Leave a Message

Thank you for your message. I will be in touch with you shortly.

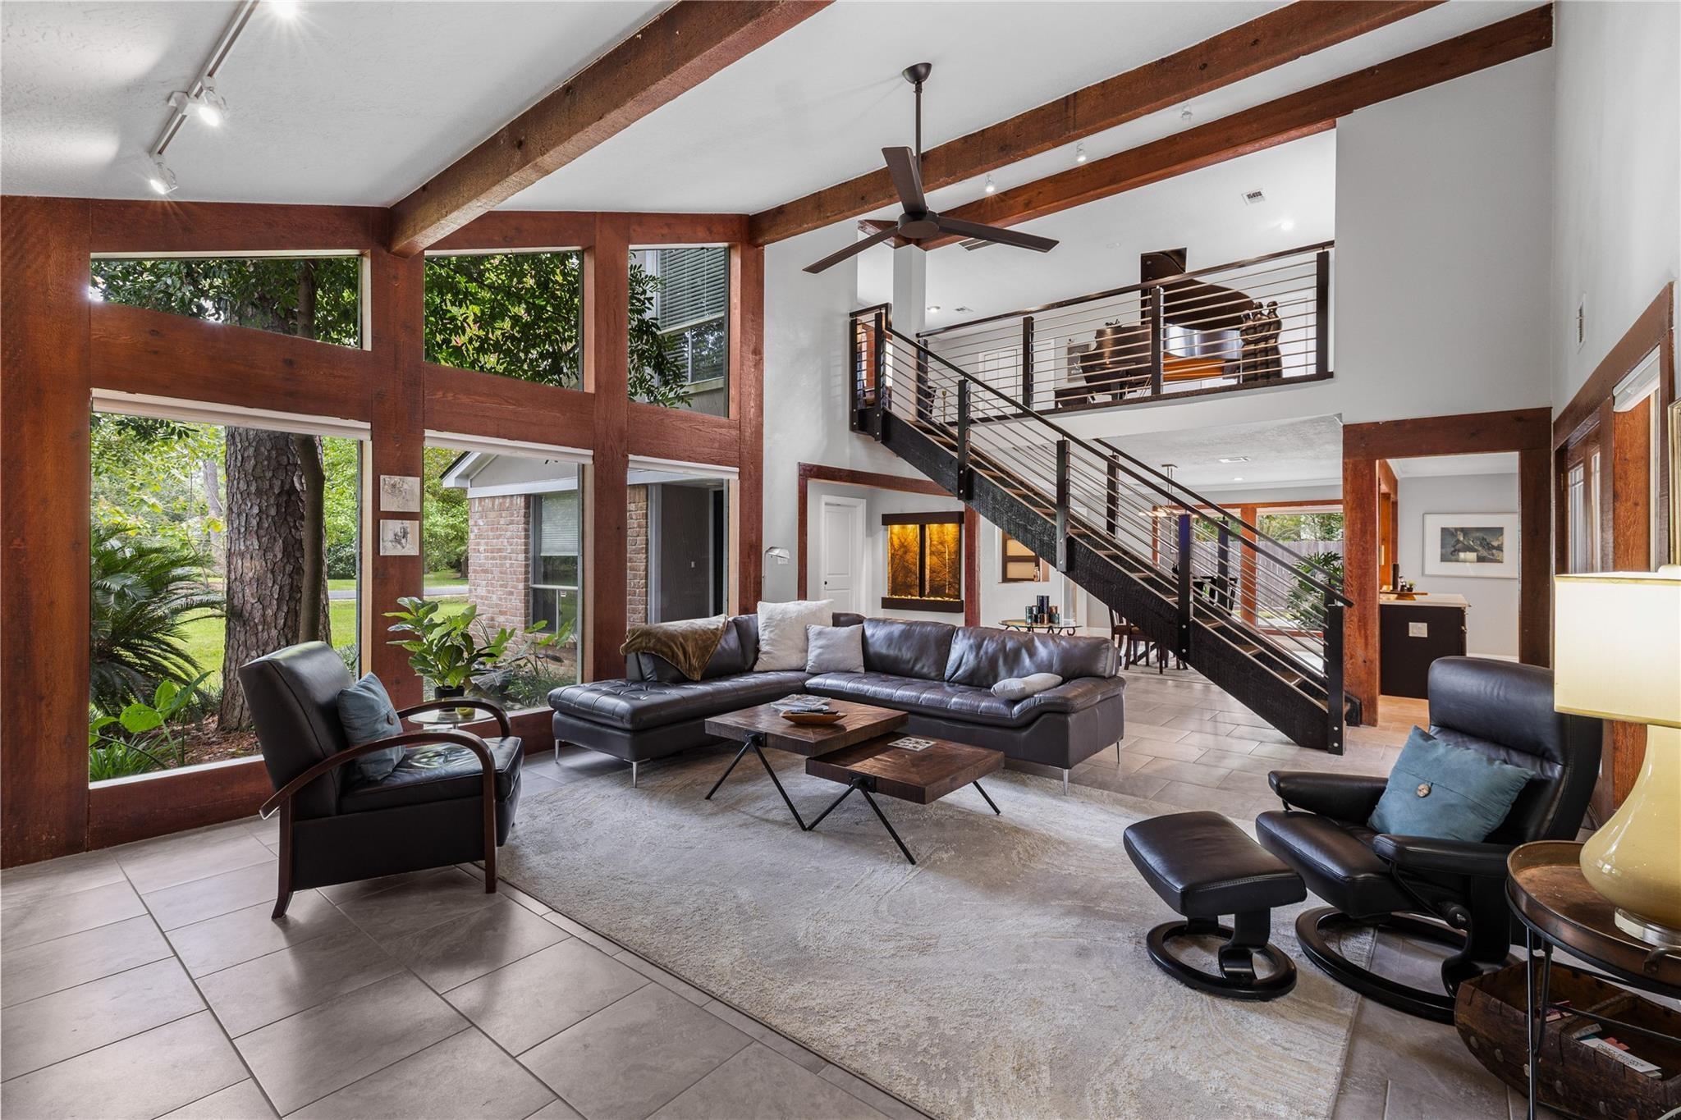
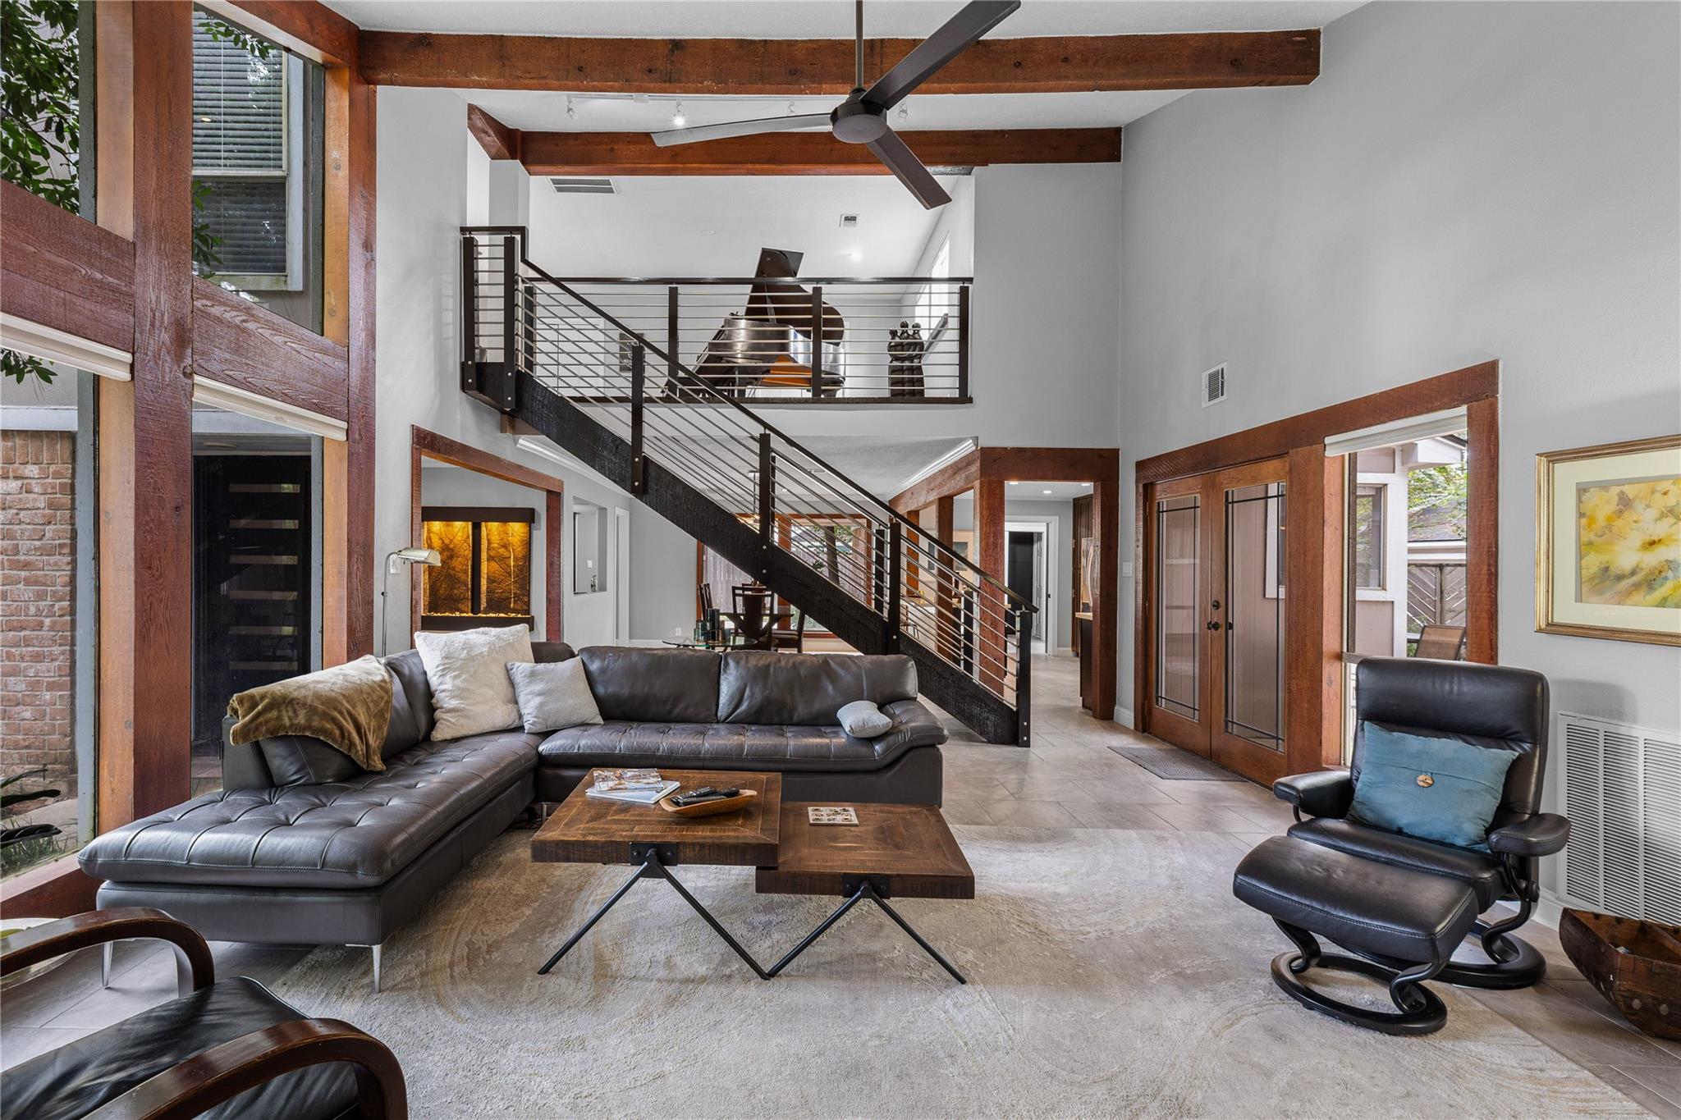
Living room with exposed wood beams, tall windows, leather seating, and a striking metal staircase.
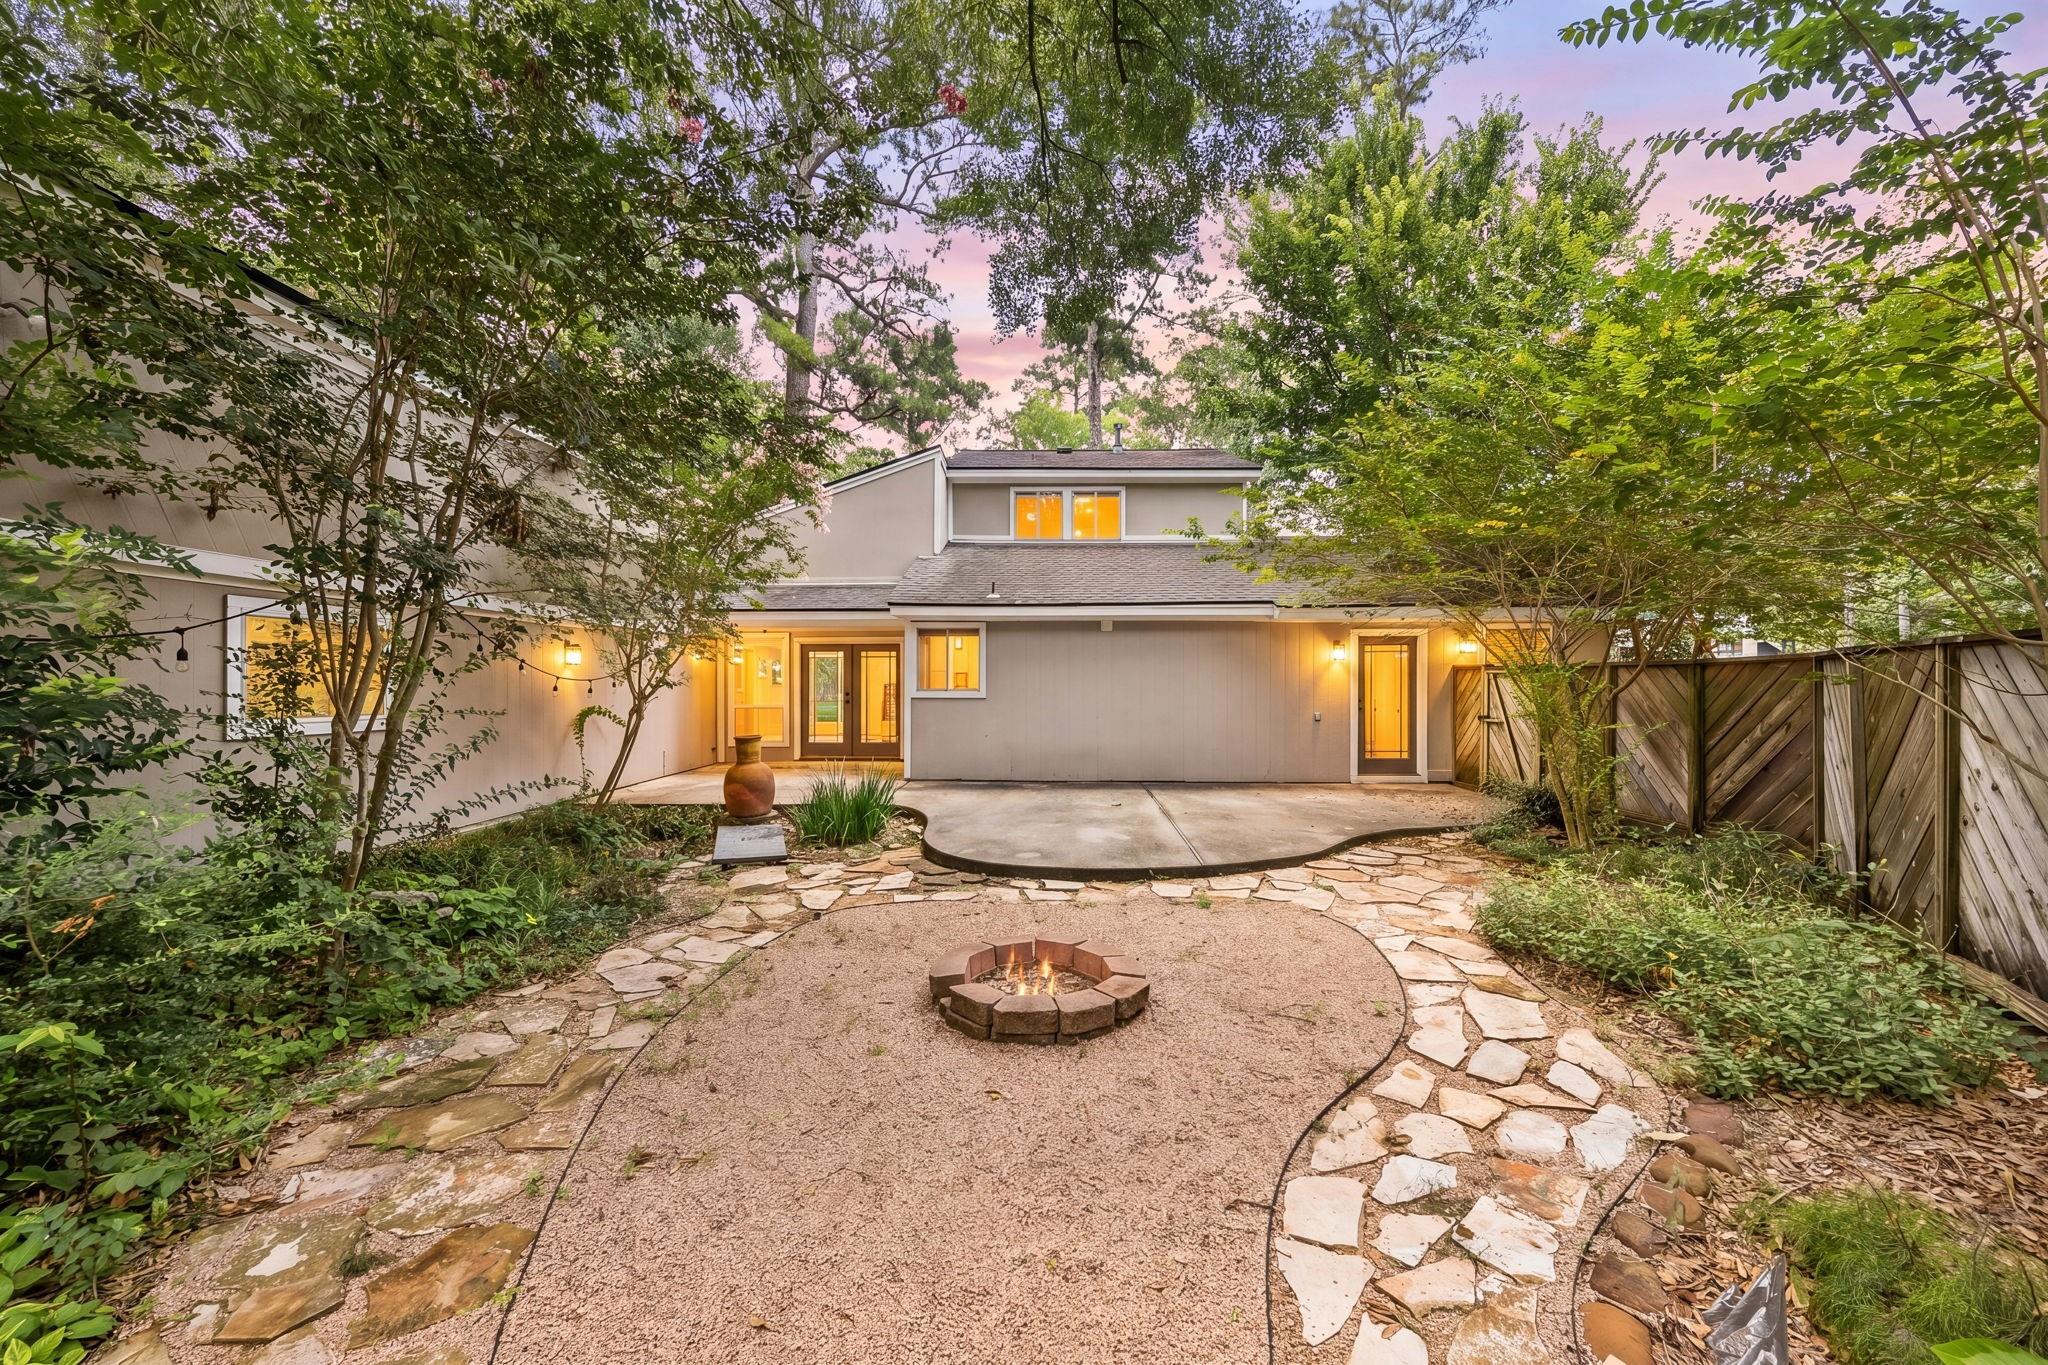
Home’s rear exterior at dusk, with a circular fire pit, stone paths, and mature trees.
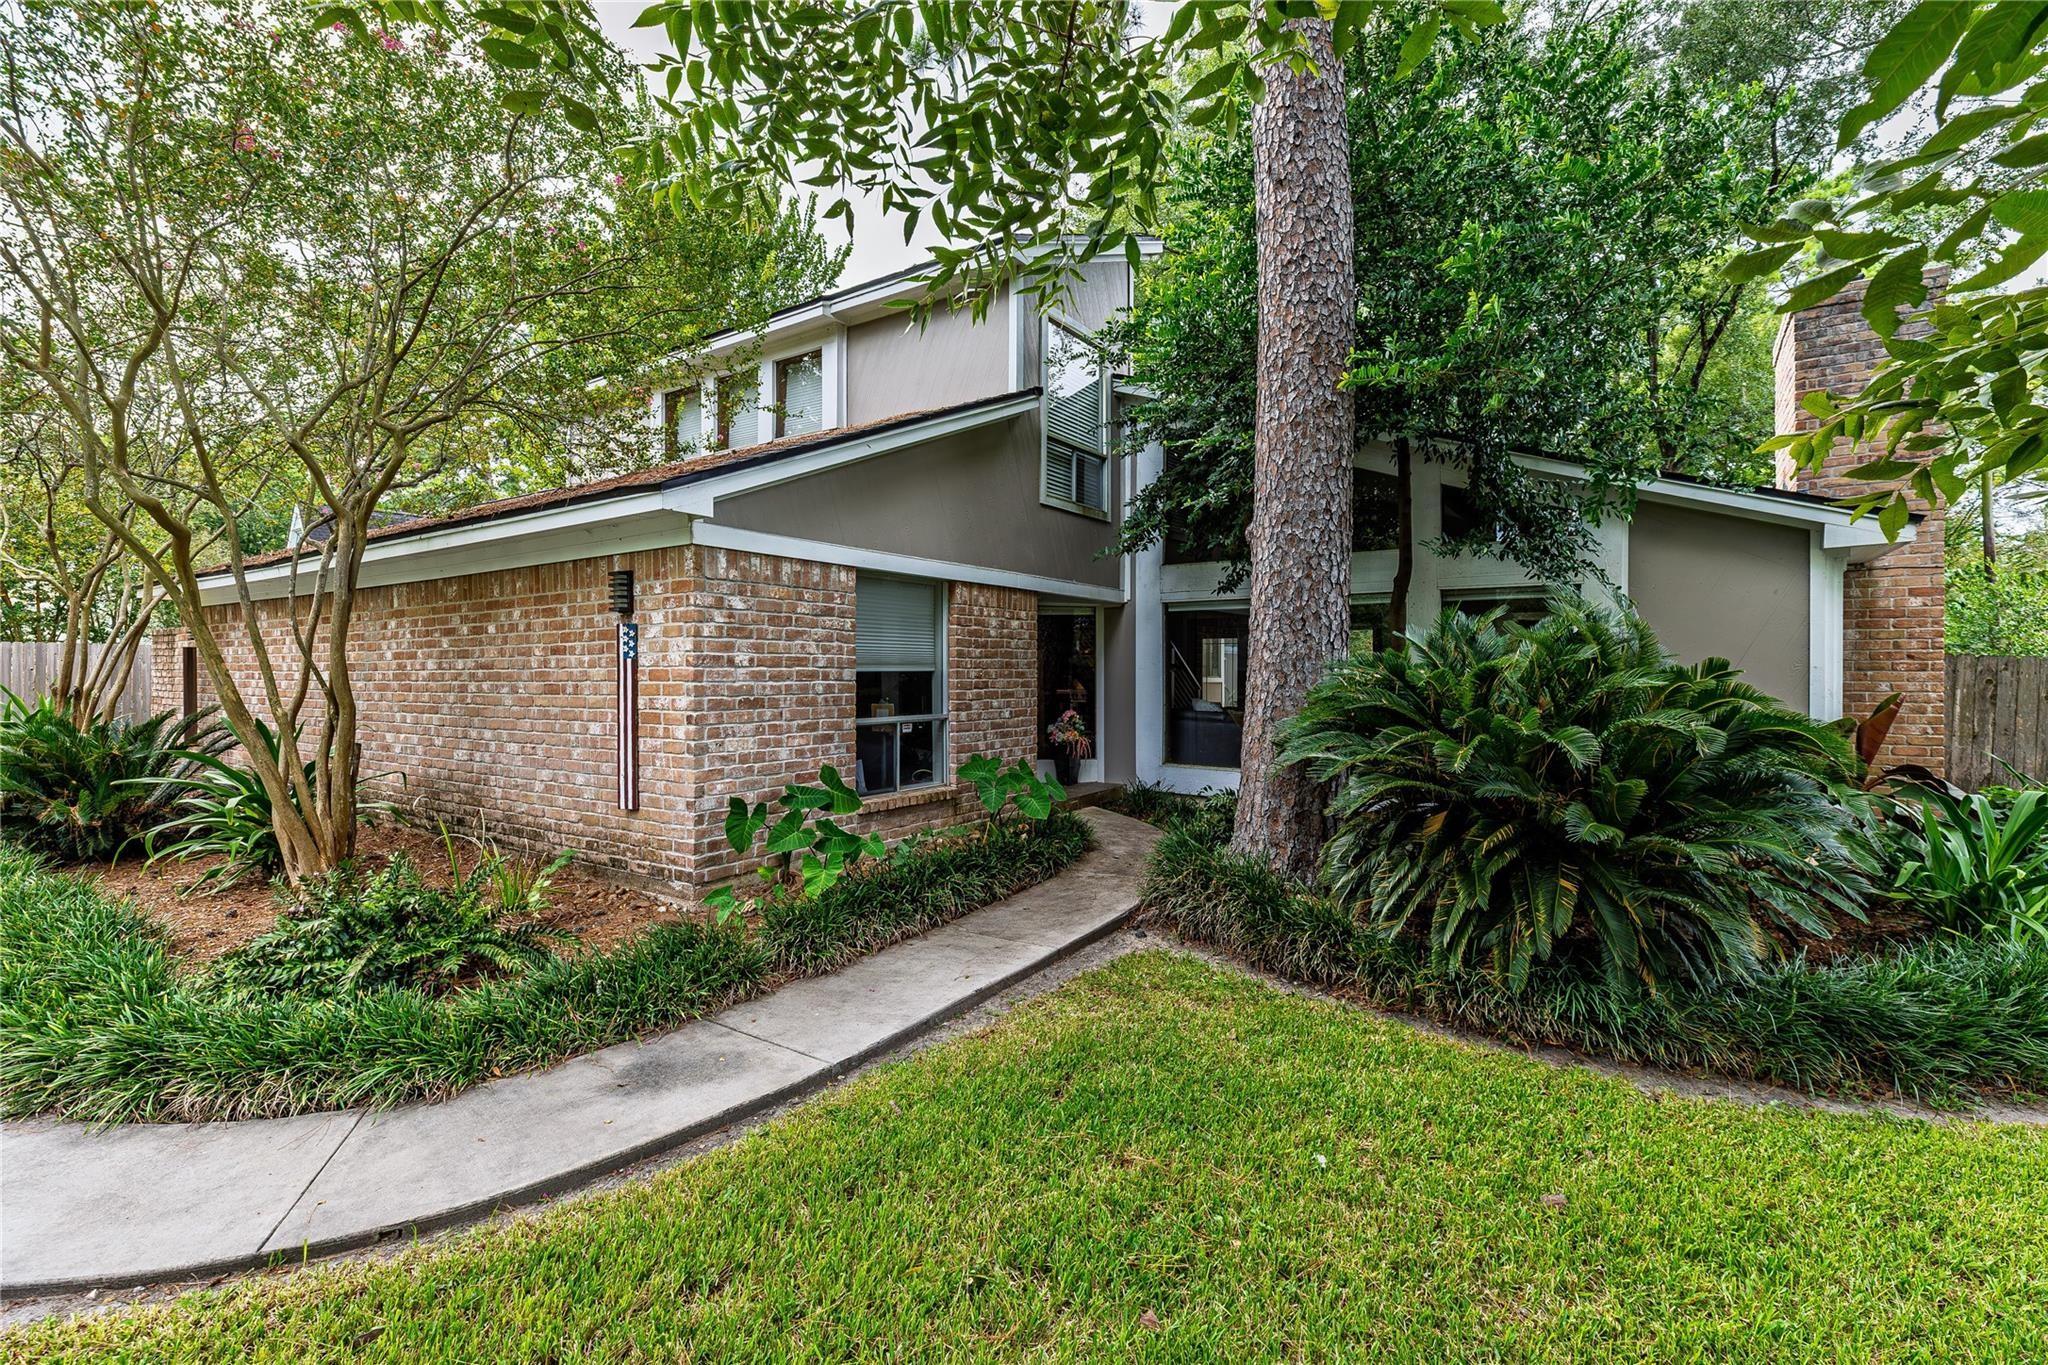
Two-story brick and gray home framed by mature trees, with a curved walkway and lush landscaping.
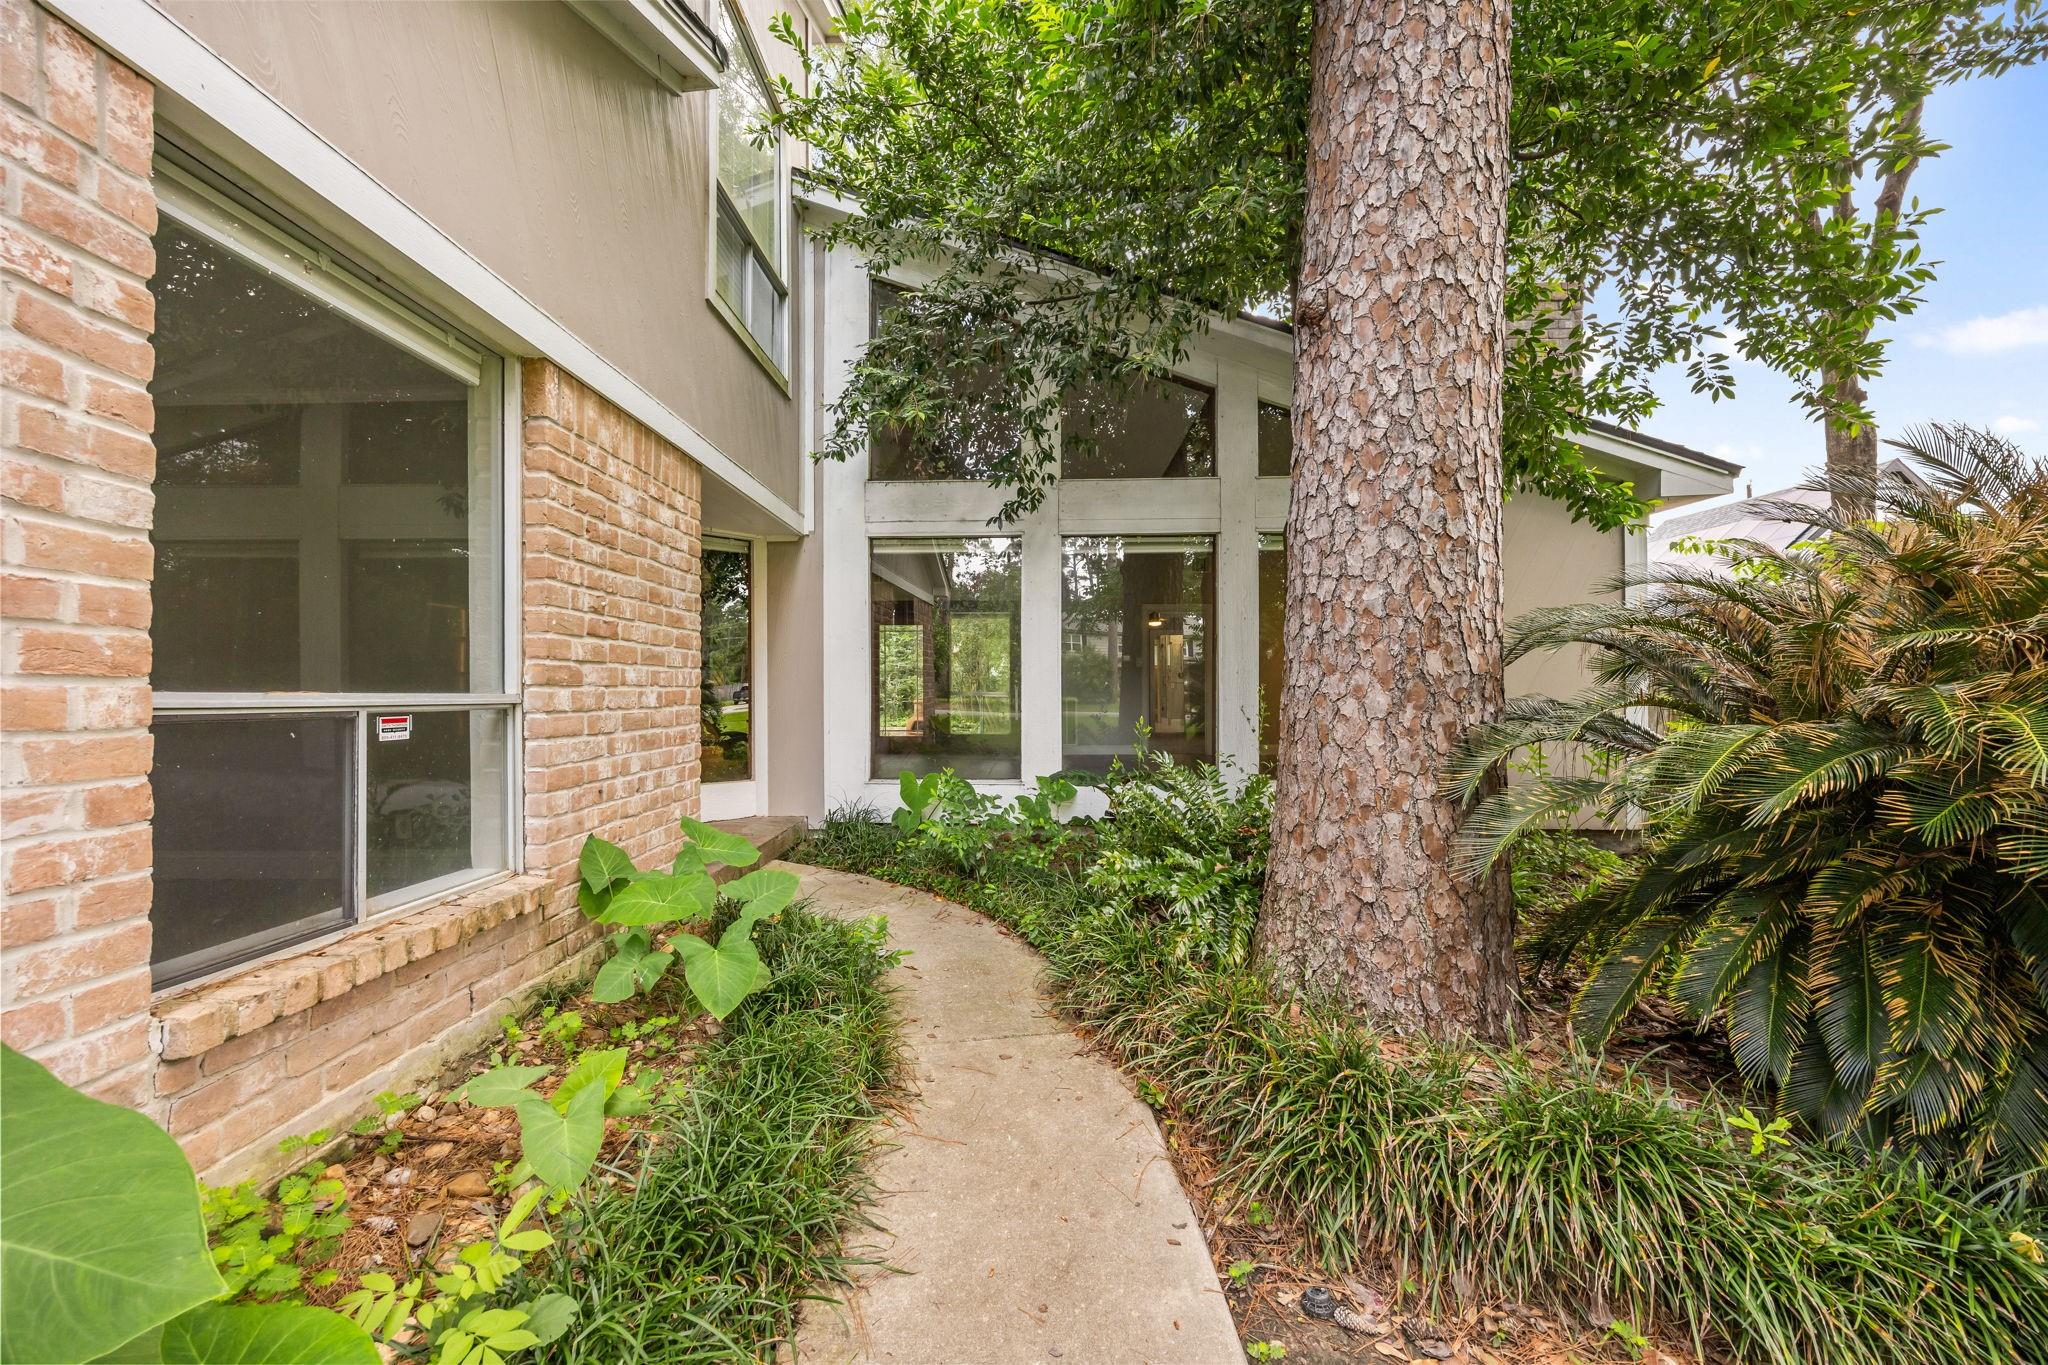
Home exterior with large windows and a curved garden walkway beneath a mature pine tree.
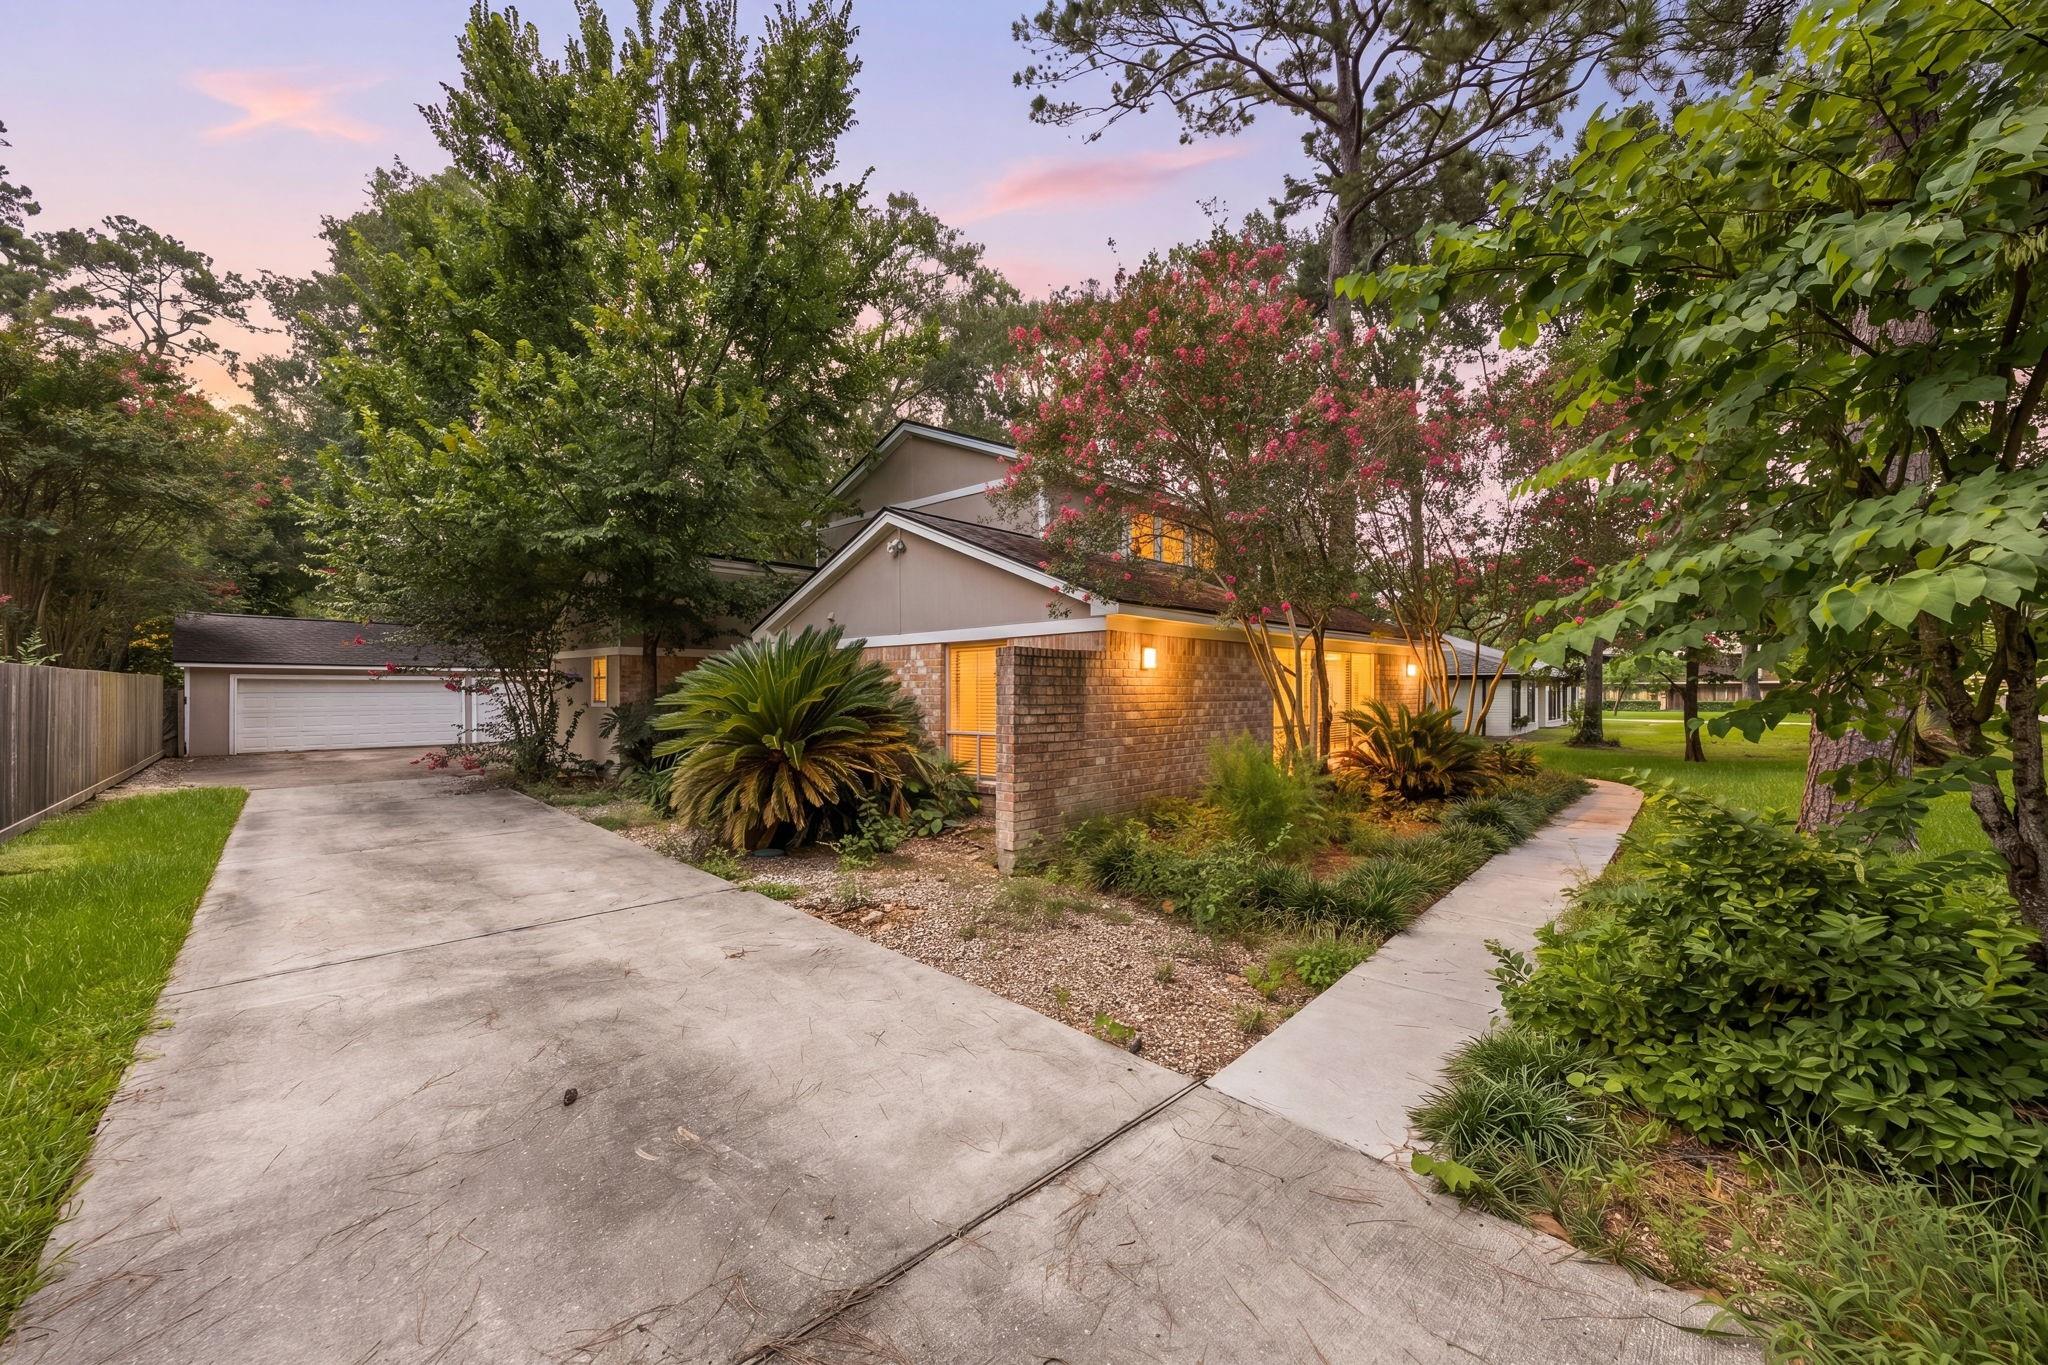
Two-story brick home with an attached garage, broad driveway, and mature landscaped trees at dusk.
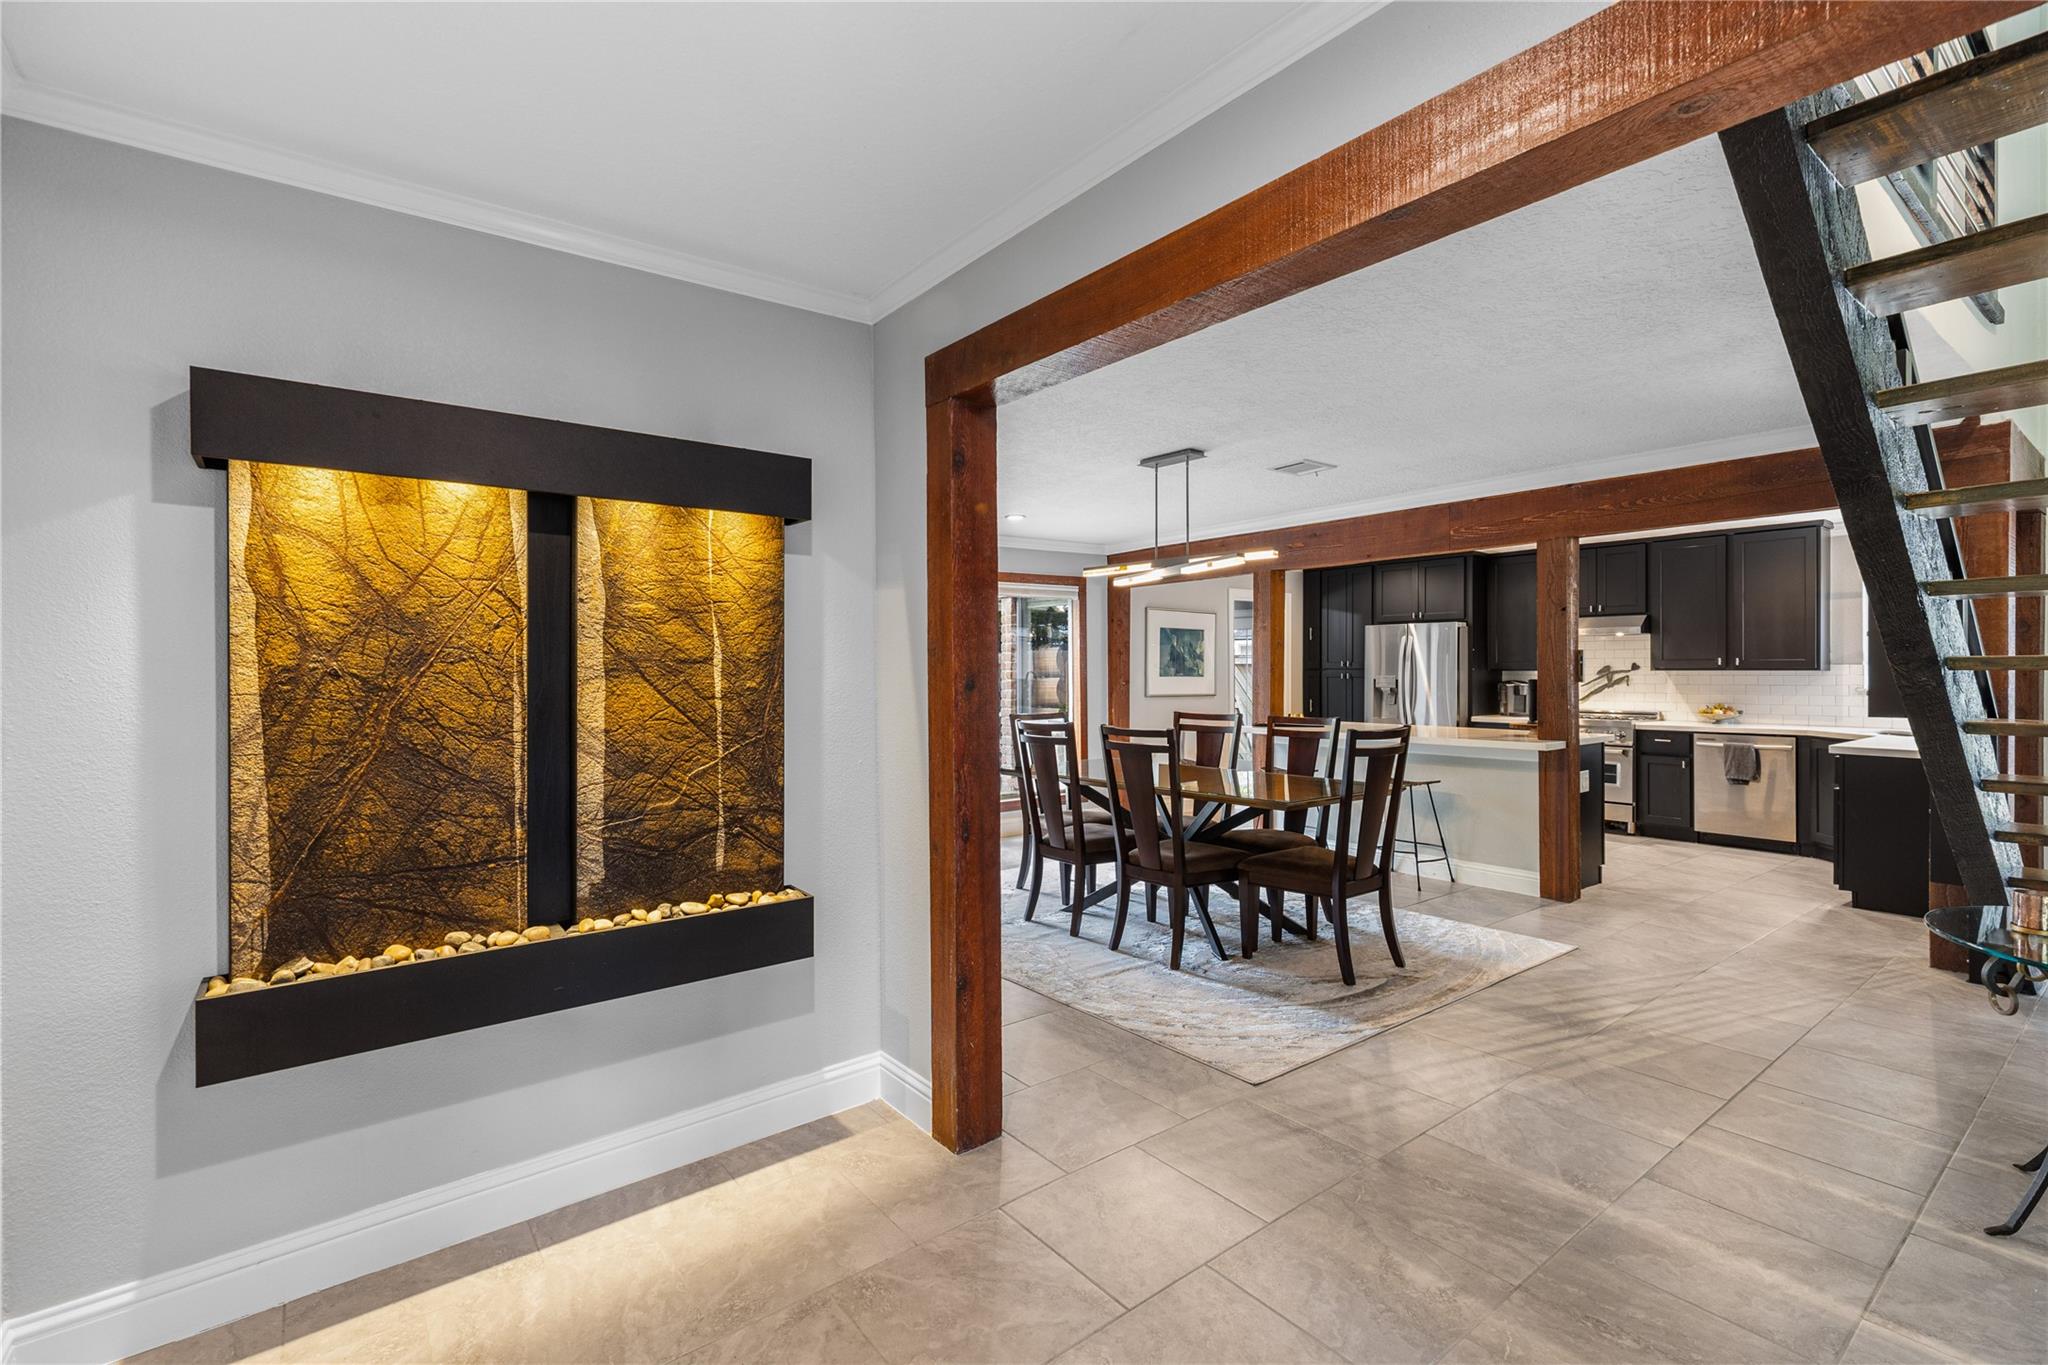
Open dining area and kitchen with dark cabinets, exposed wood beams, and an illuminated stone water feature.
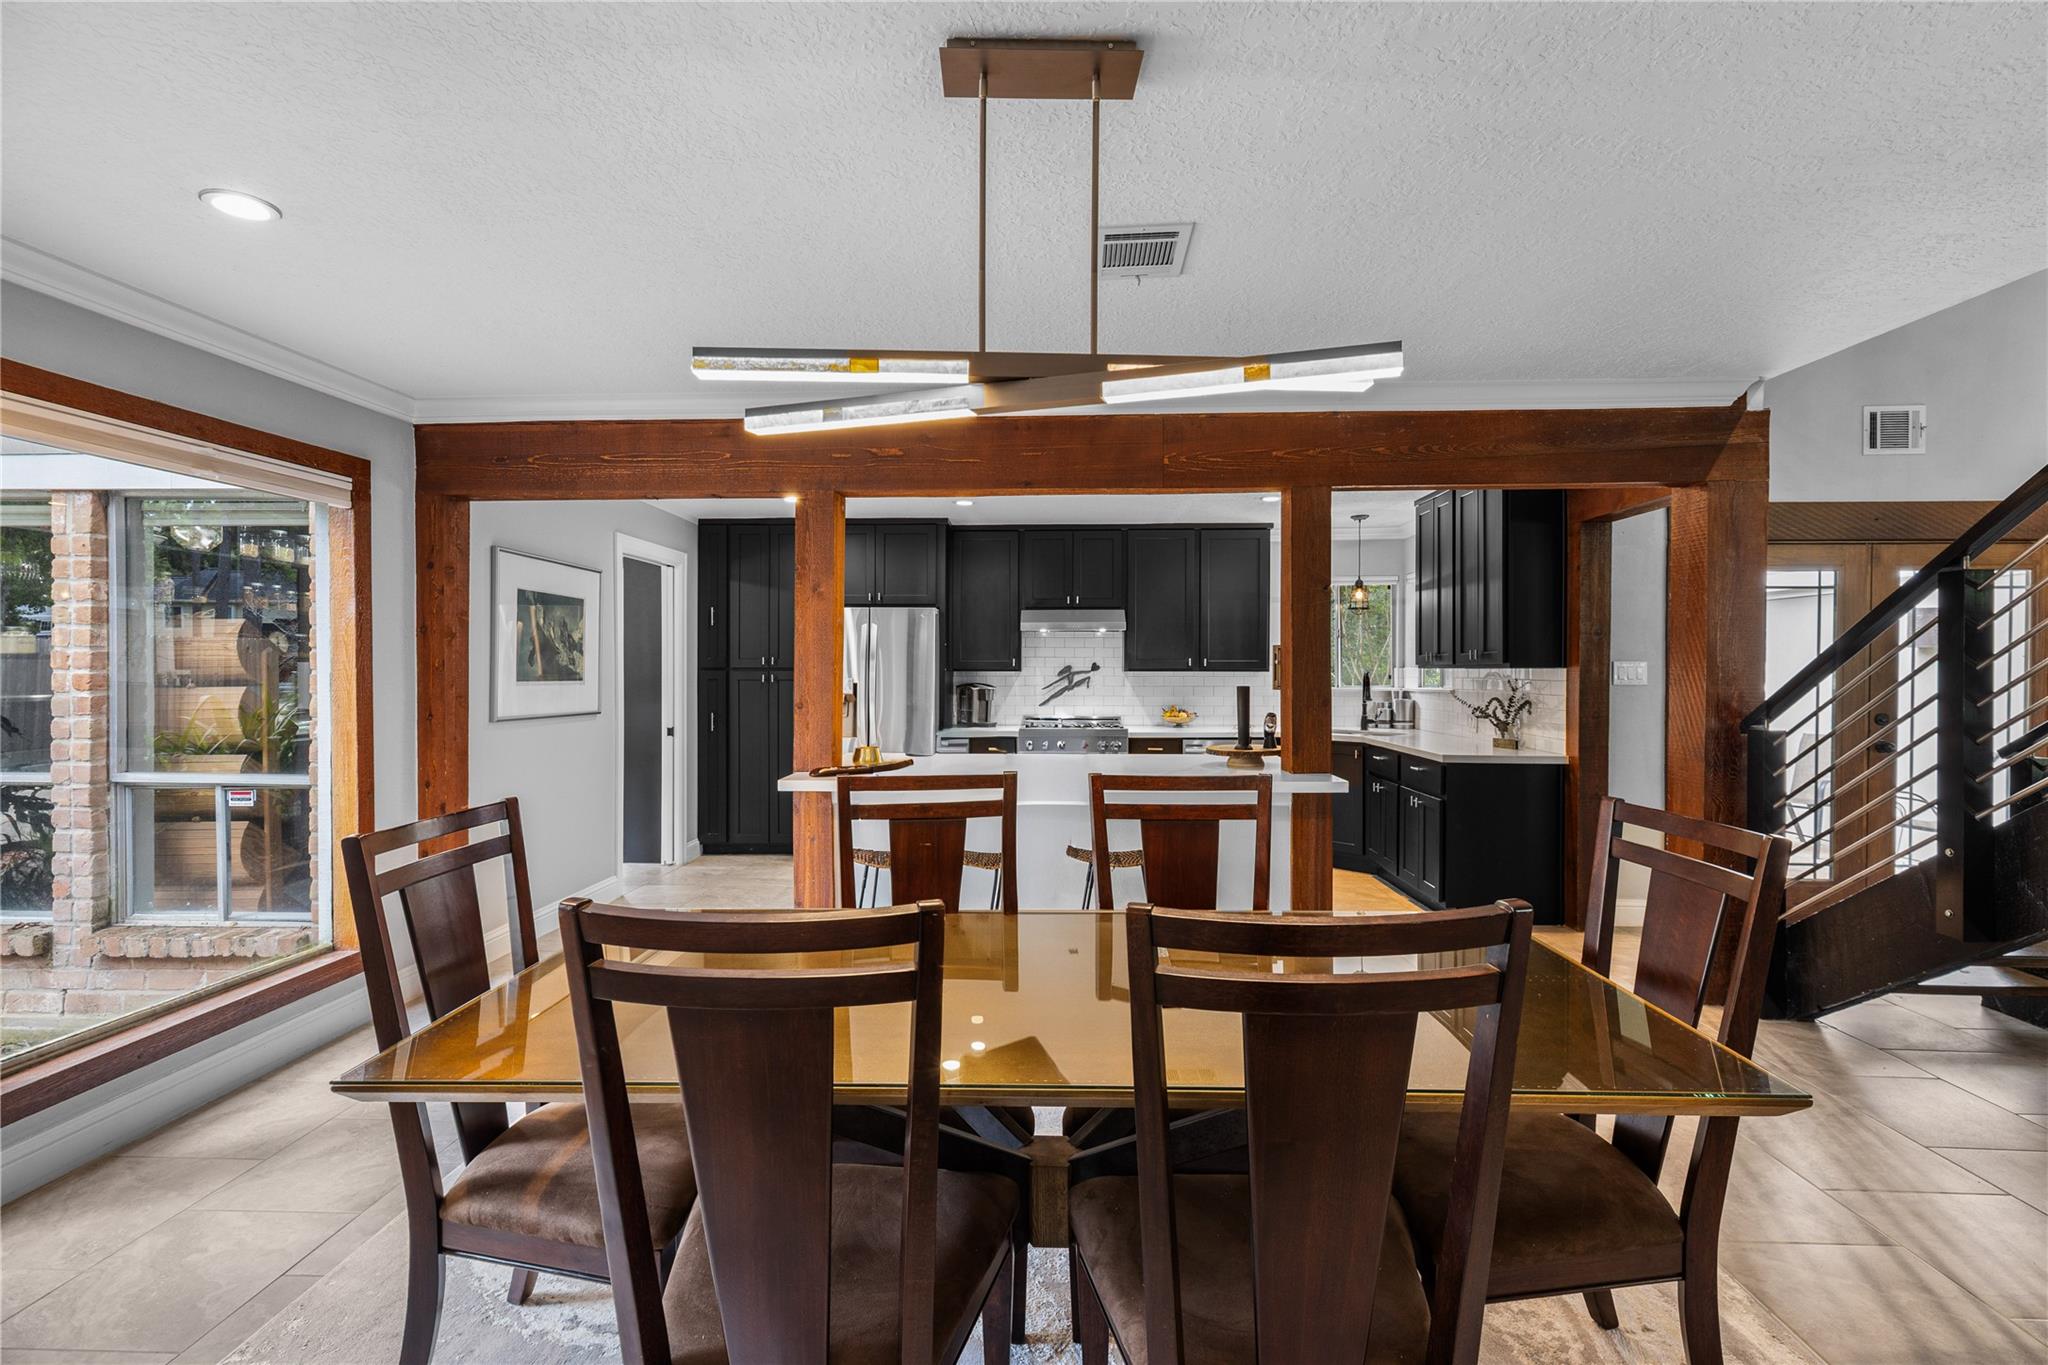
Dining room with glass-top table and dark wood chairs overlooking a modern kitchen with dark cabinets.
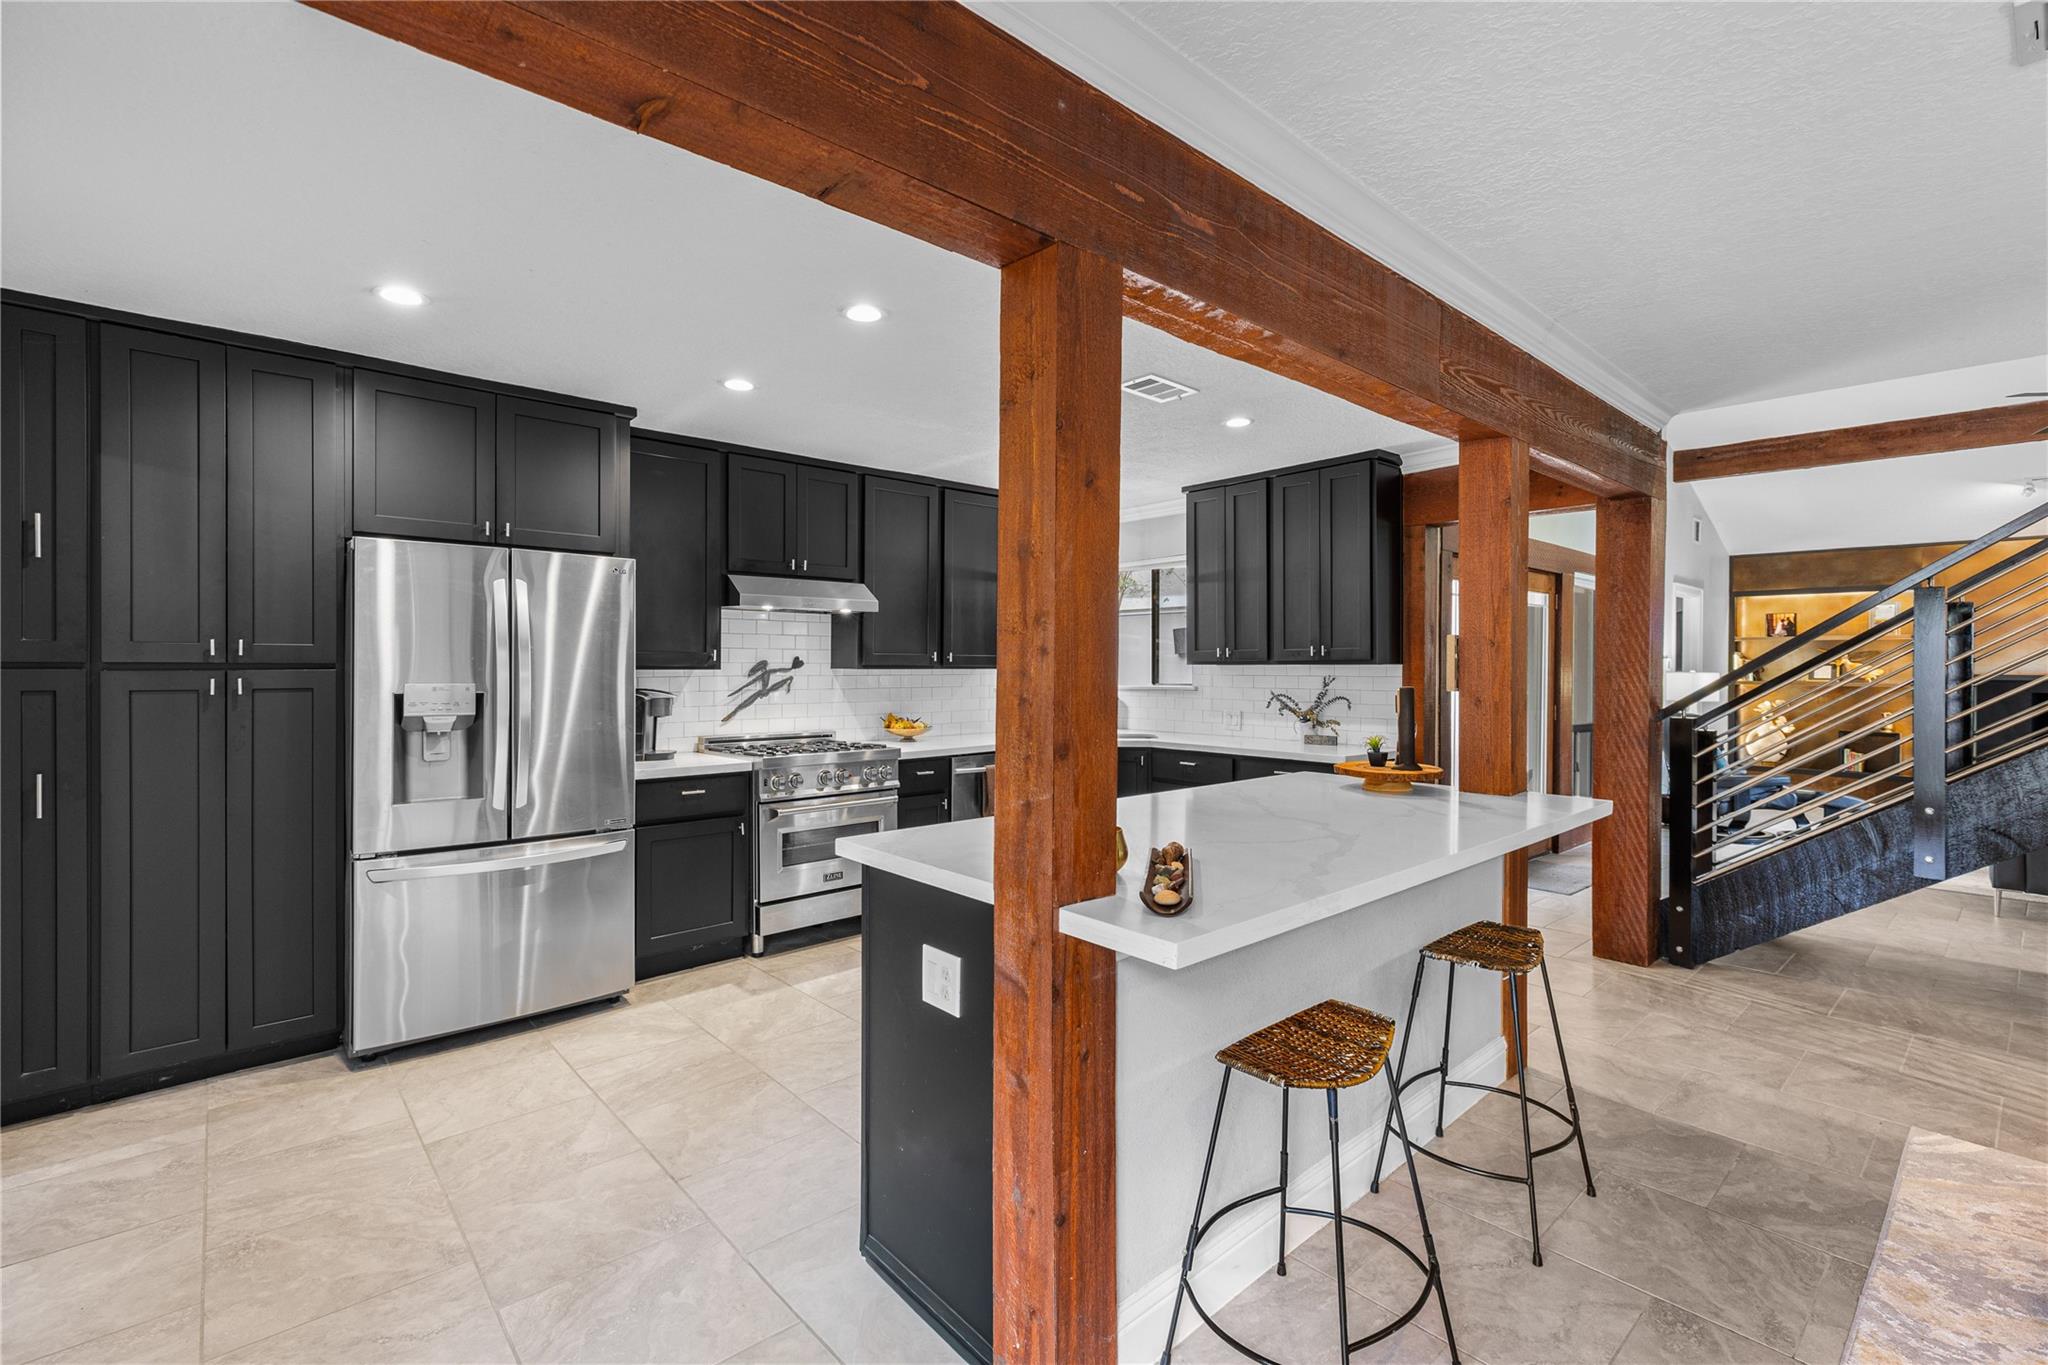
Modern kitchen with dark cabinets, stainless appliances, a large island, and exposed wood beams.
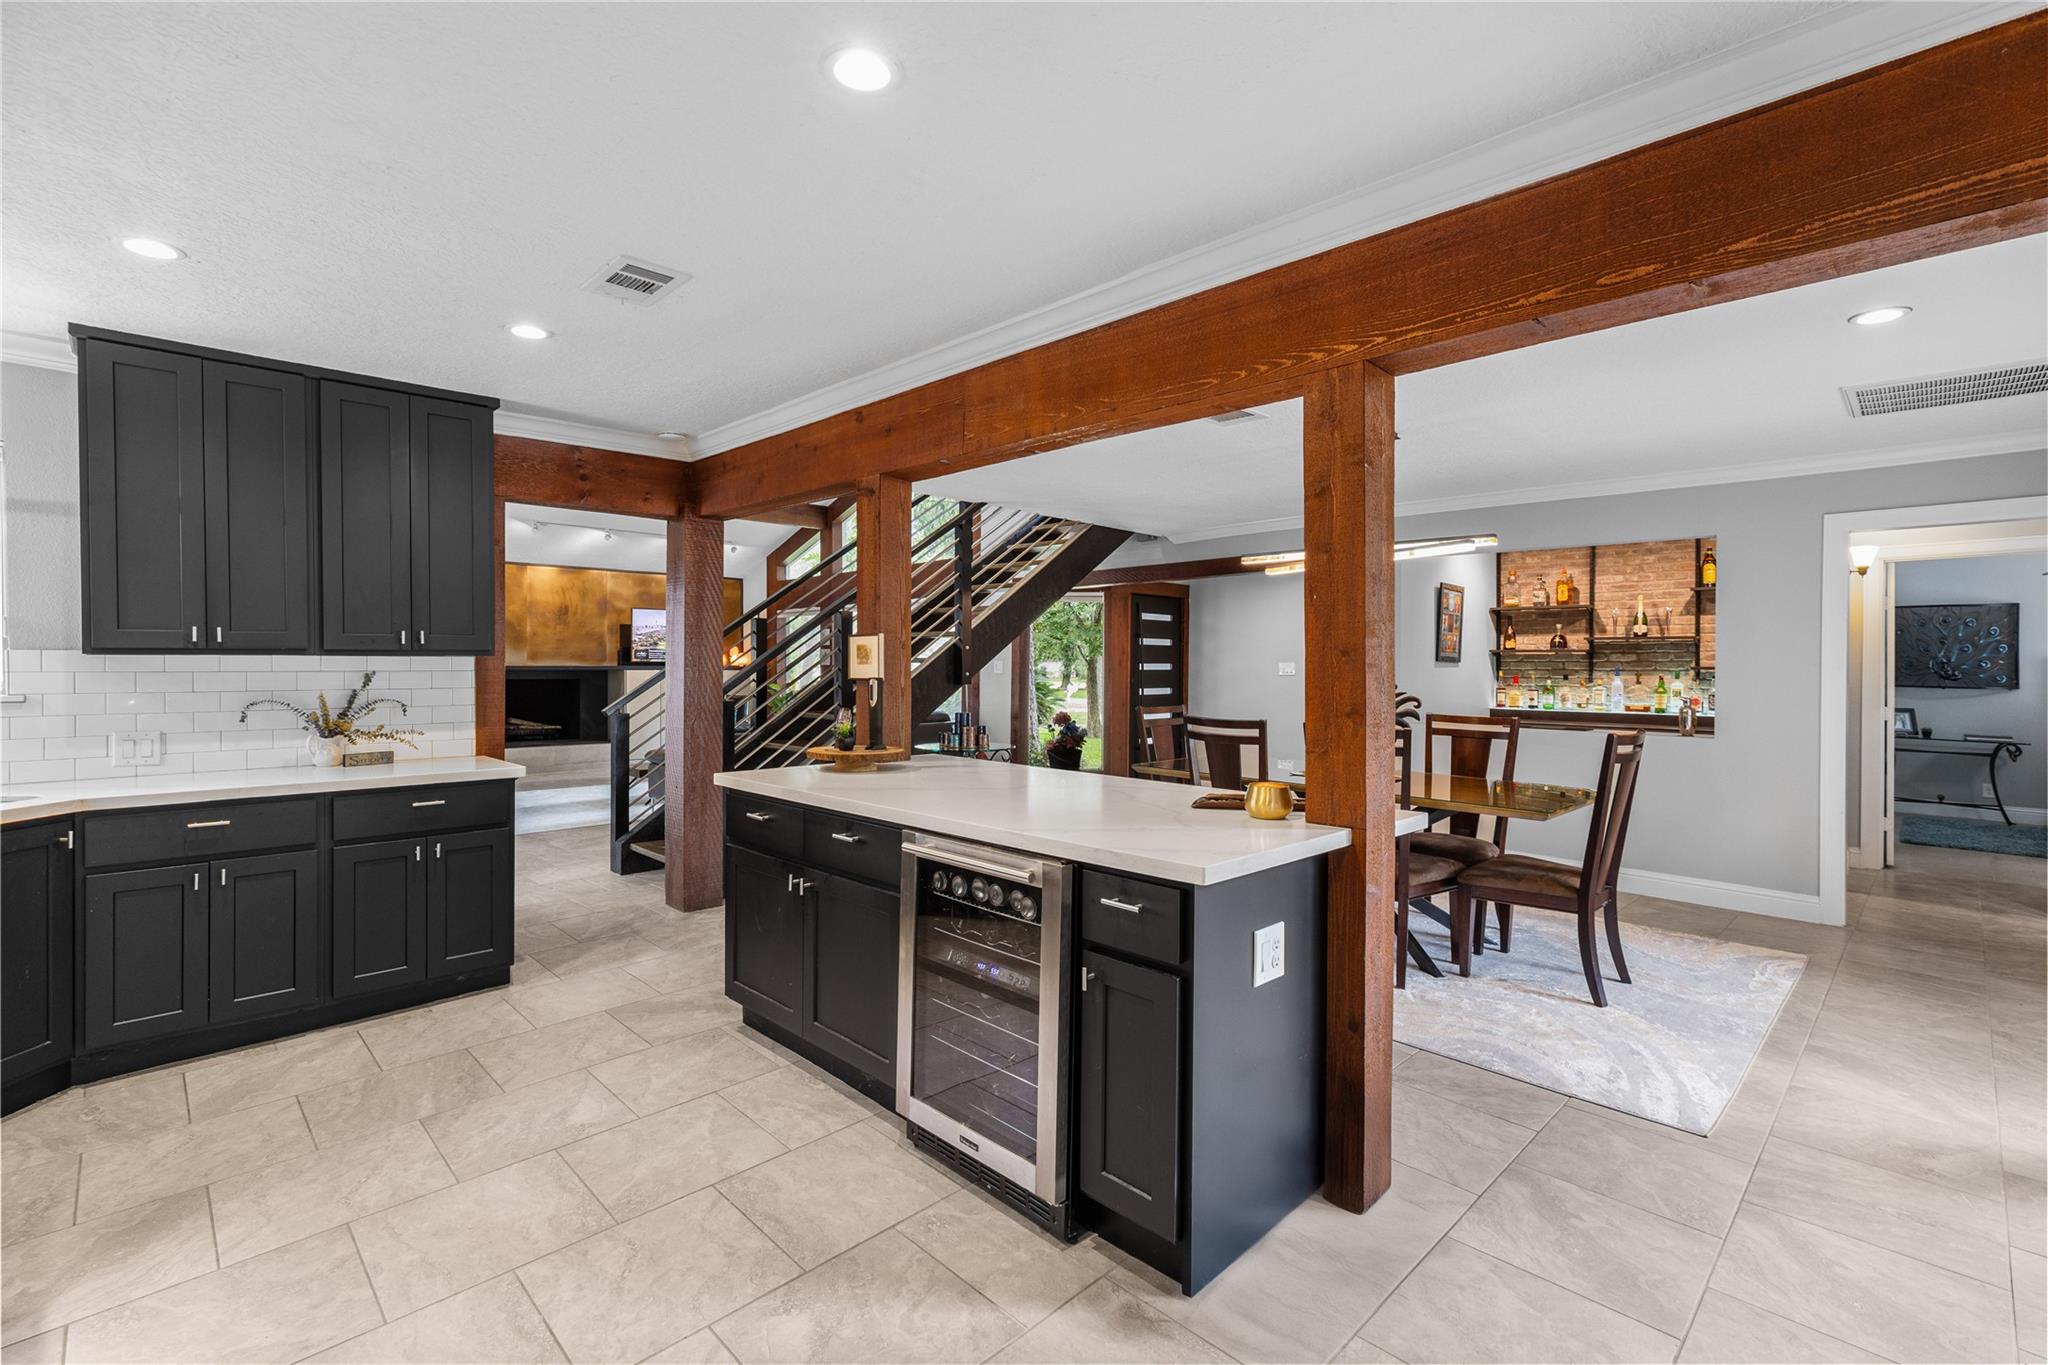
Open-plan kitchen with dark cabinetry, a wine refrigerator in the island, and exposed wood beams.
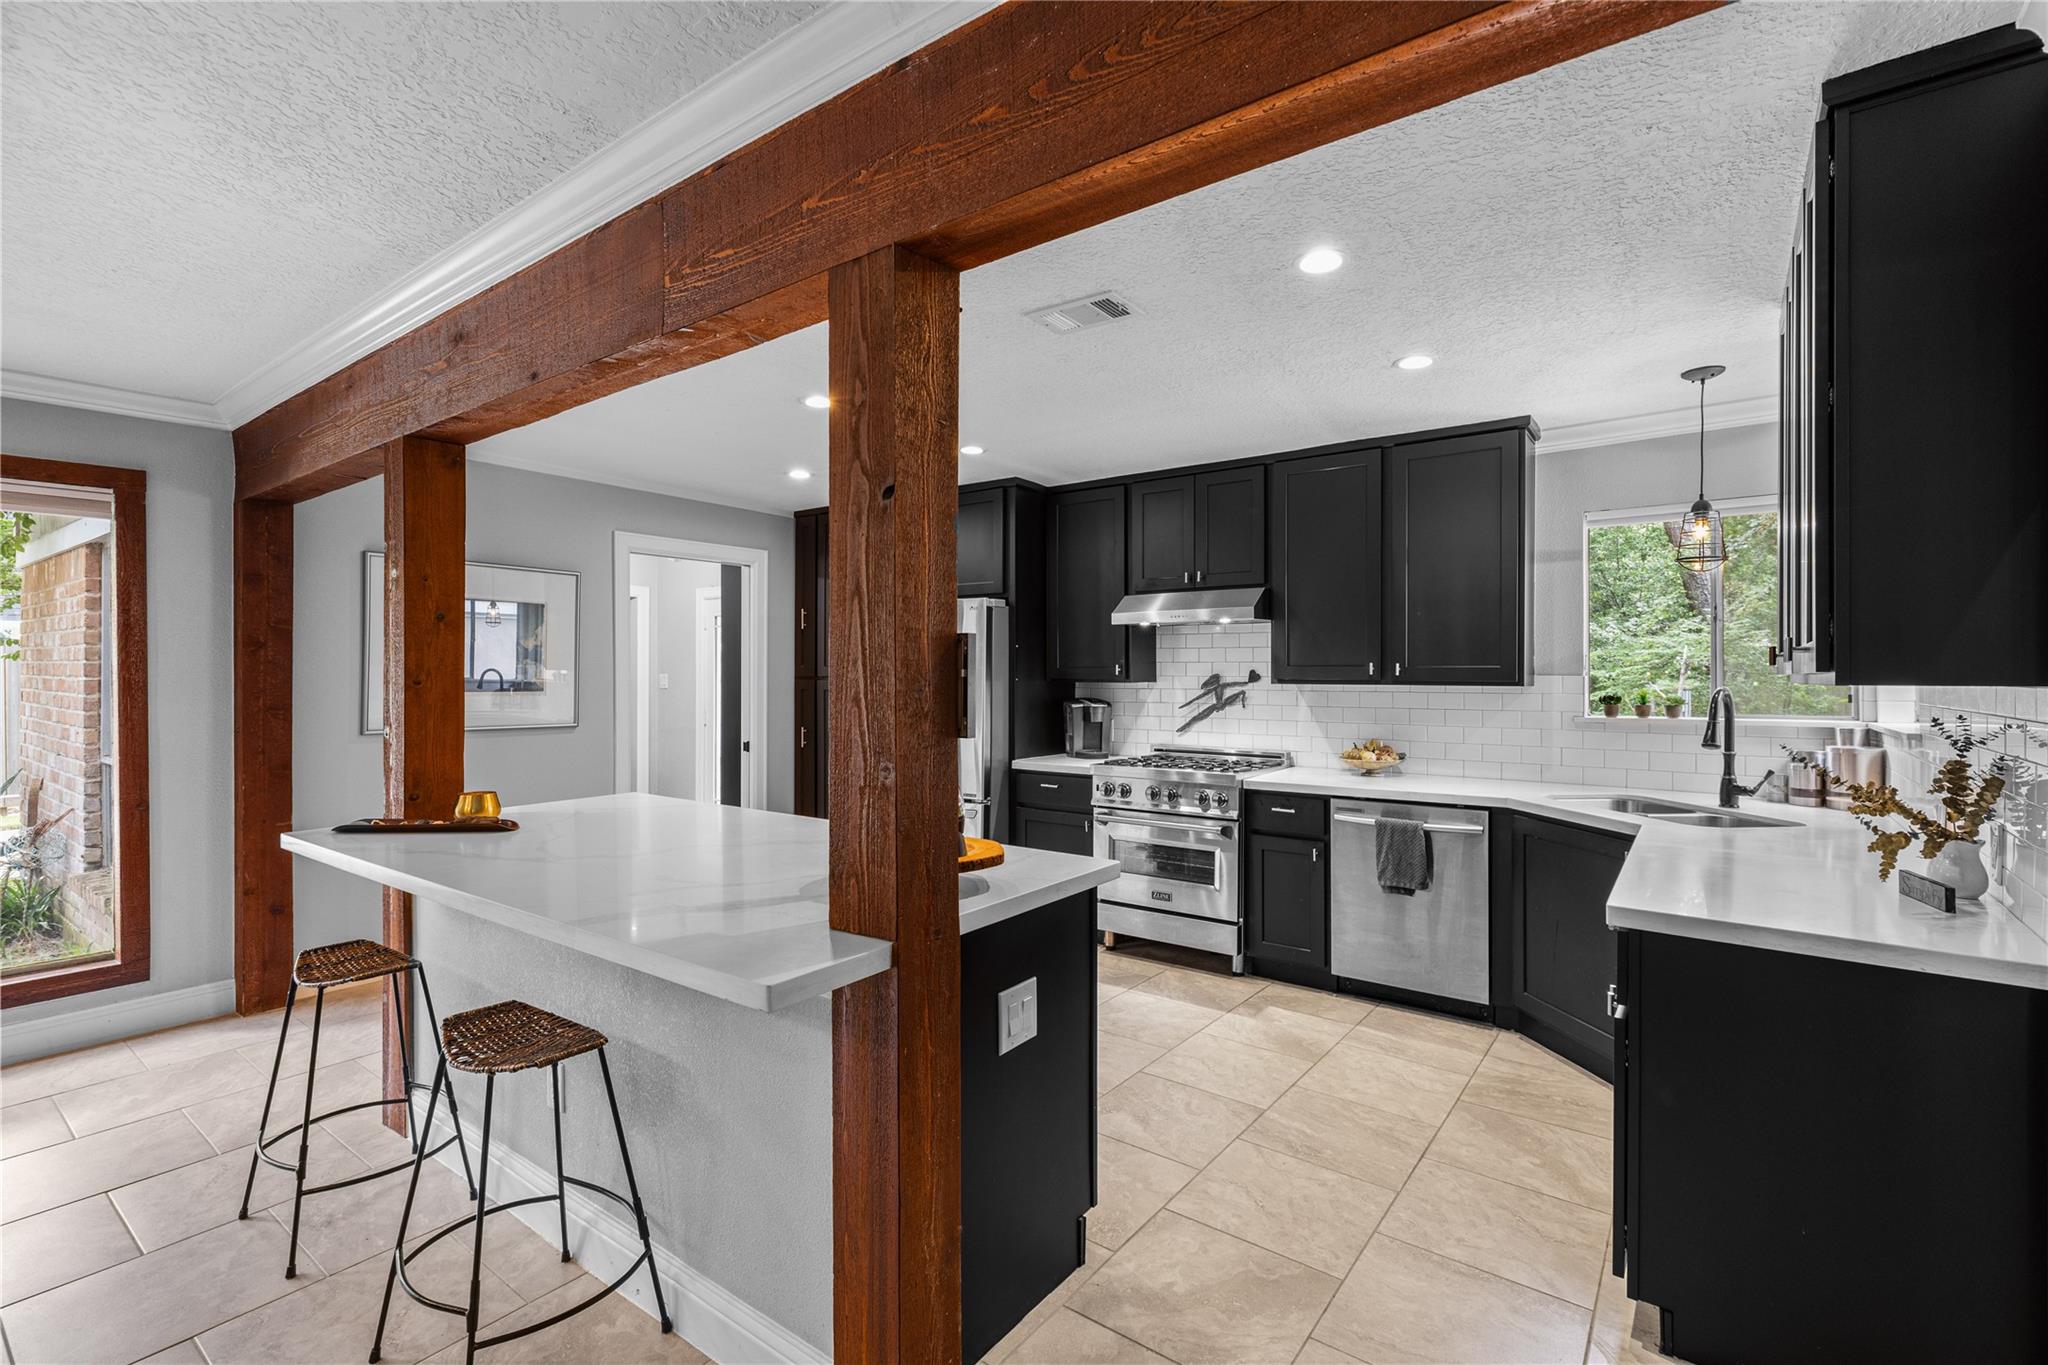
Kitchen with dark cabinets, stainless steel appliances, a large island, and exposed wood beams.
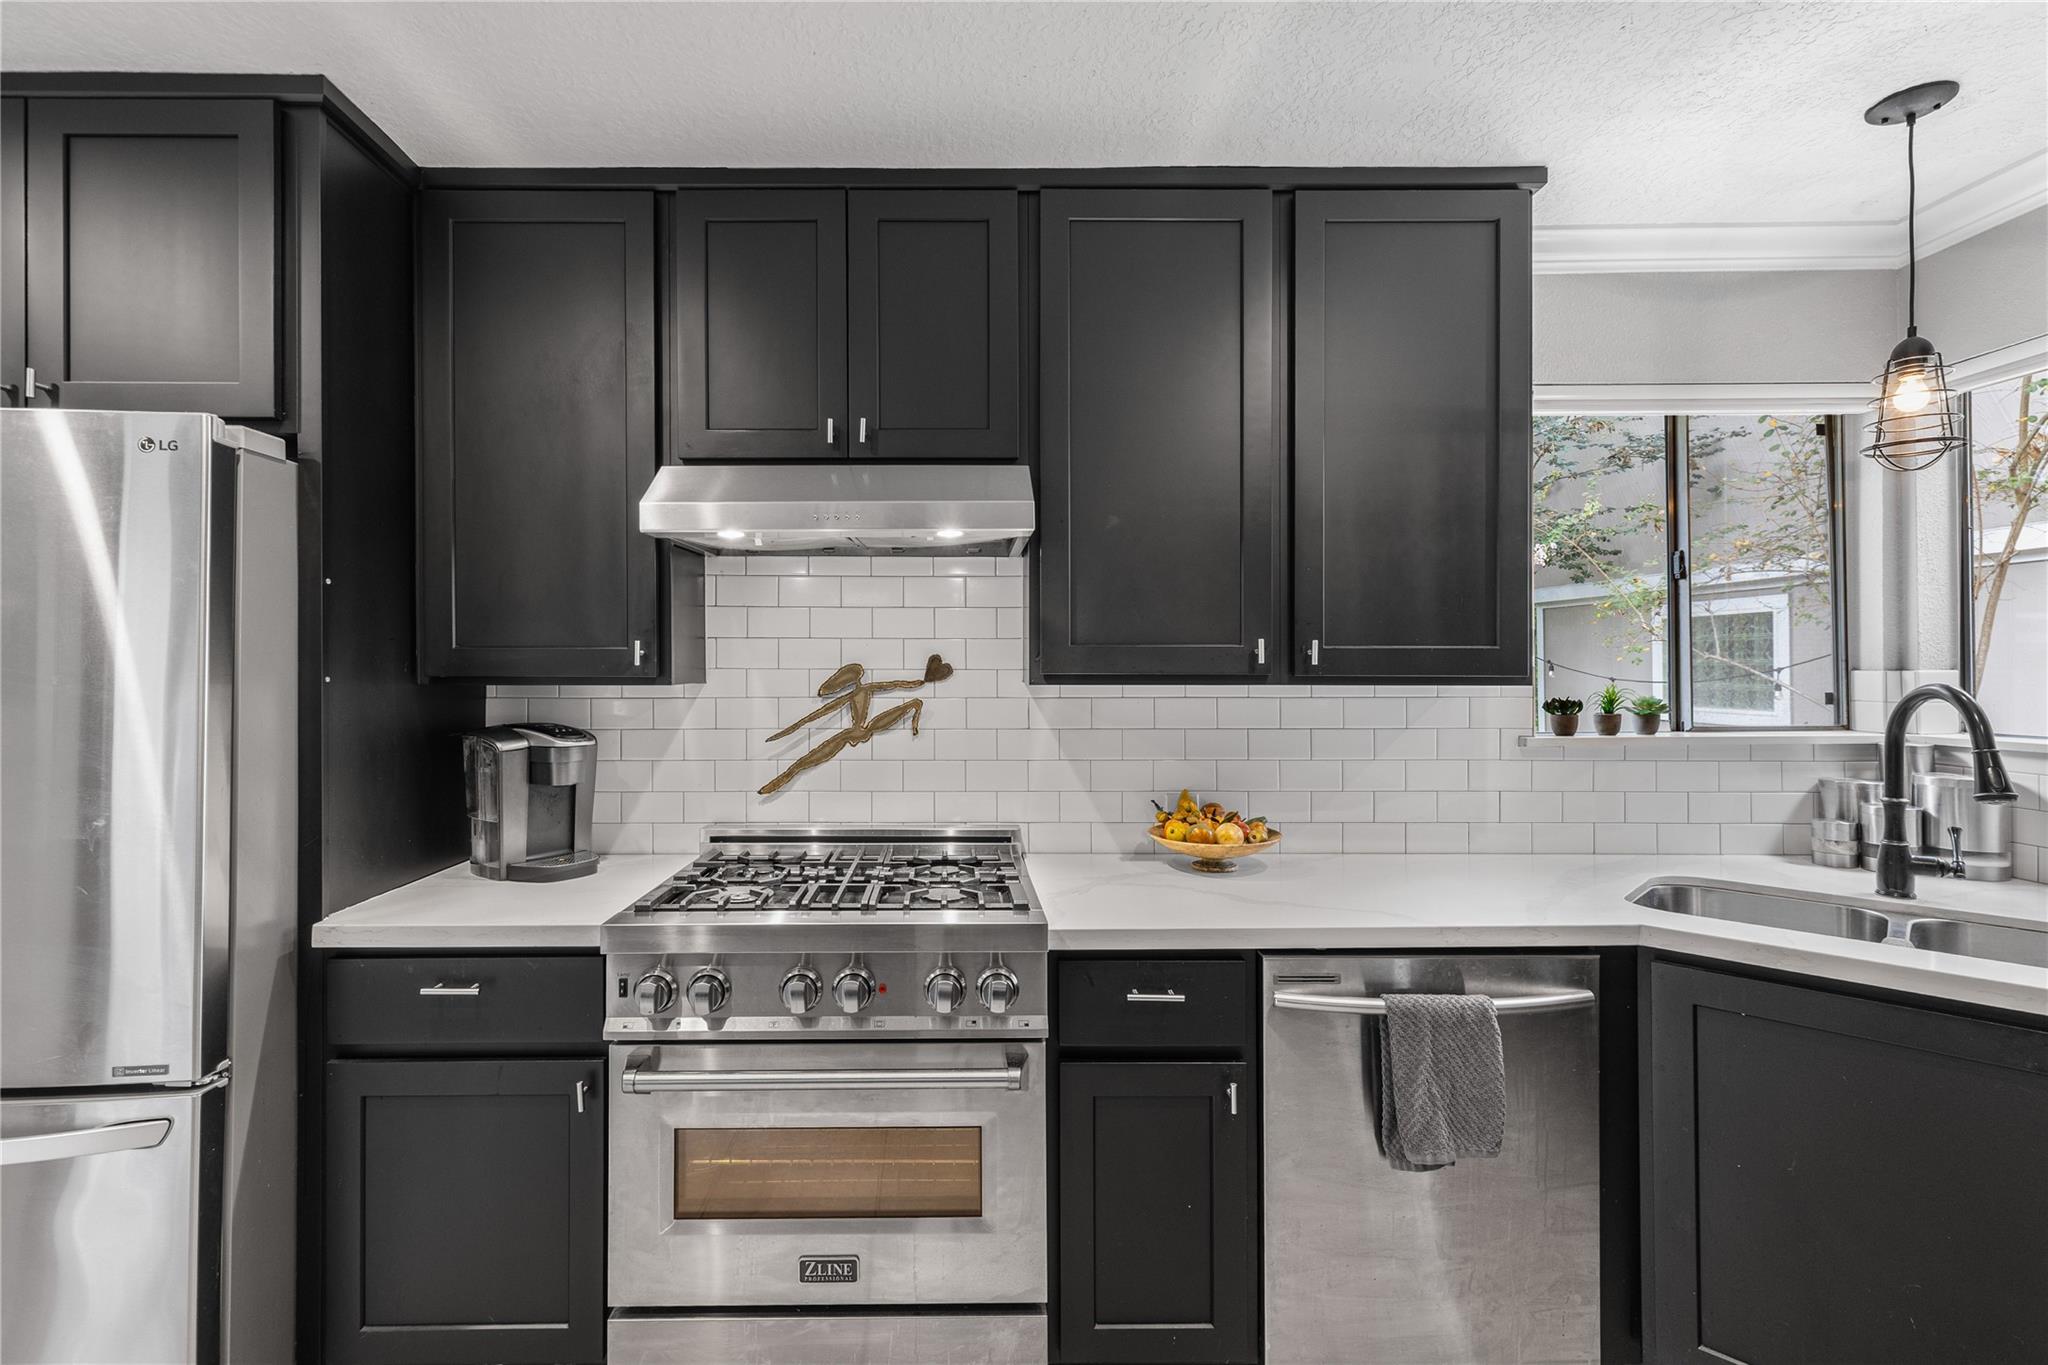
Kitchen with dark cabinetry, a stainless gas range, white subway tile, and a window above the sink.
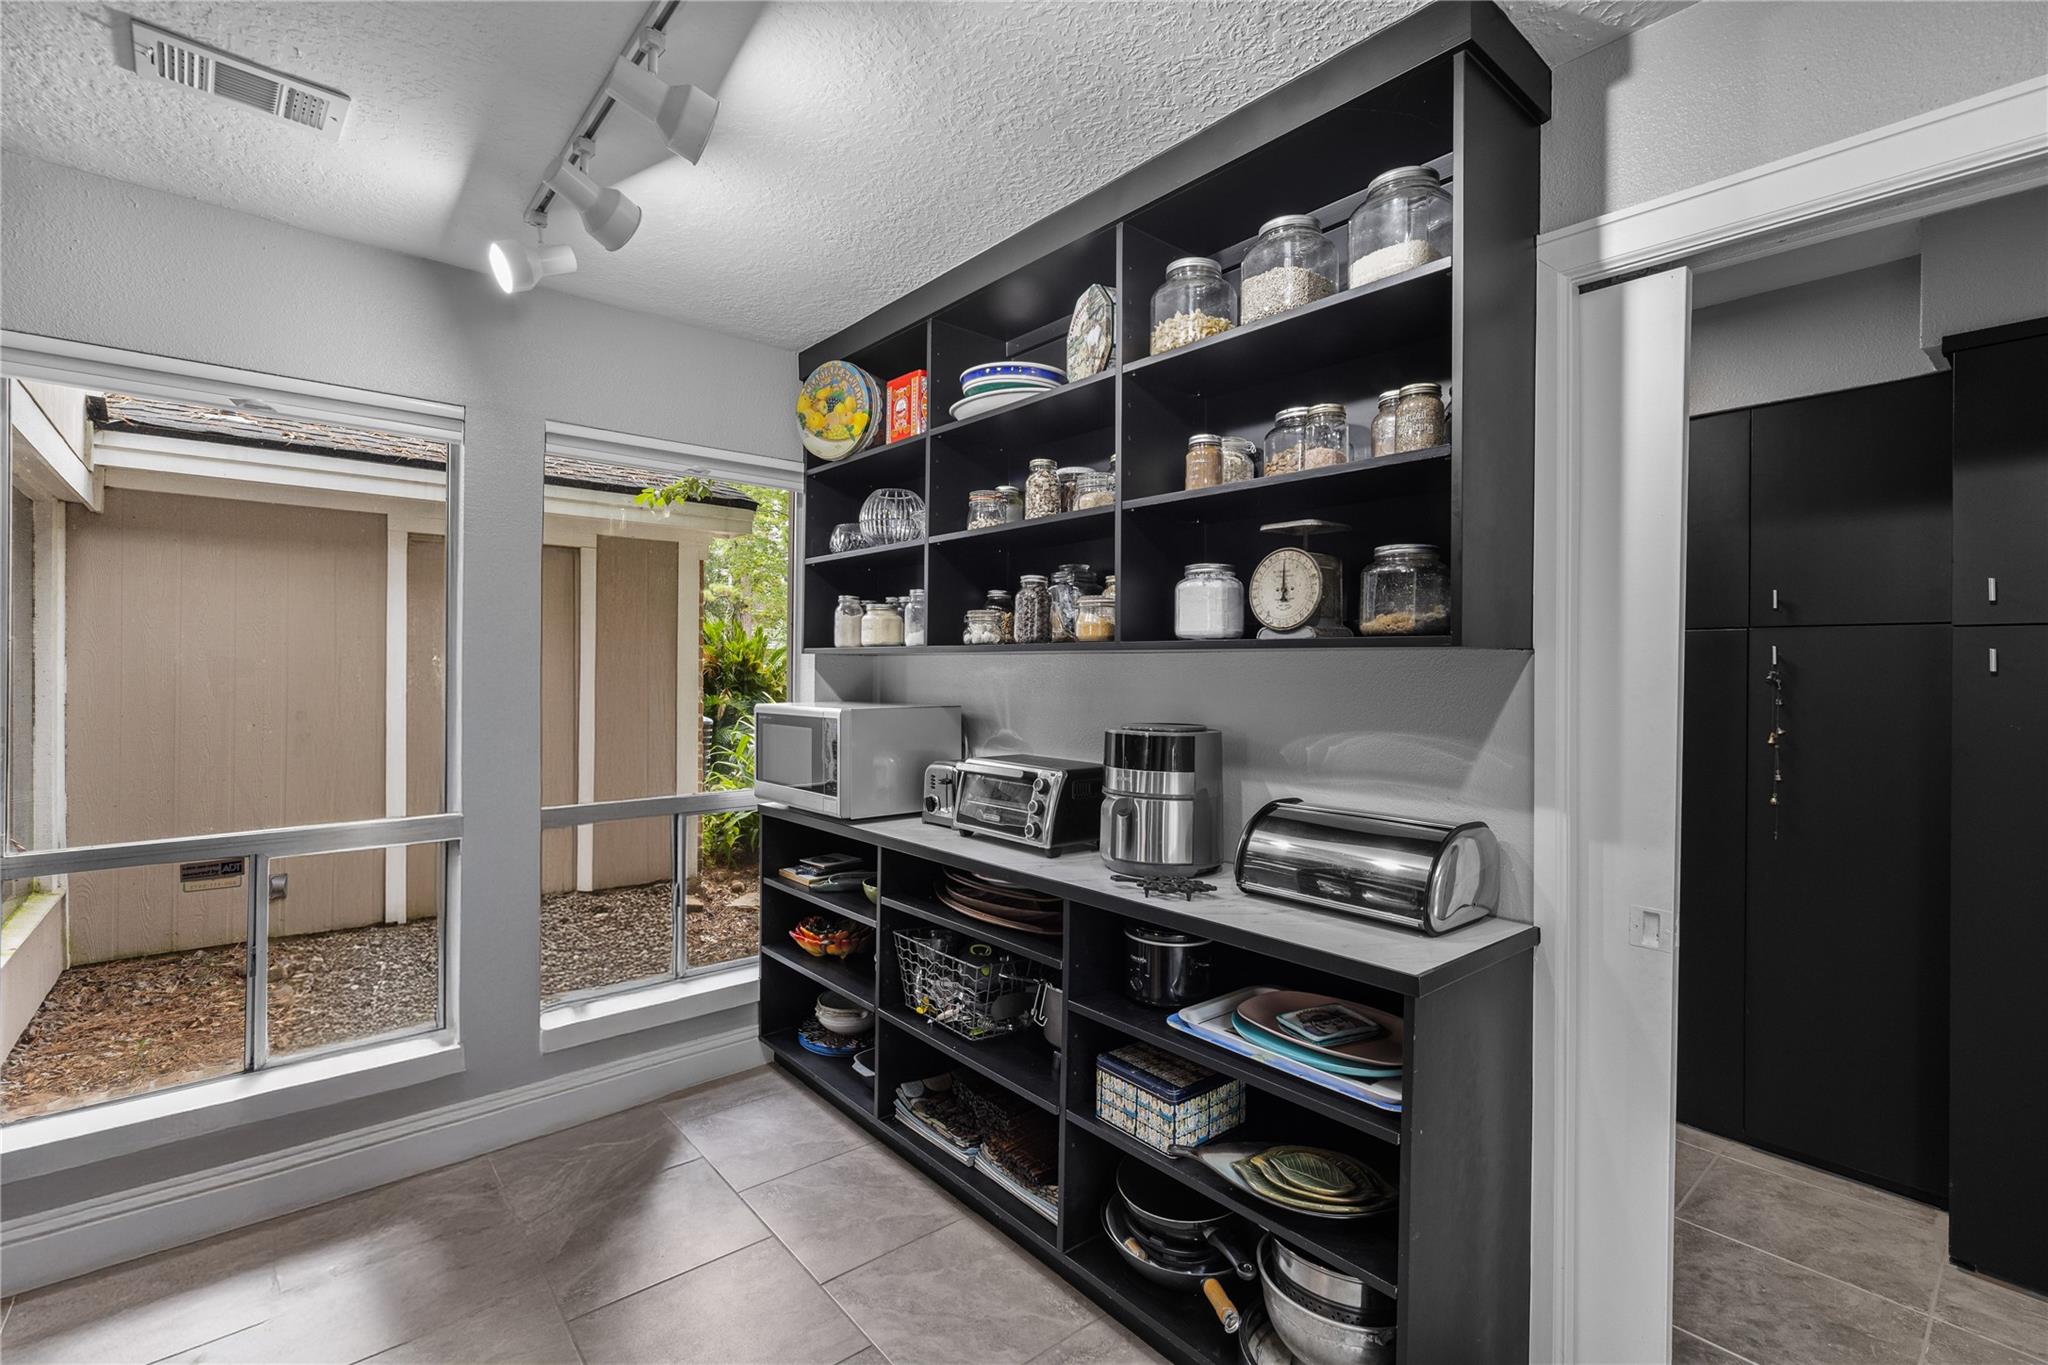
Pantry with black open shelving, jars and dishes, countertop appliances, and large windows.
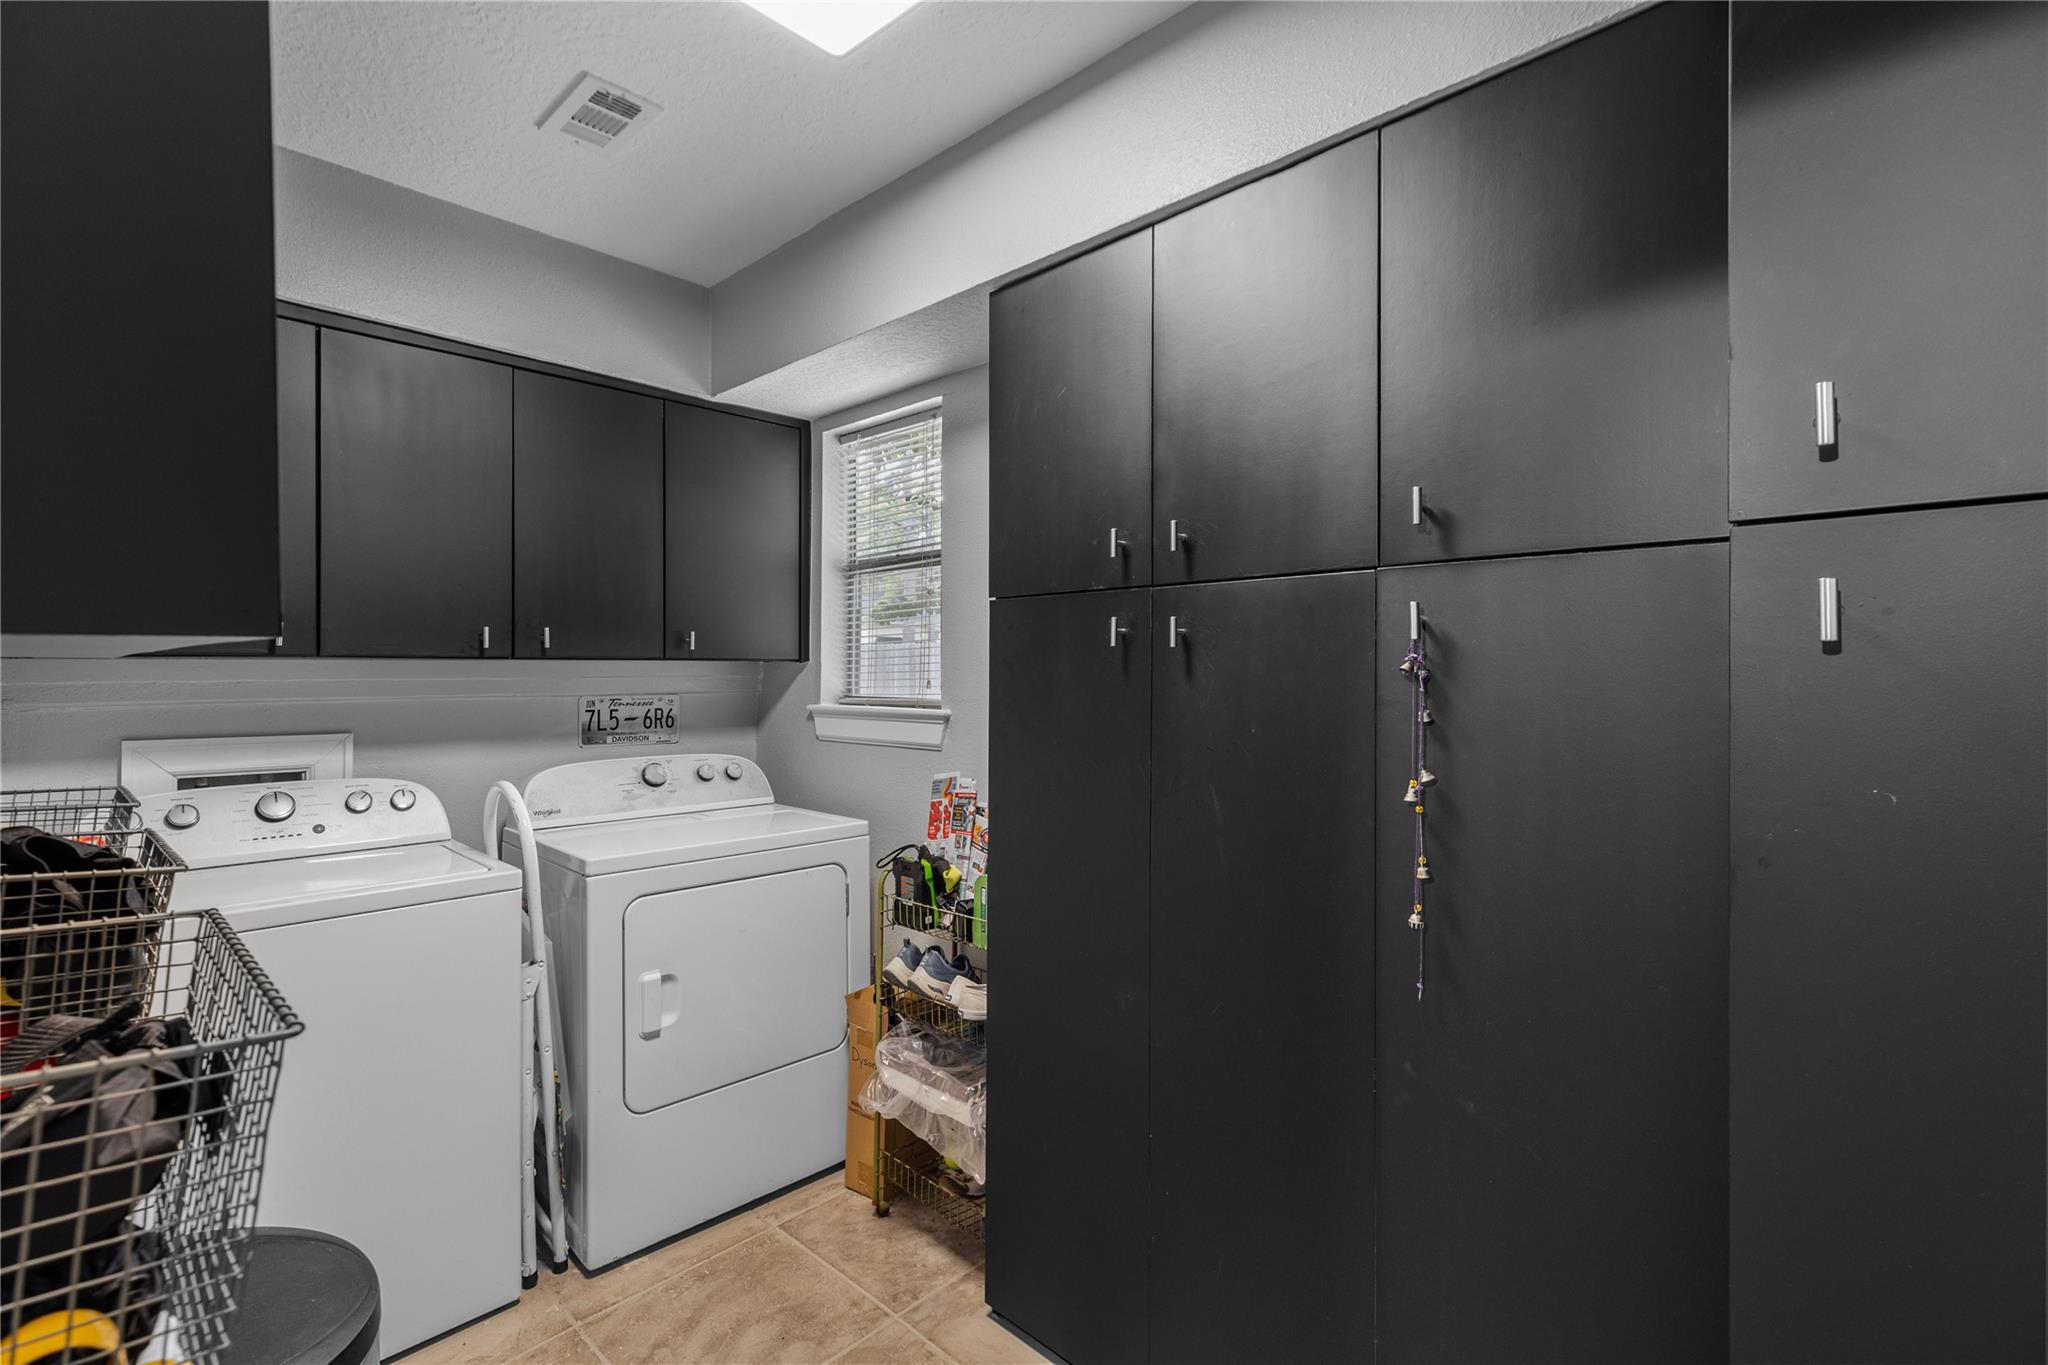
Laundry room with white washer and dryer beneath dark built-in cabinets.
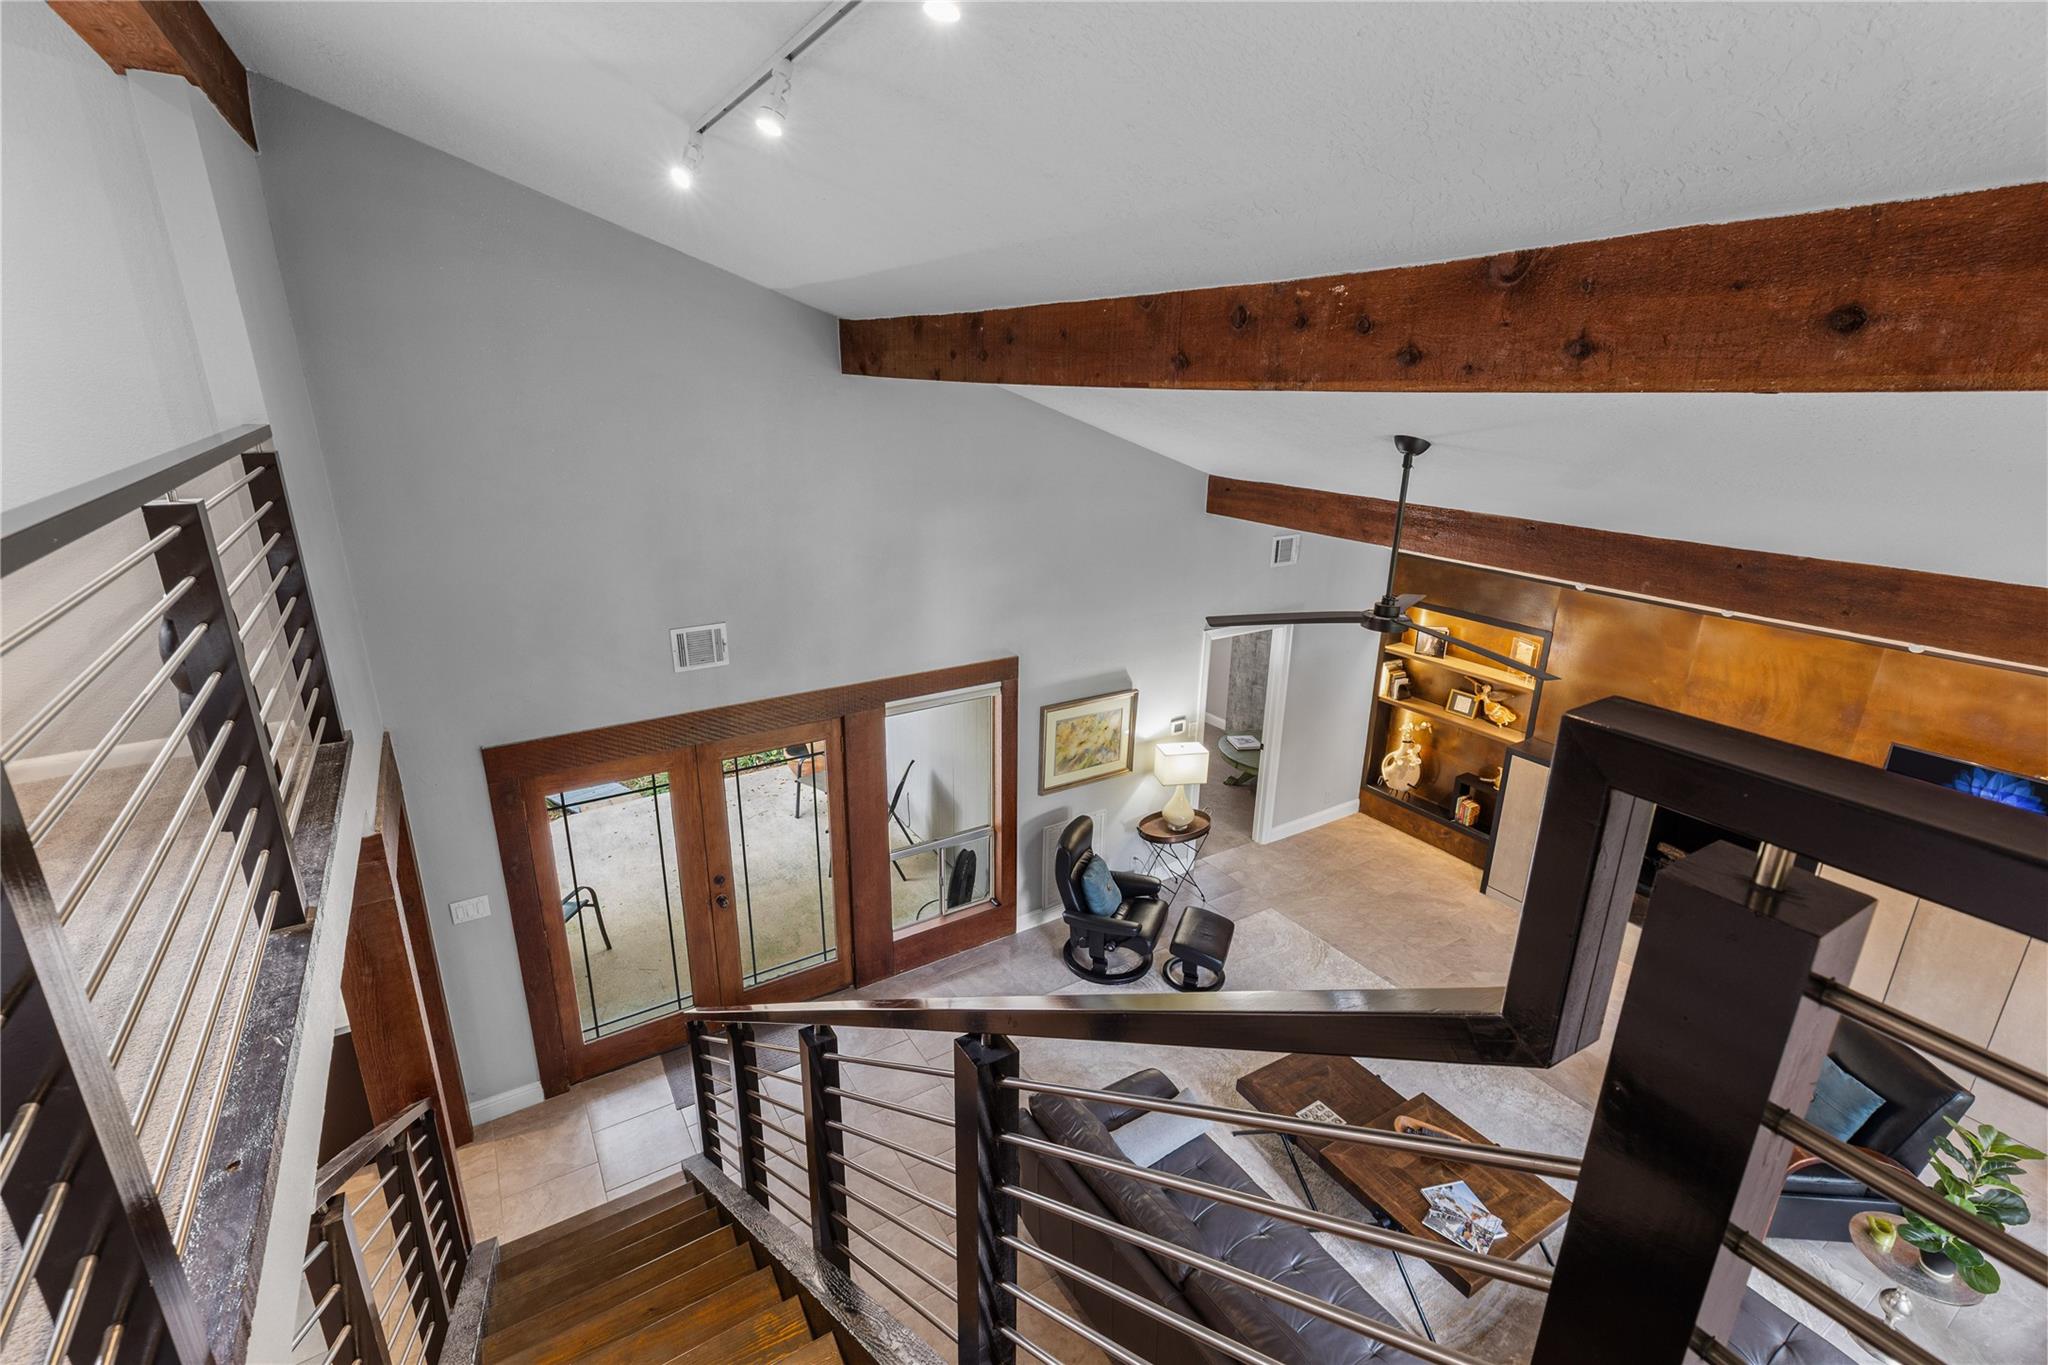
Living room with exposed wood beams, a metal staircase, and dark leather seating.
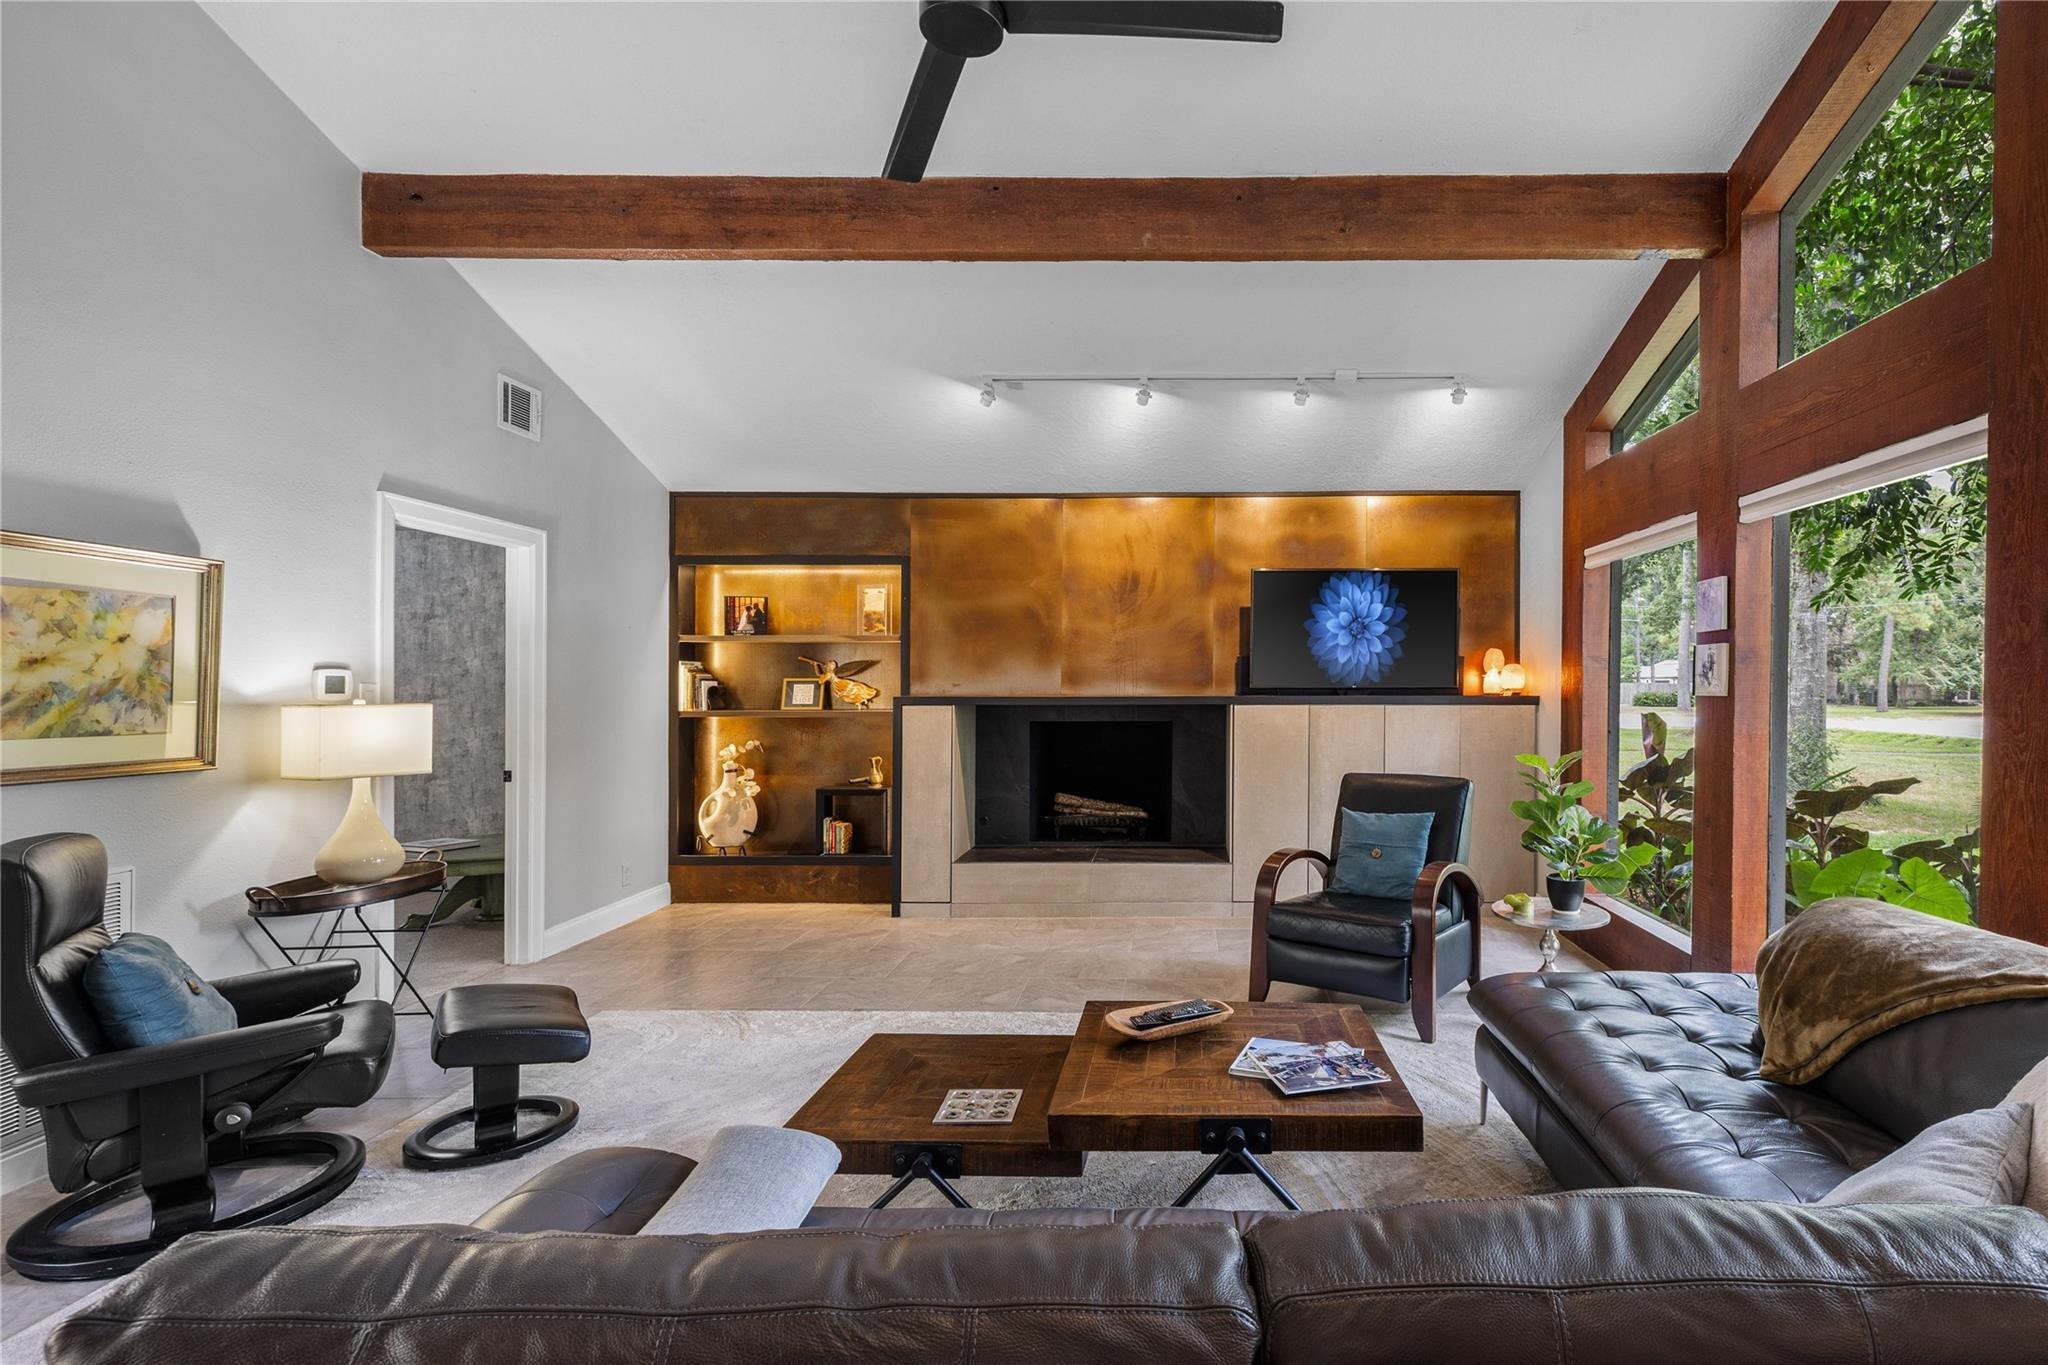
Living room with a fireplace, illuminated built-in shelves, leather seating, and tall windows overlooking greenery.
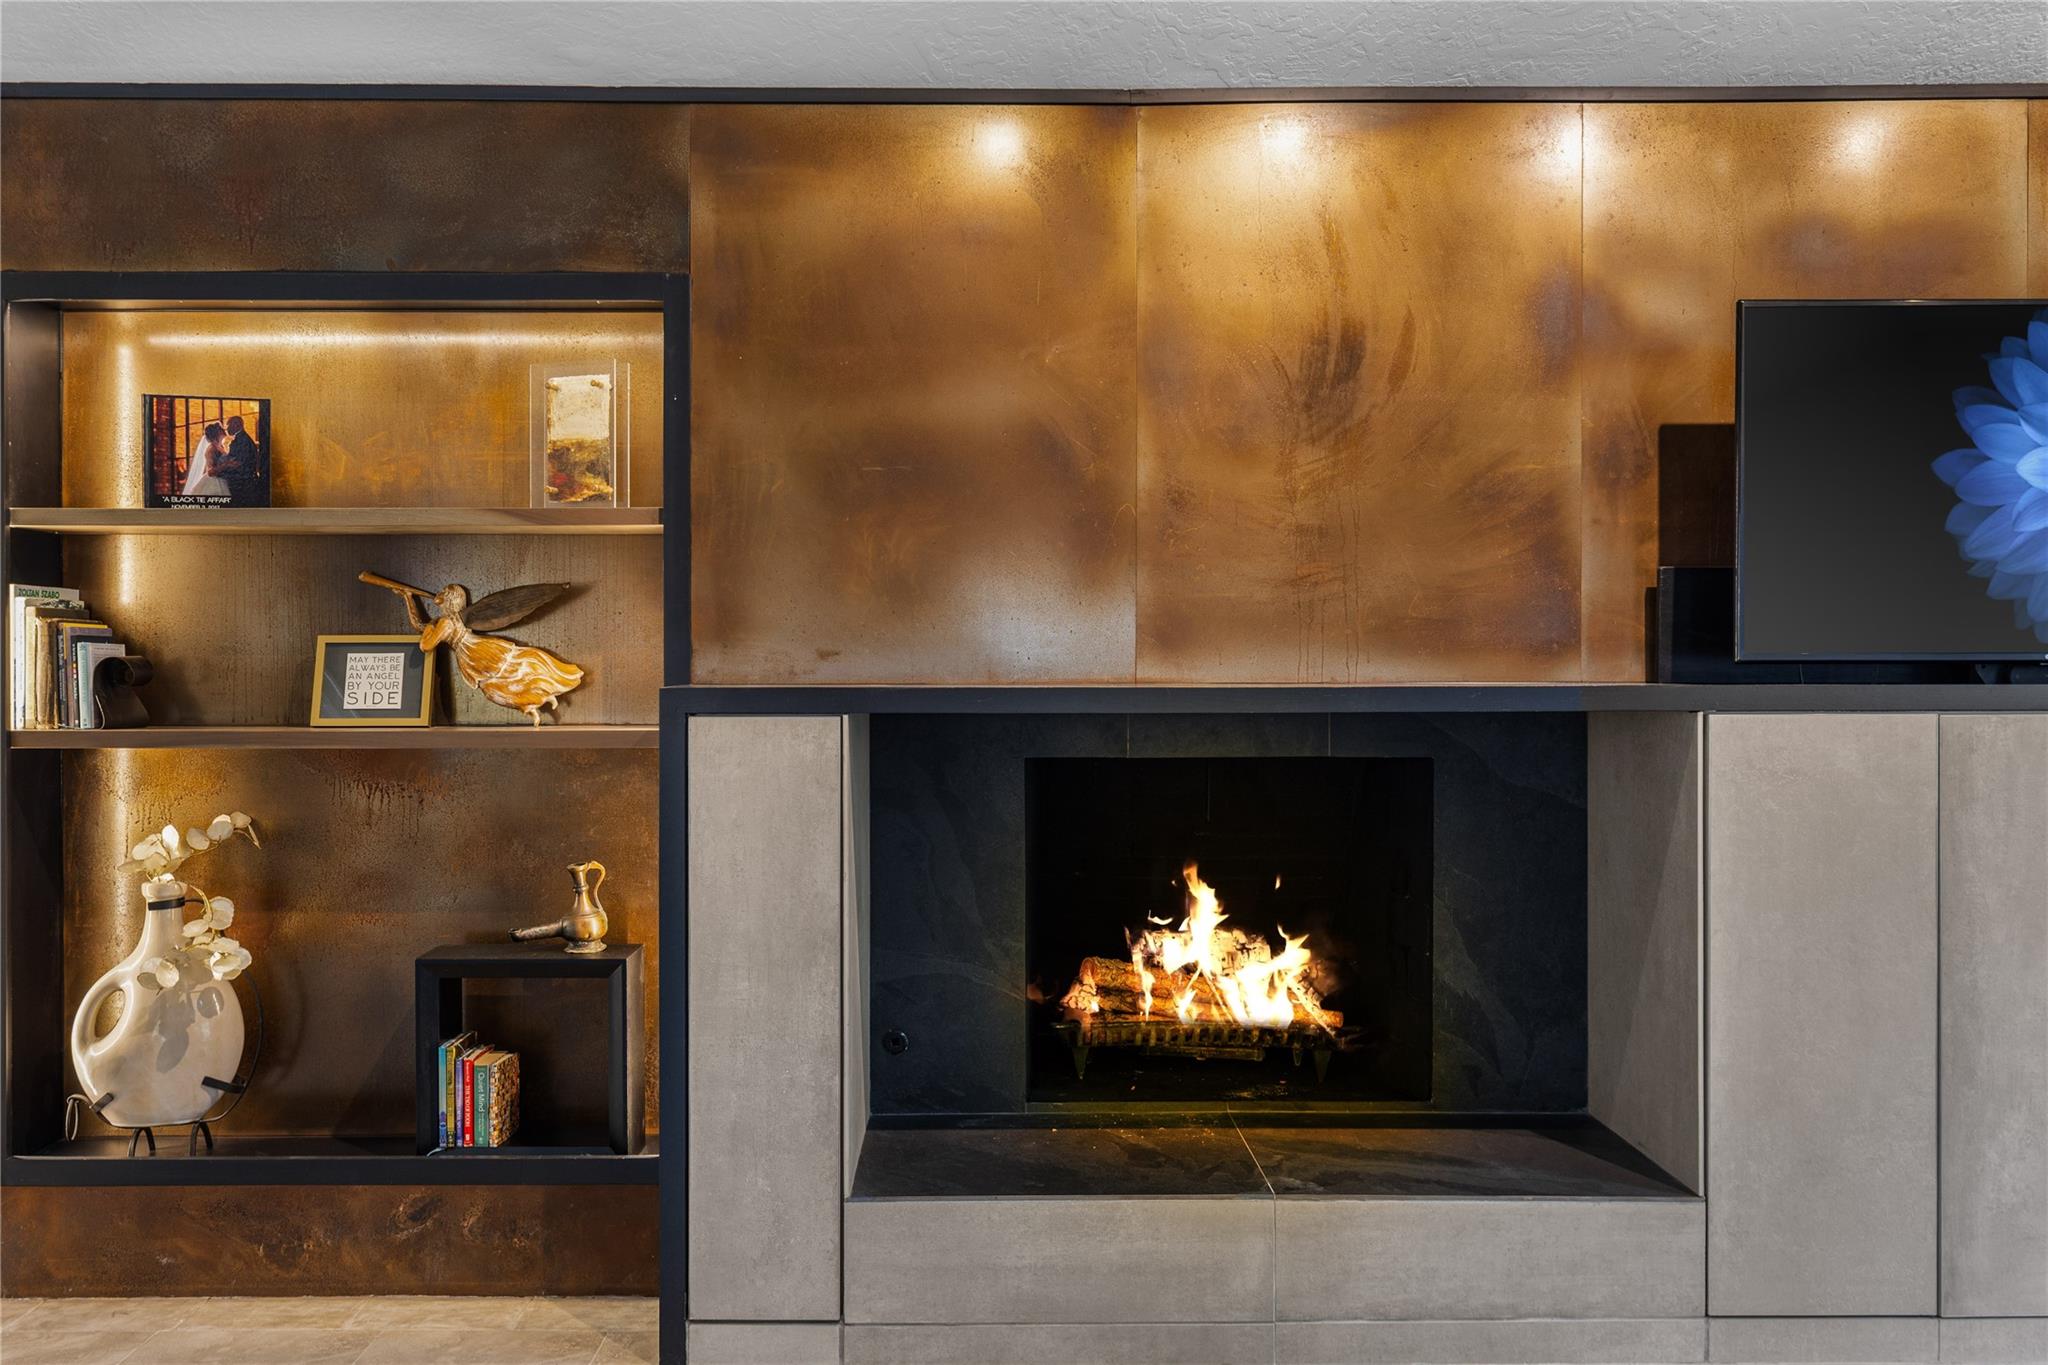
Modern living room fireplace with a bright fire, bronze-toned wall panels, and illuminated display shelves.
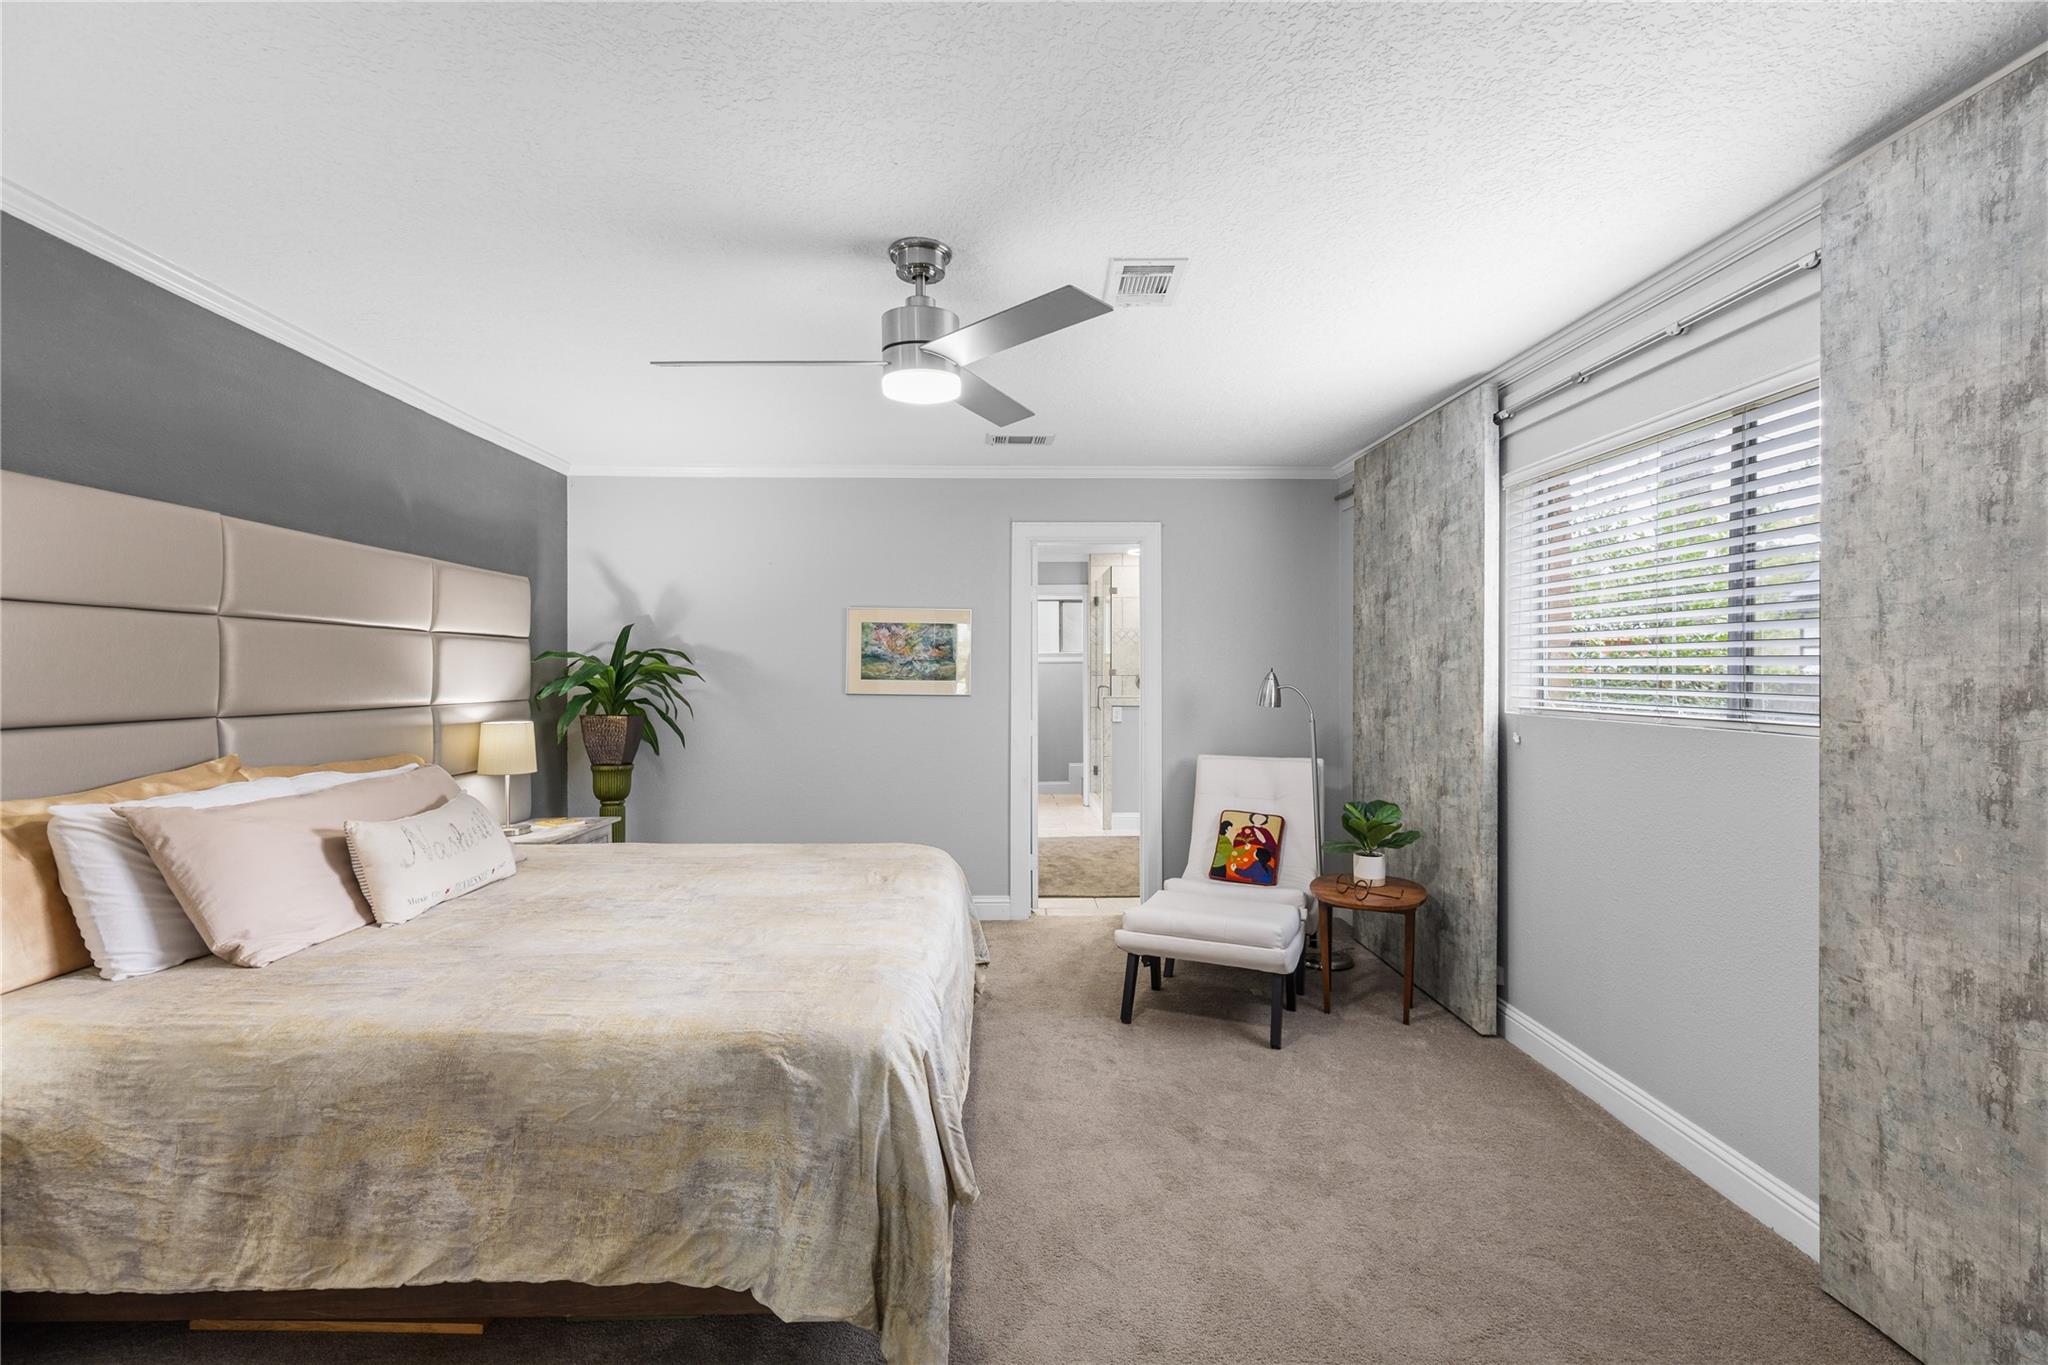
Primary bedroom with a large padded bed, patterned curtains, and a white reading chair by the window.
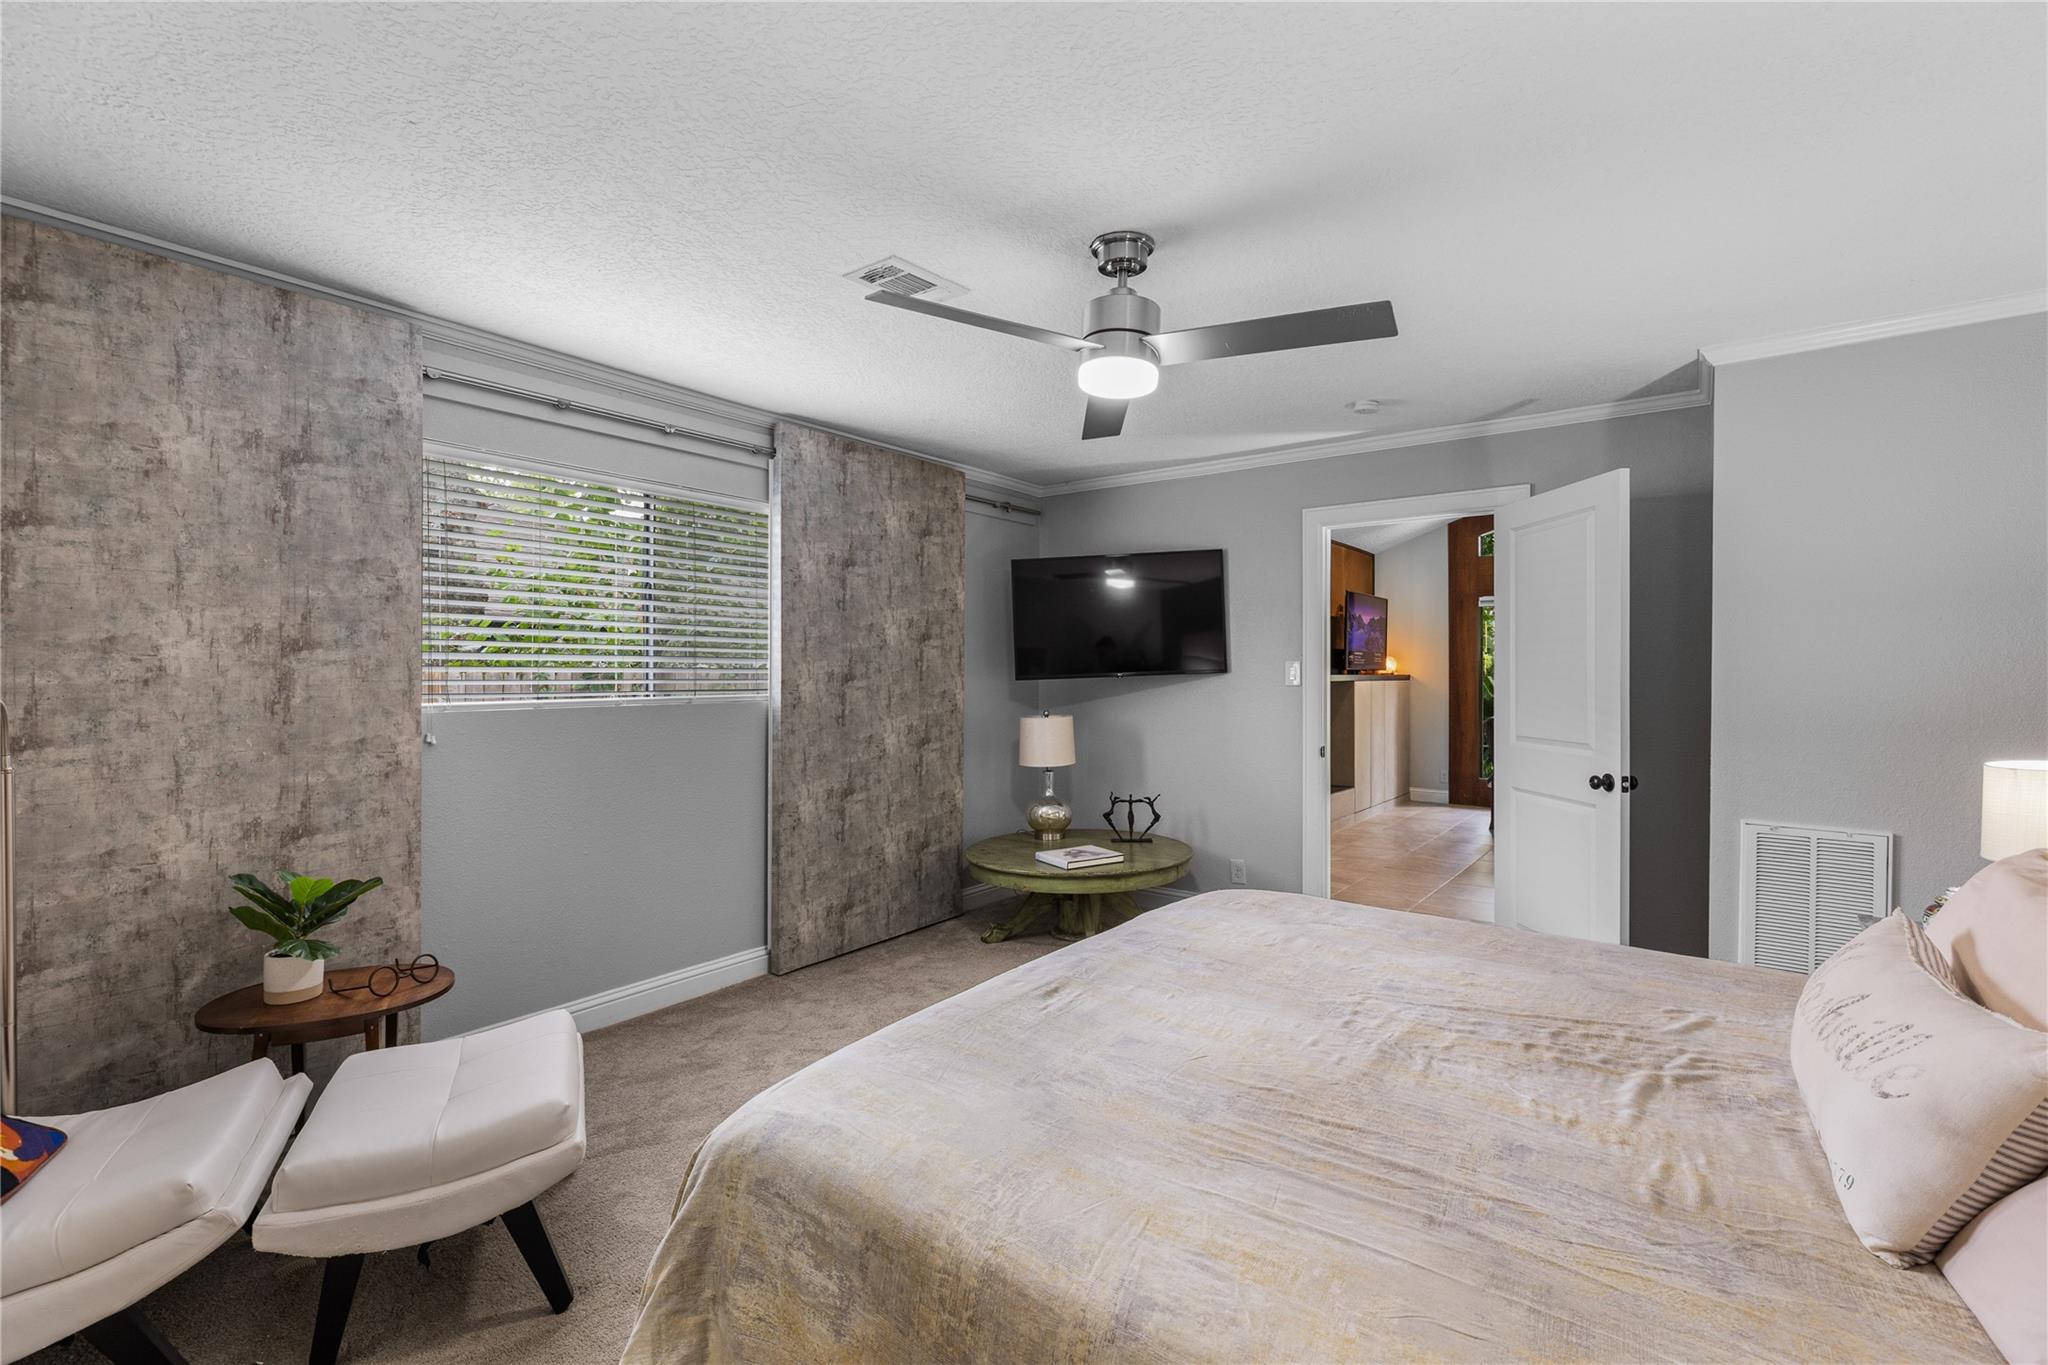
Bedroom with a large bed, patterned curtains, and a white lounge chair beside the window.
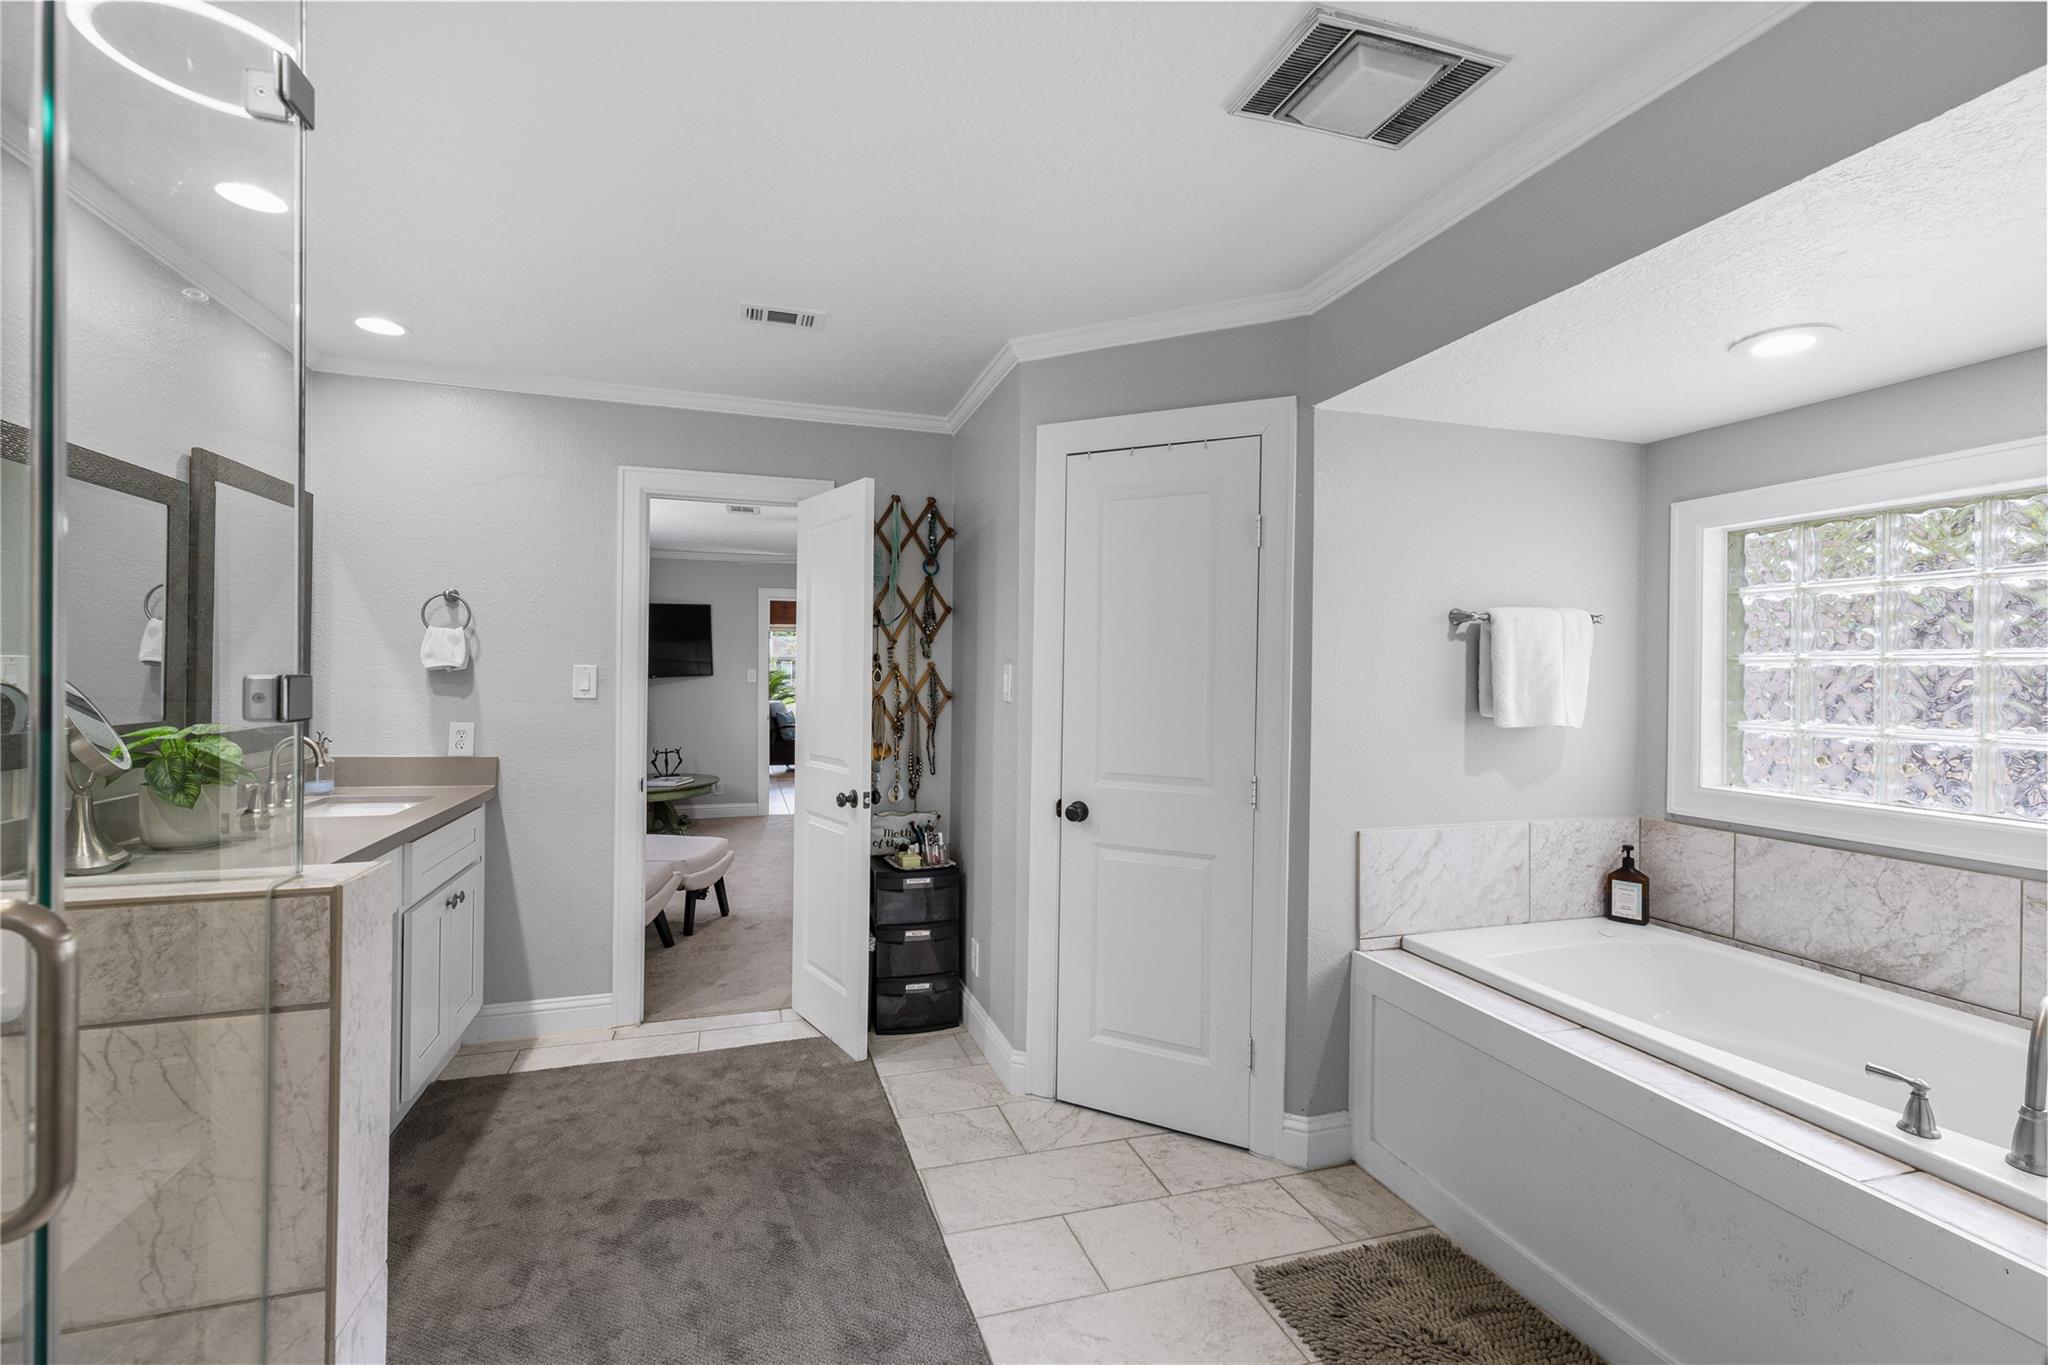
Spacious bathroom with a glass shower, white vanity, and soaking tub beneath a glass-block window.
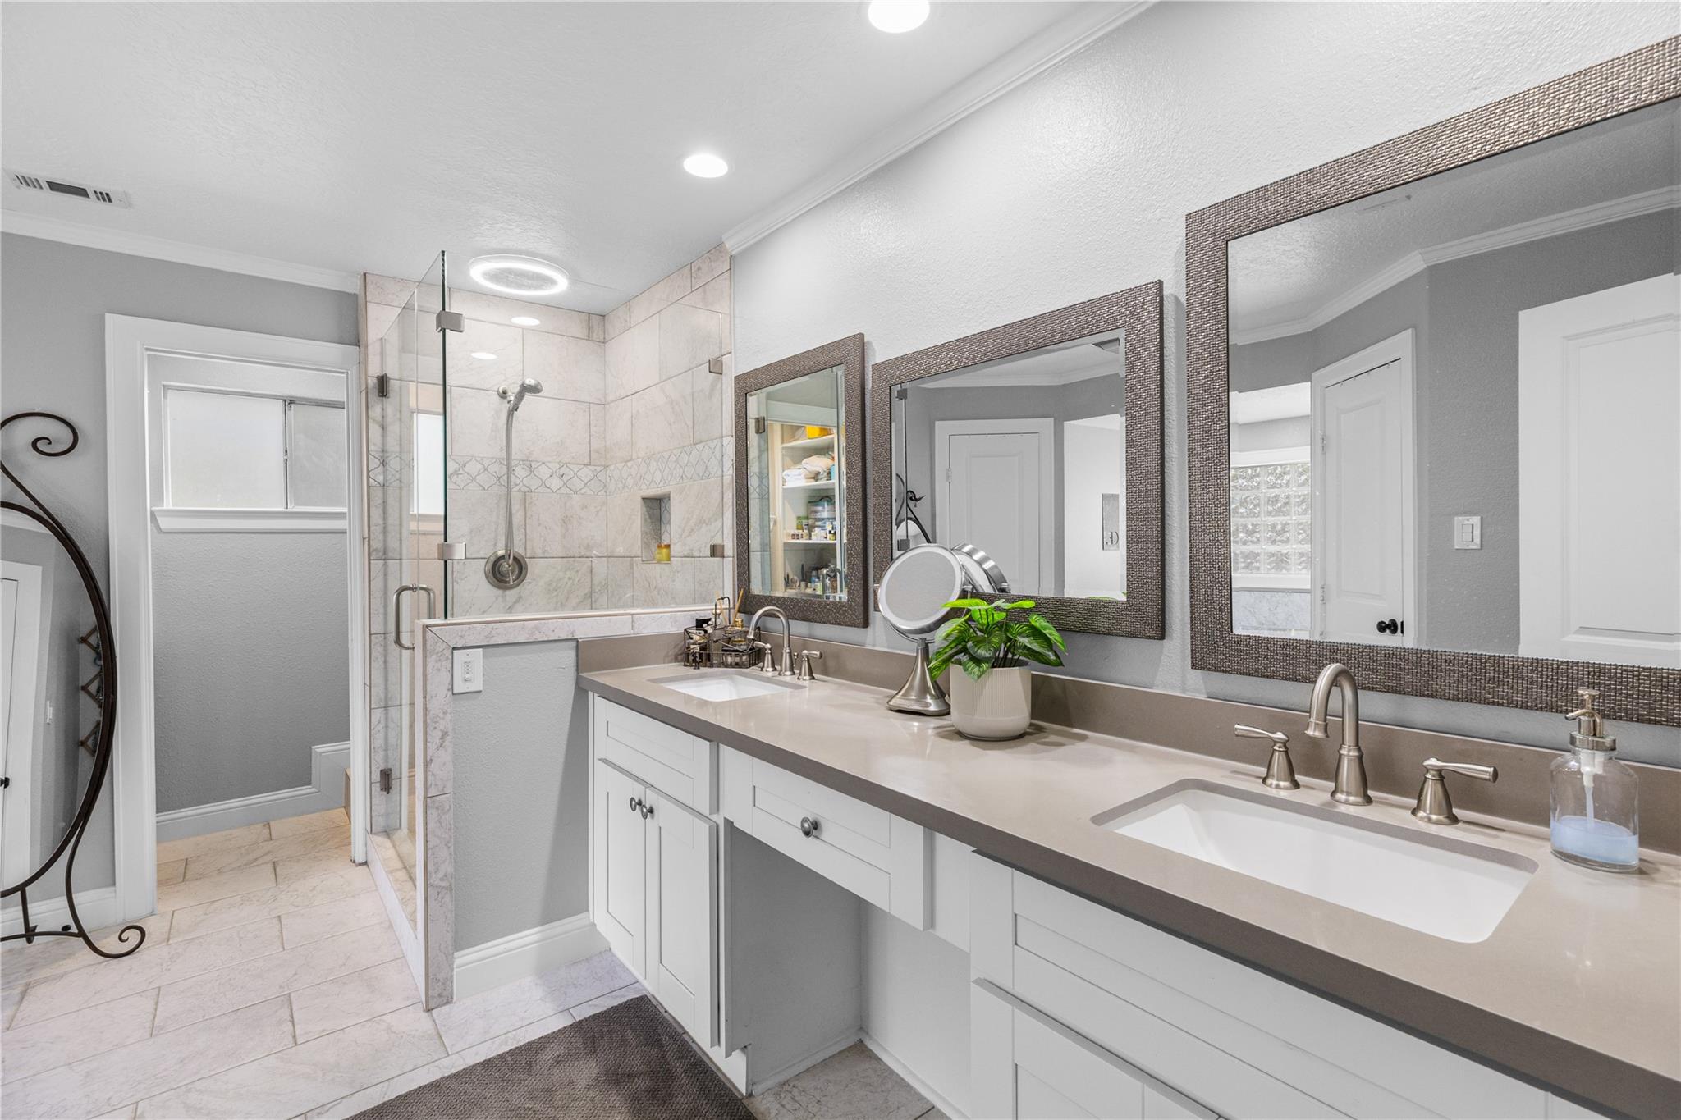
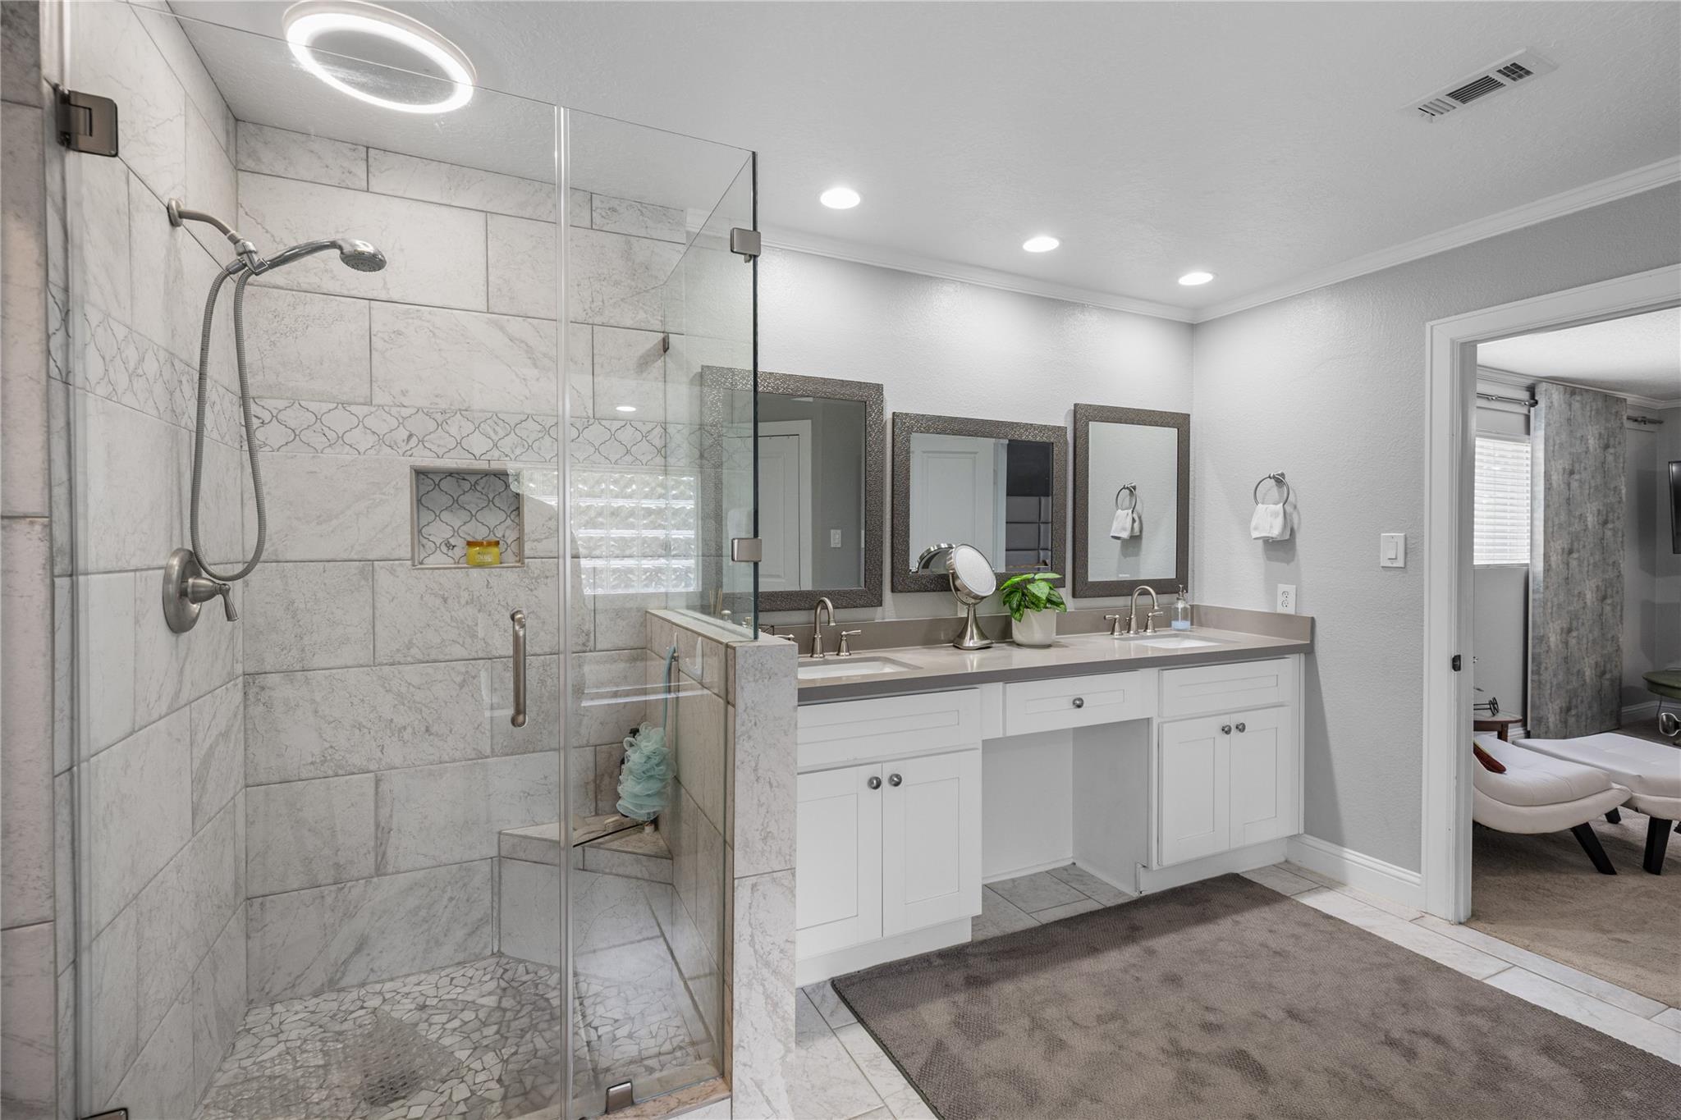
Bathroom with double-sink vanity and framed mirrors beside a glass-enclosed tiled shower.
Bathroom with a marble-look walk-in shower and double-sink vanity.
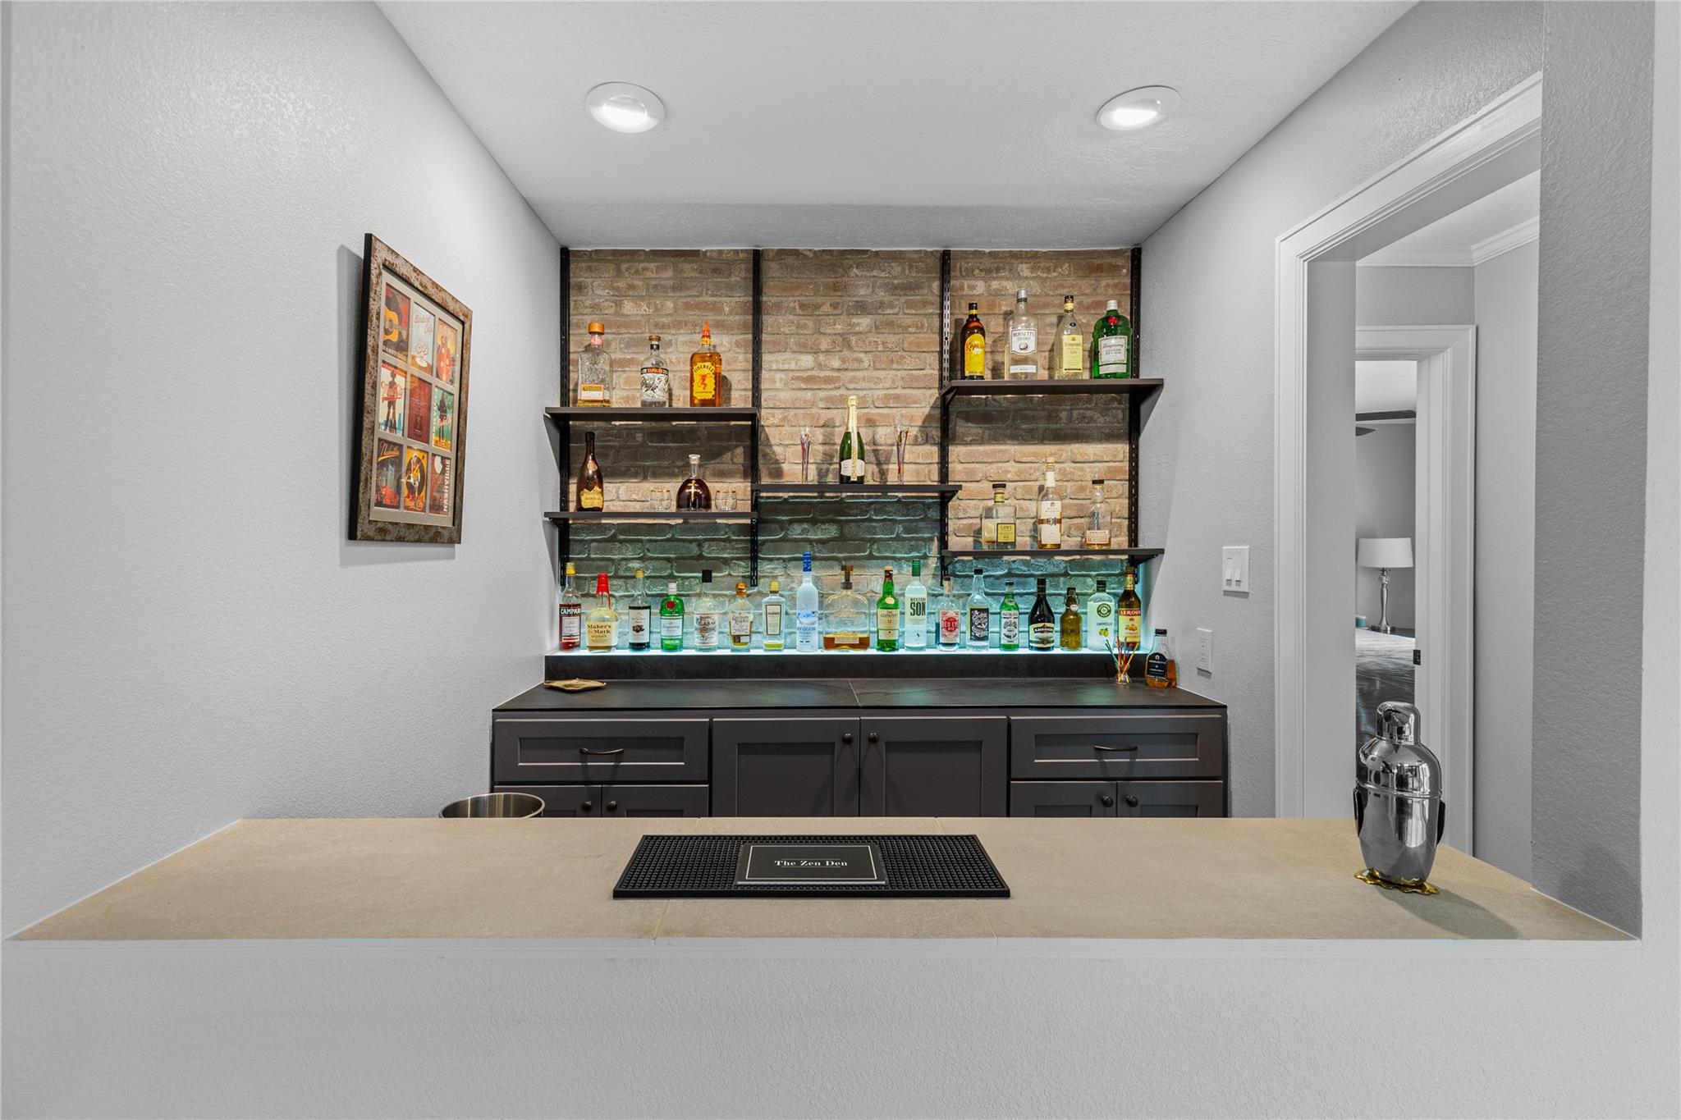
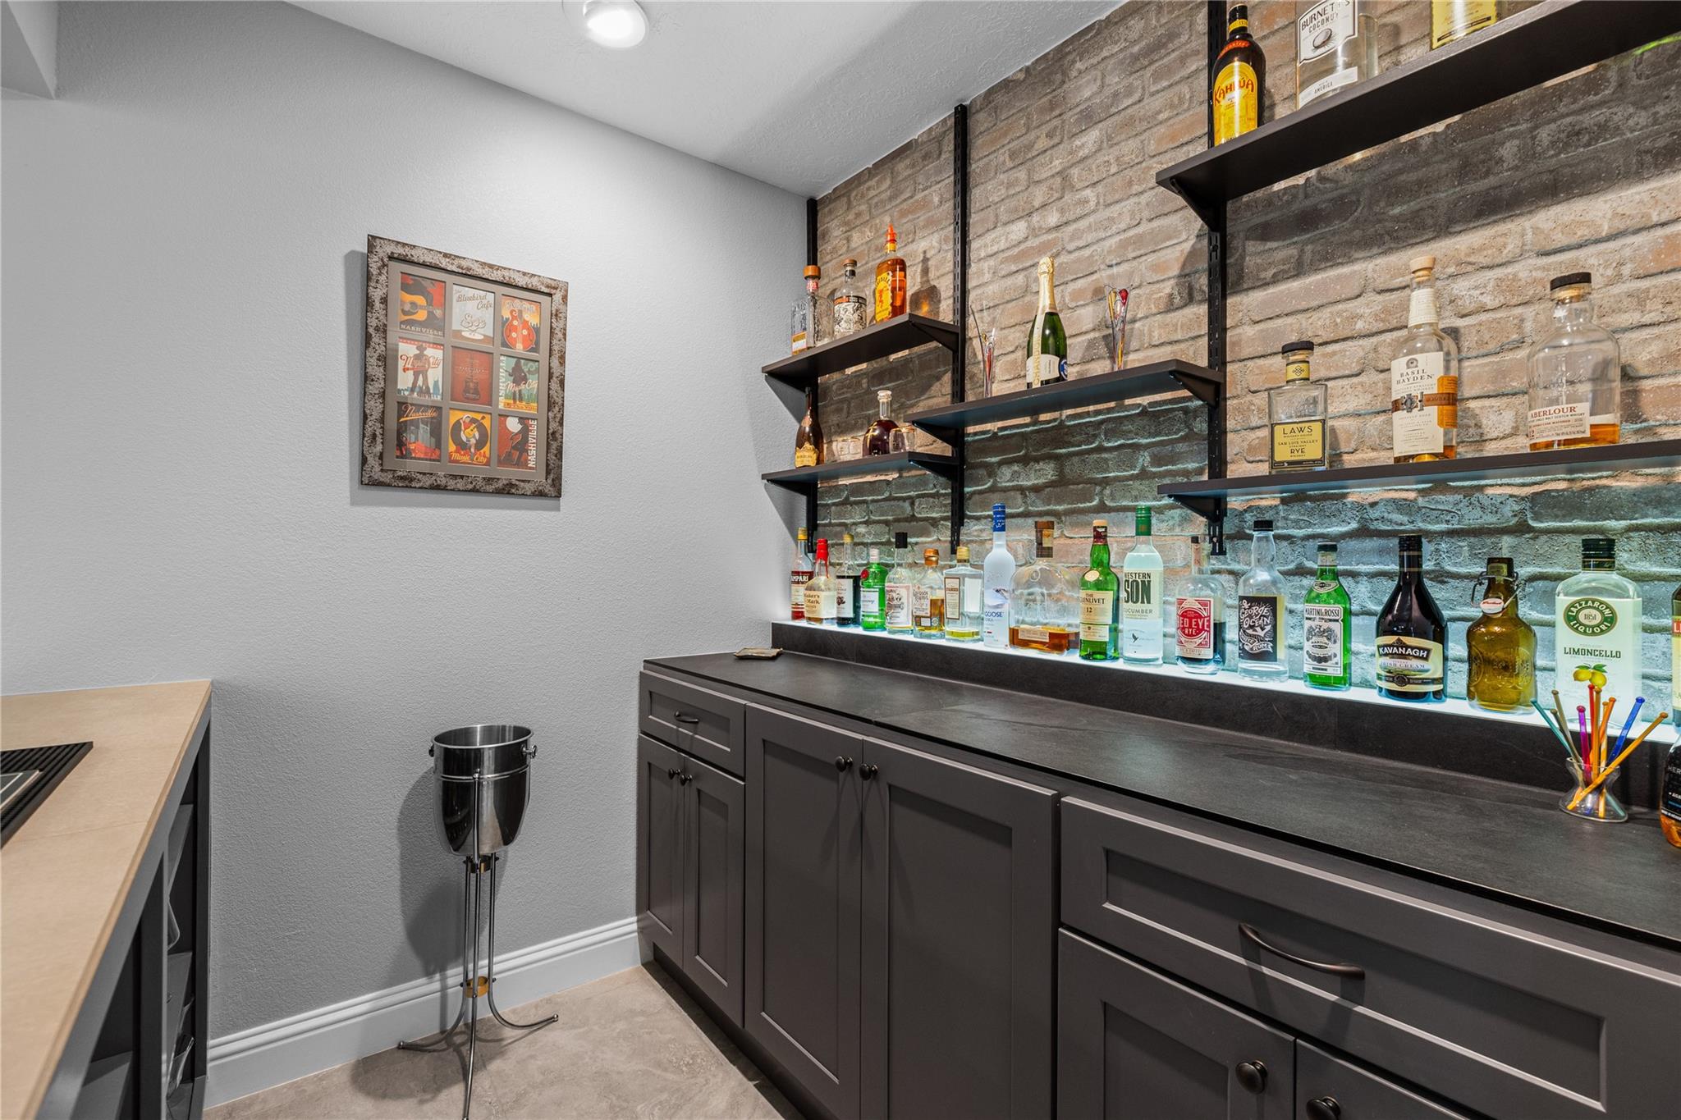
Home bar with illuminated liquor display, exposed brick shelving, and dark cabinetry.
Home bar with dark cabinetry, illuminated liquor shelves, and an exposed brick backsplash.
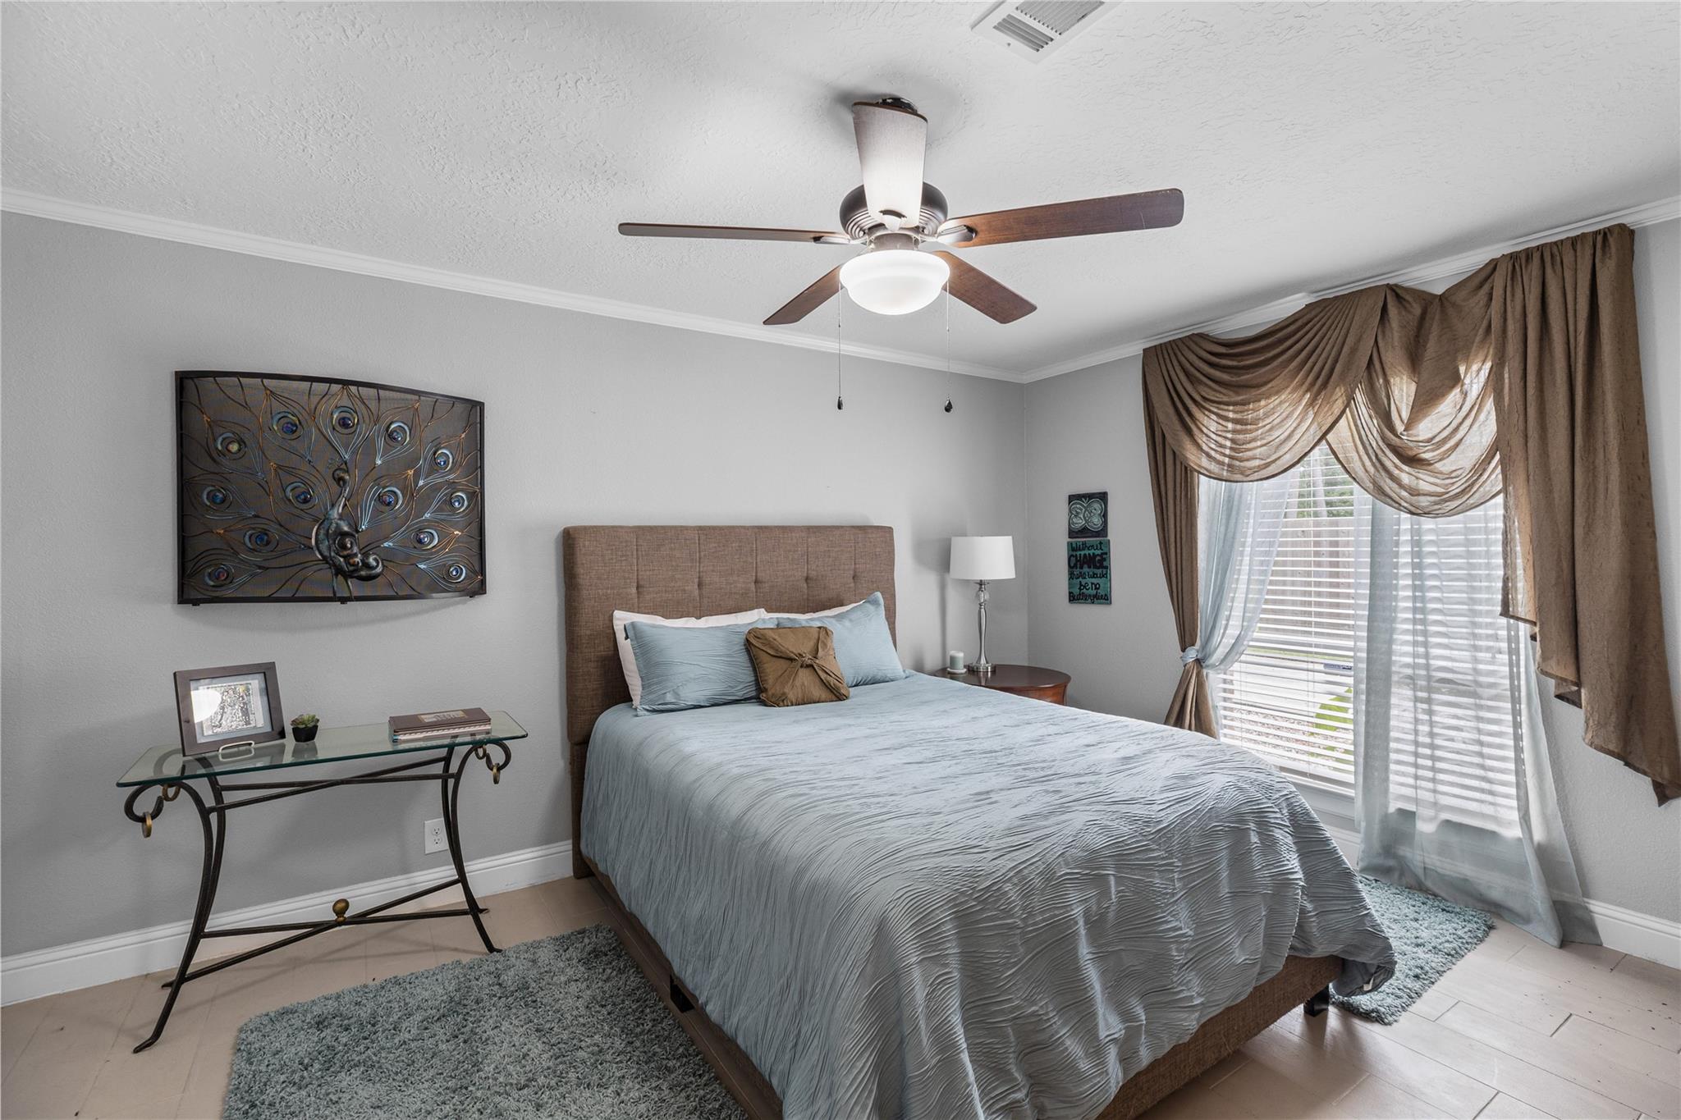
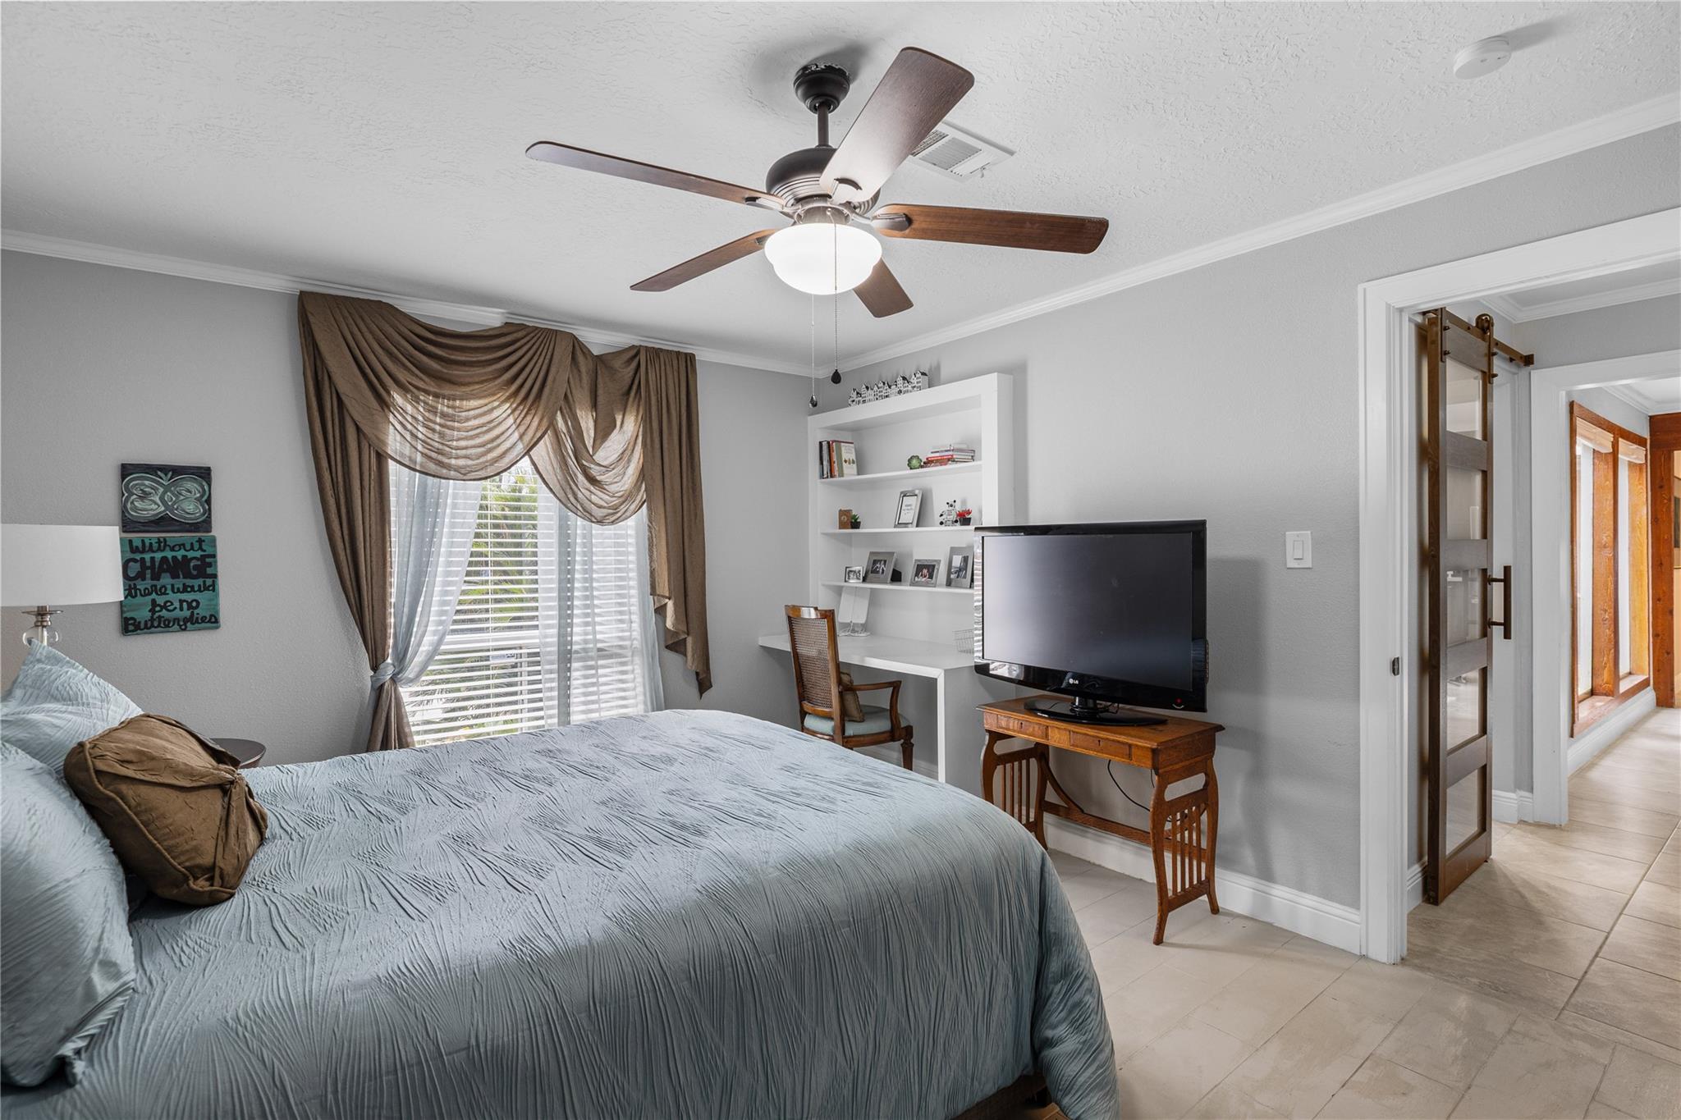
Furnished bedroom with pale blue bedding, a ceiling fan, and a large window with layered curtains.
Bedroom with blue-gray bedding, built-in desk and shelves, and a sliding barn-style doorway.
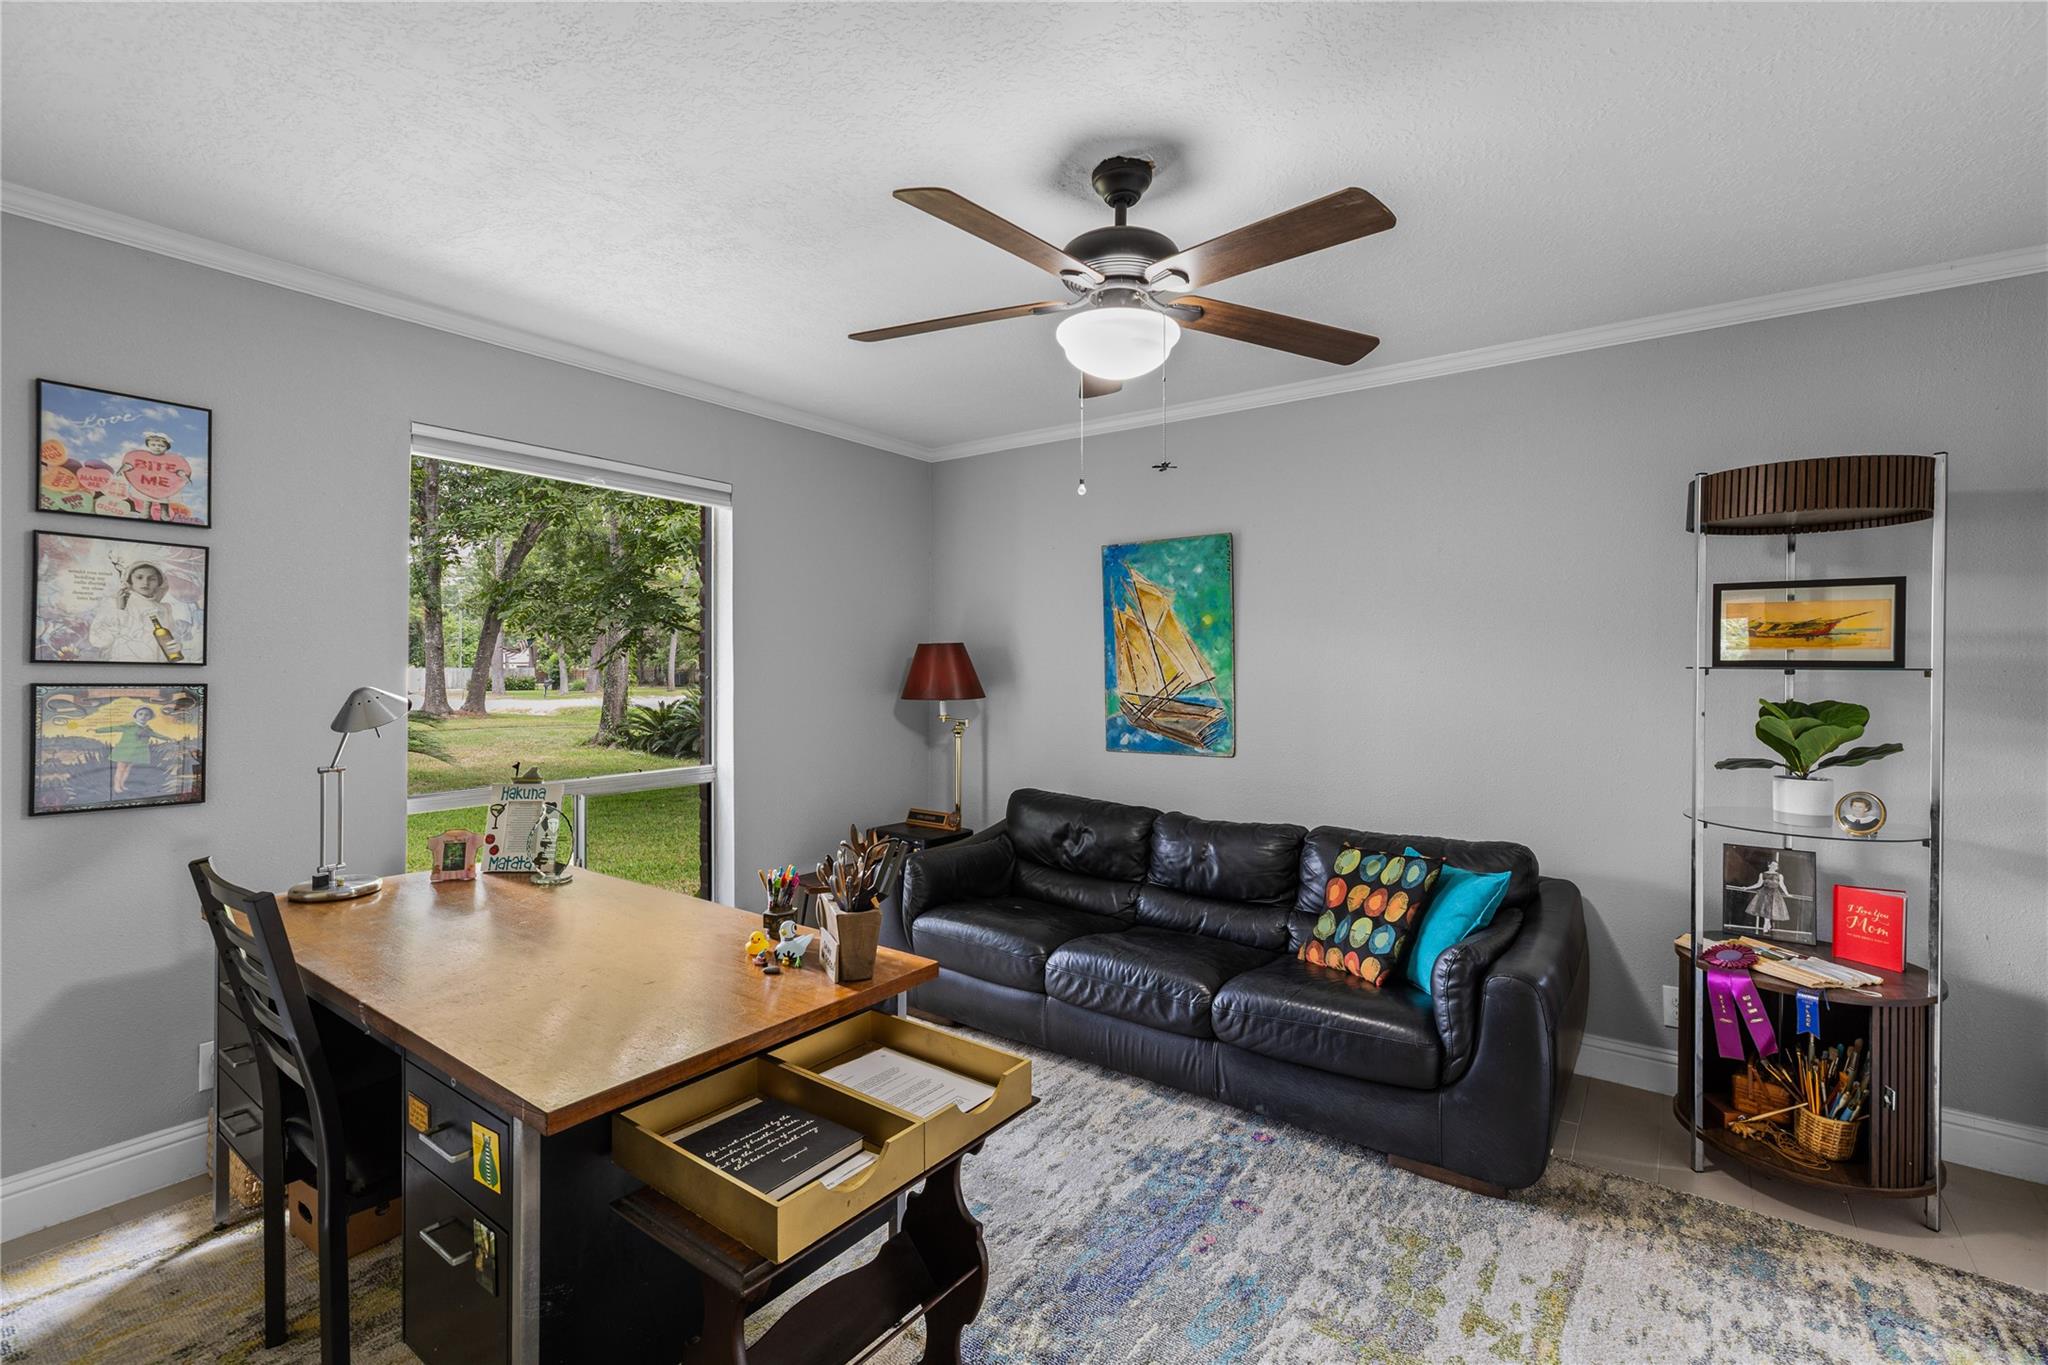
Furnished home office with a large desk, black leather sofa, and window overlooking a leafy yard.
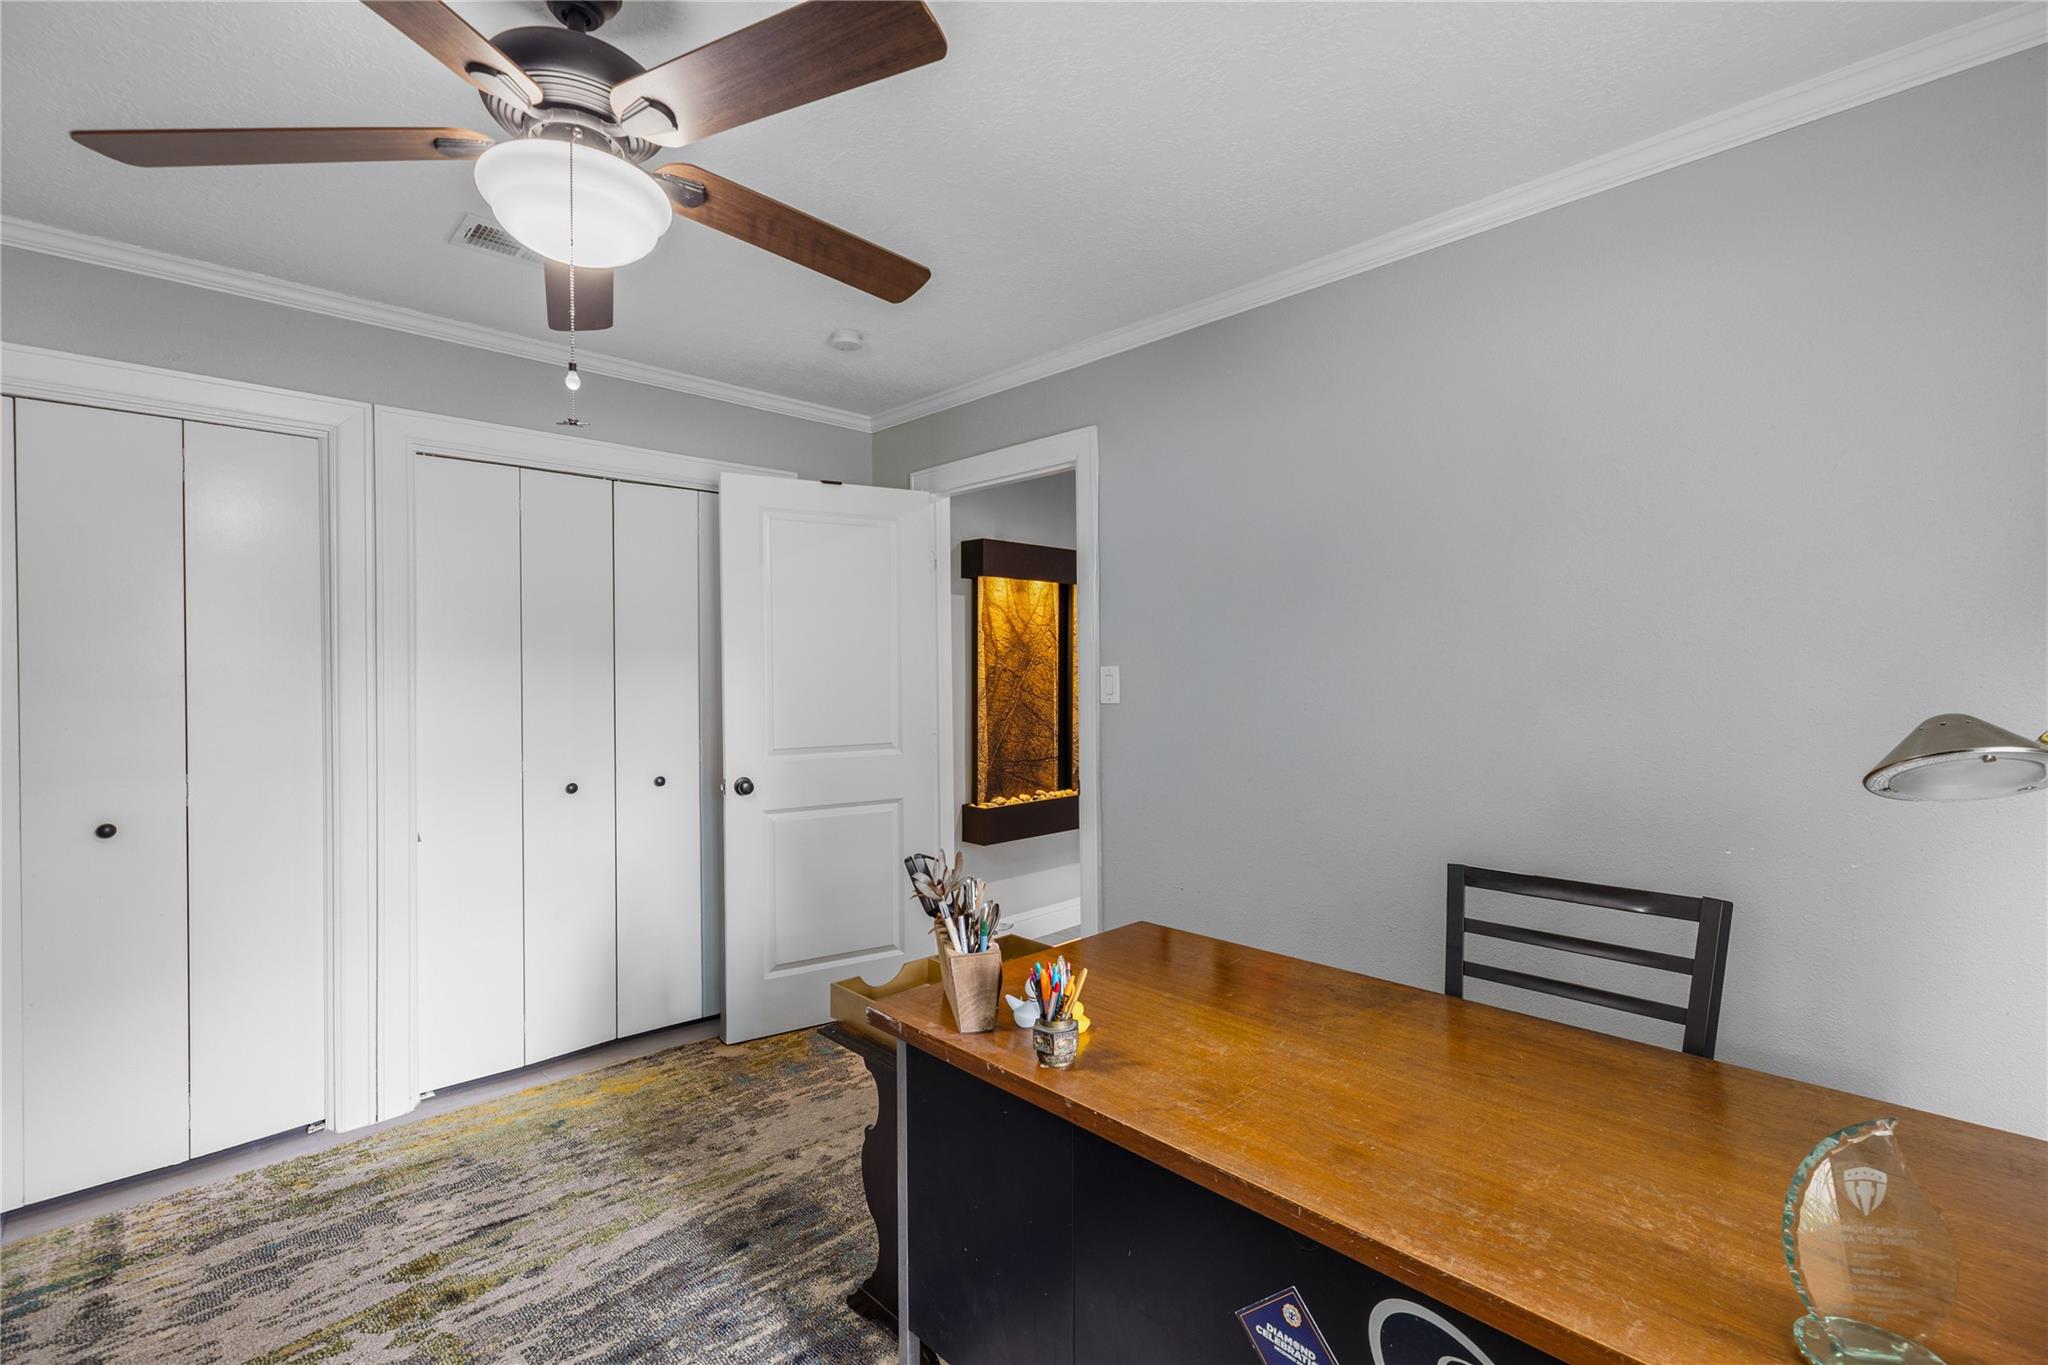
Home office with a wood-top desk, white closet doors, and an illuminated wall feature.
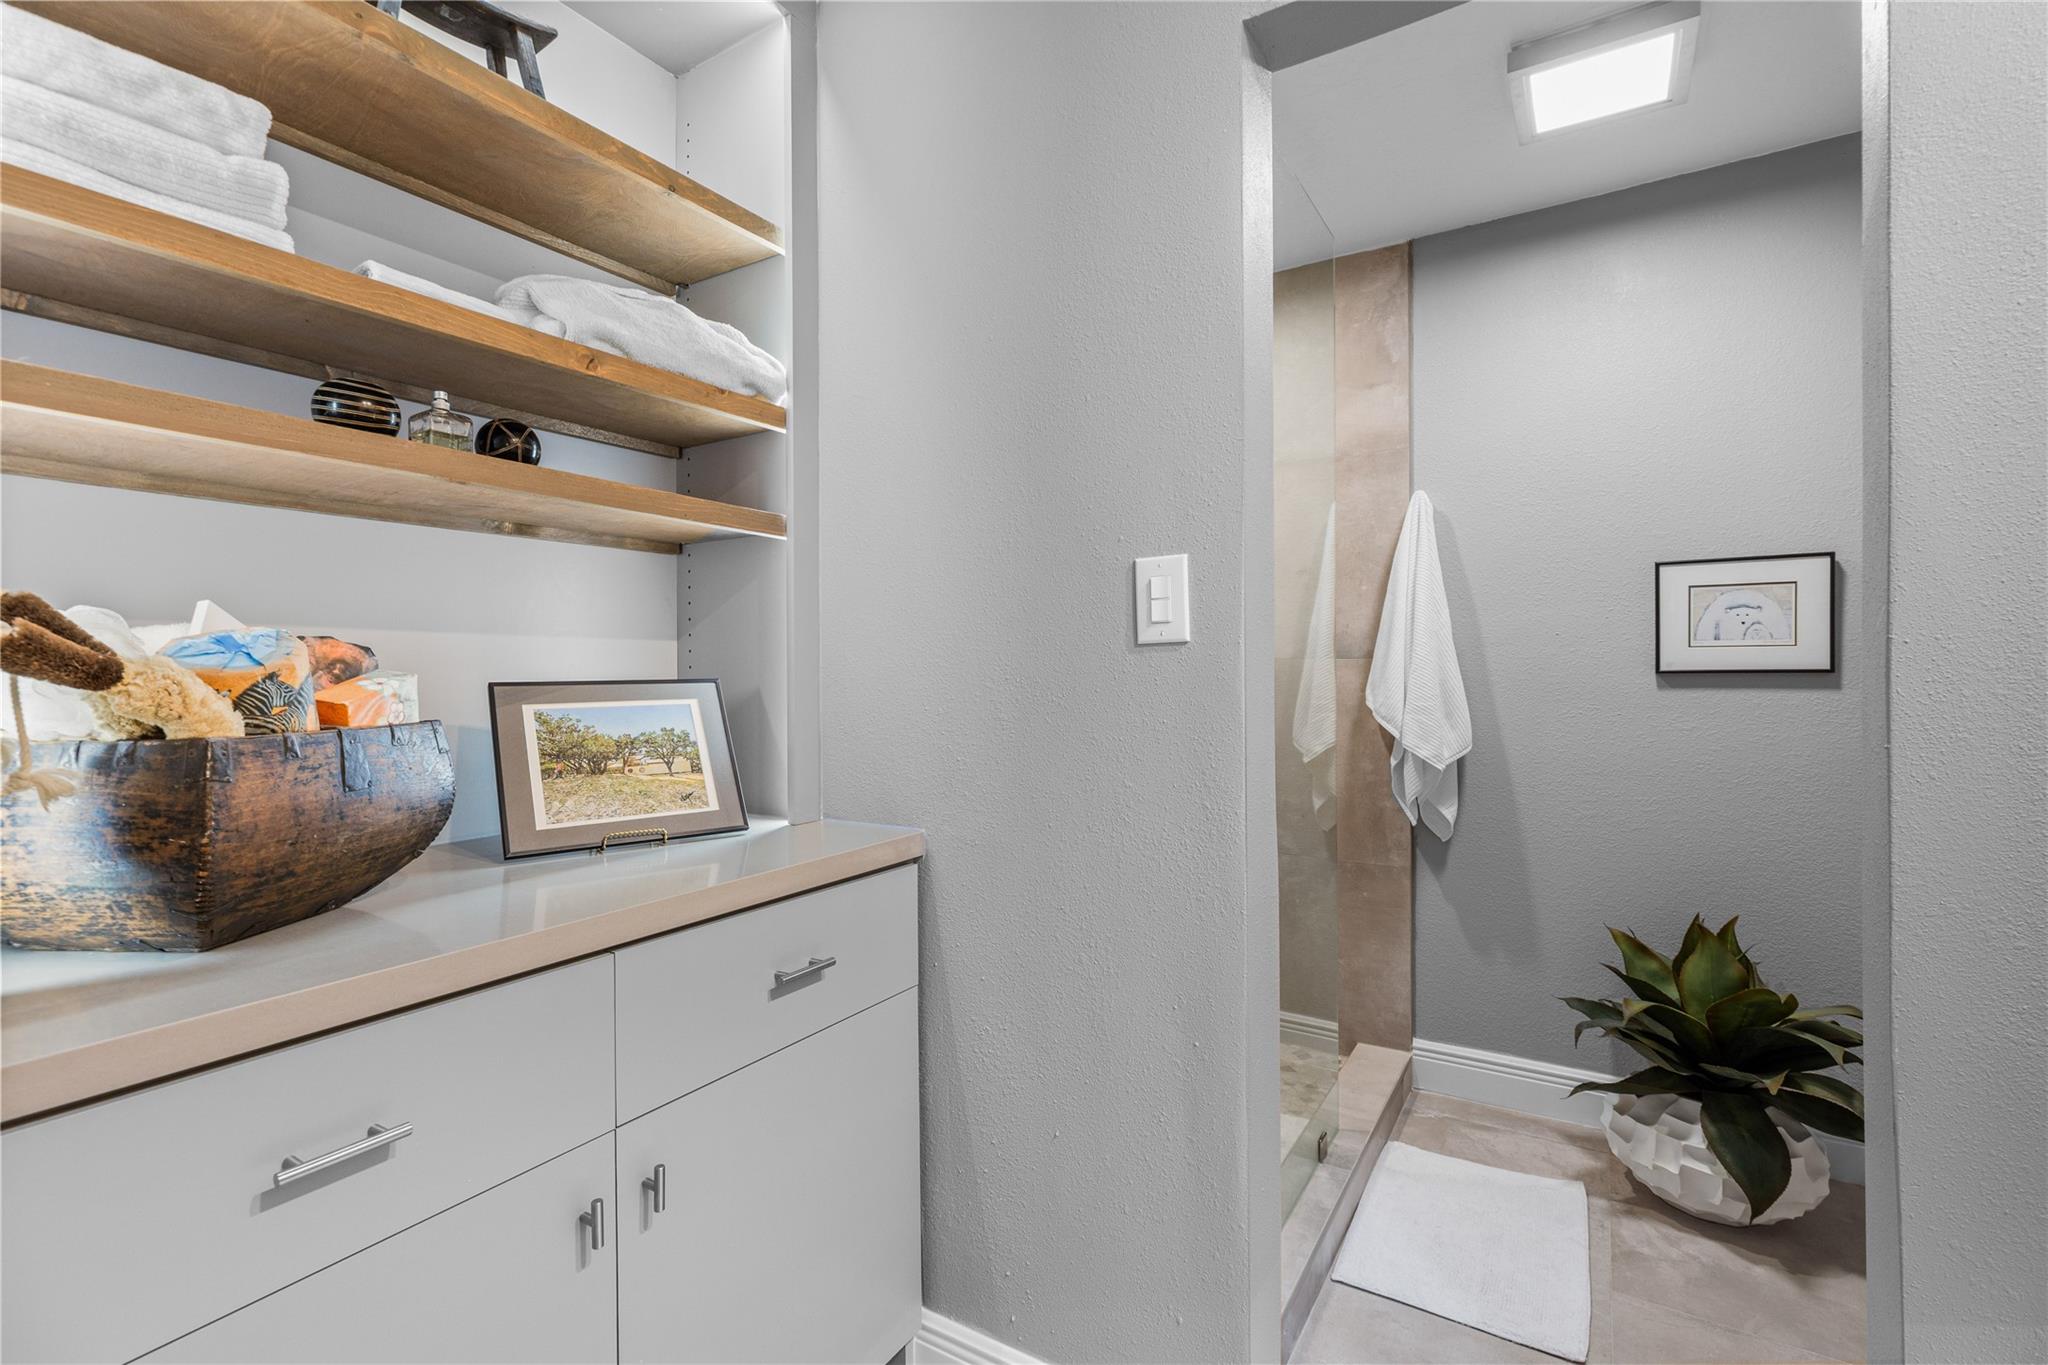
Bathroom with open wooden towel shelves beside a glass-enclosed shower and white vanity.
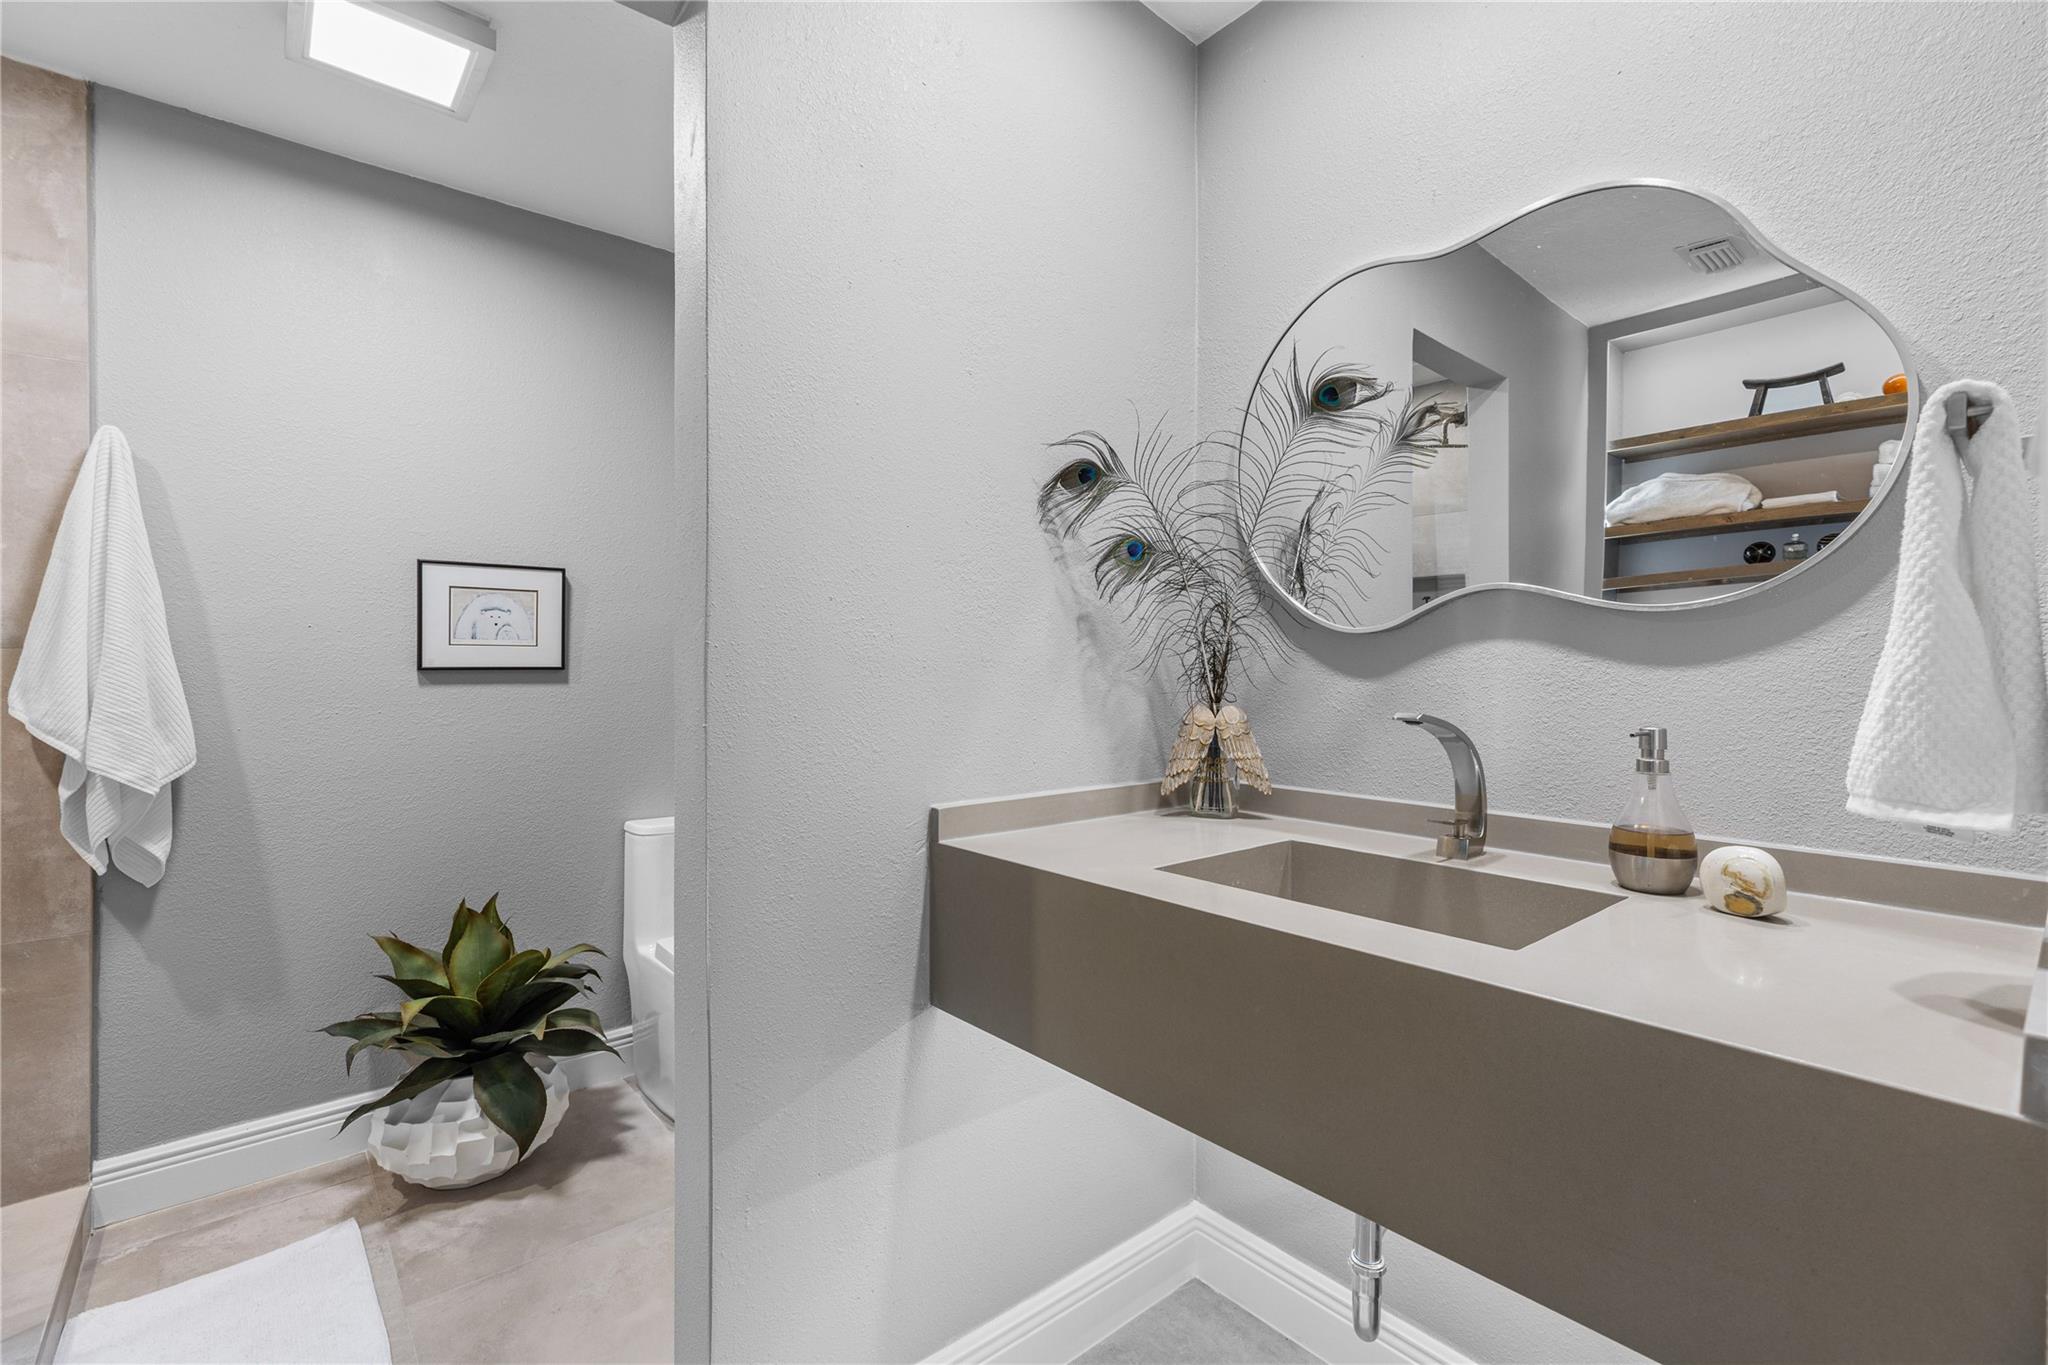
Bathroom with taupe vanity, wavy mirror, peacock feathers, and a potted plant beside the toilet.
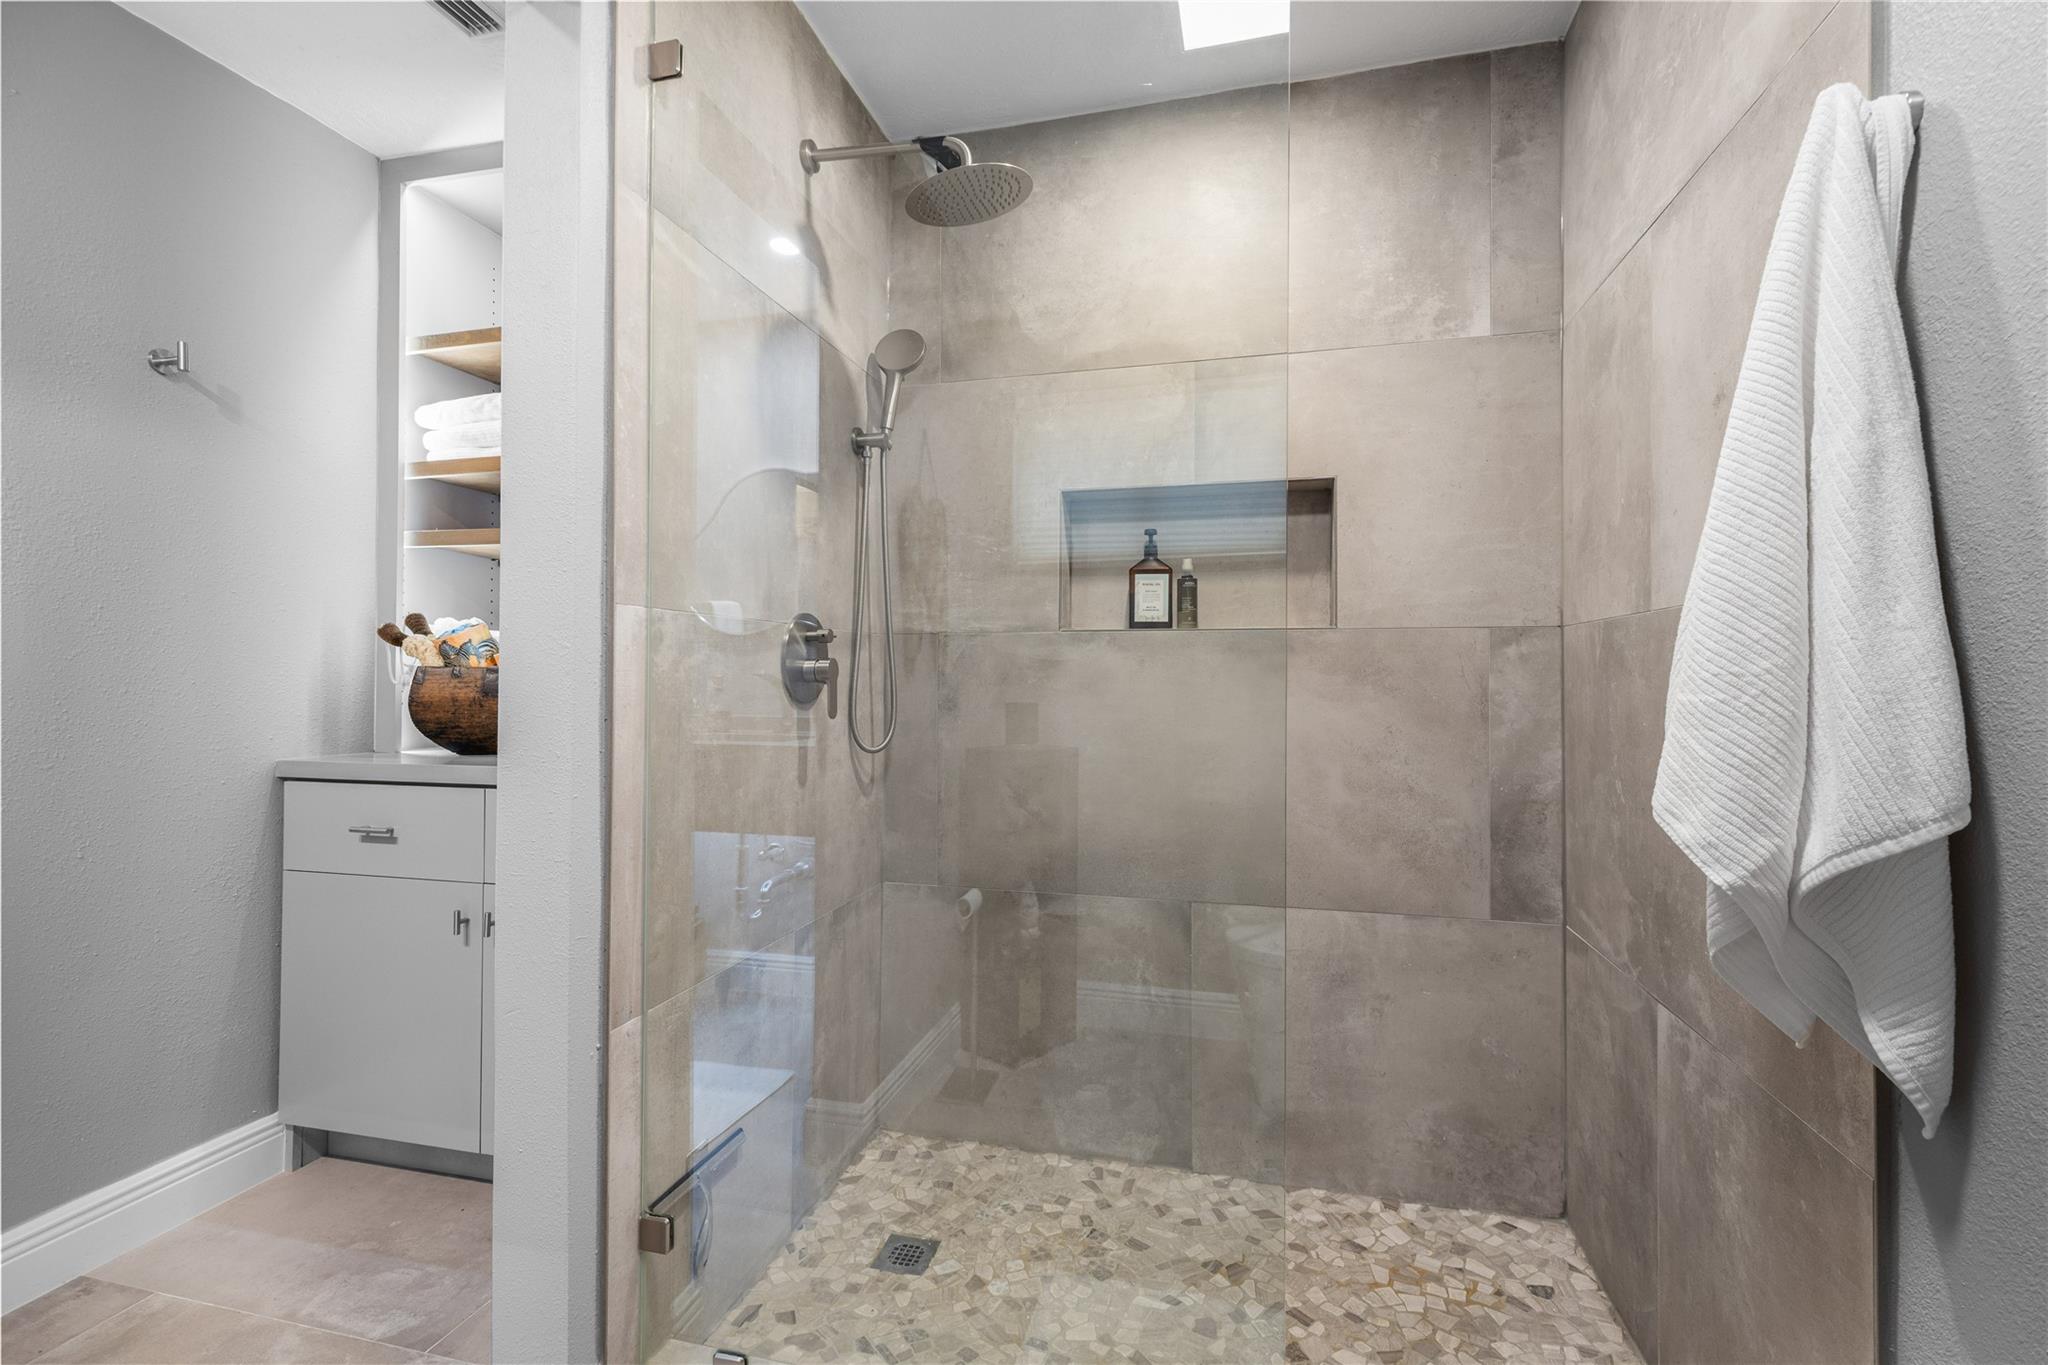
Walk-in shower with glass doors, beige tile, a mosaic floor, and rainfall showerhead.
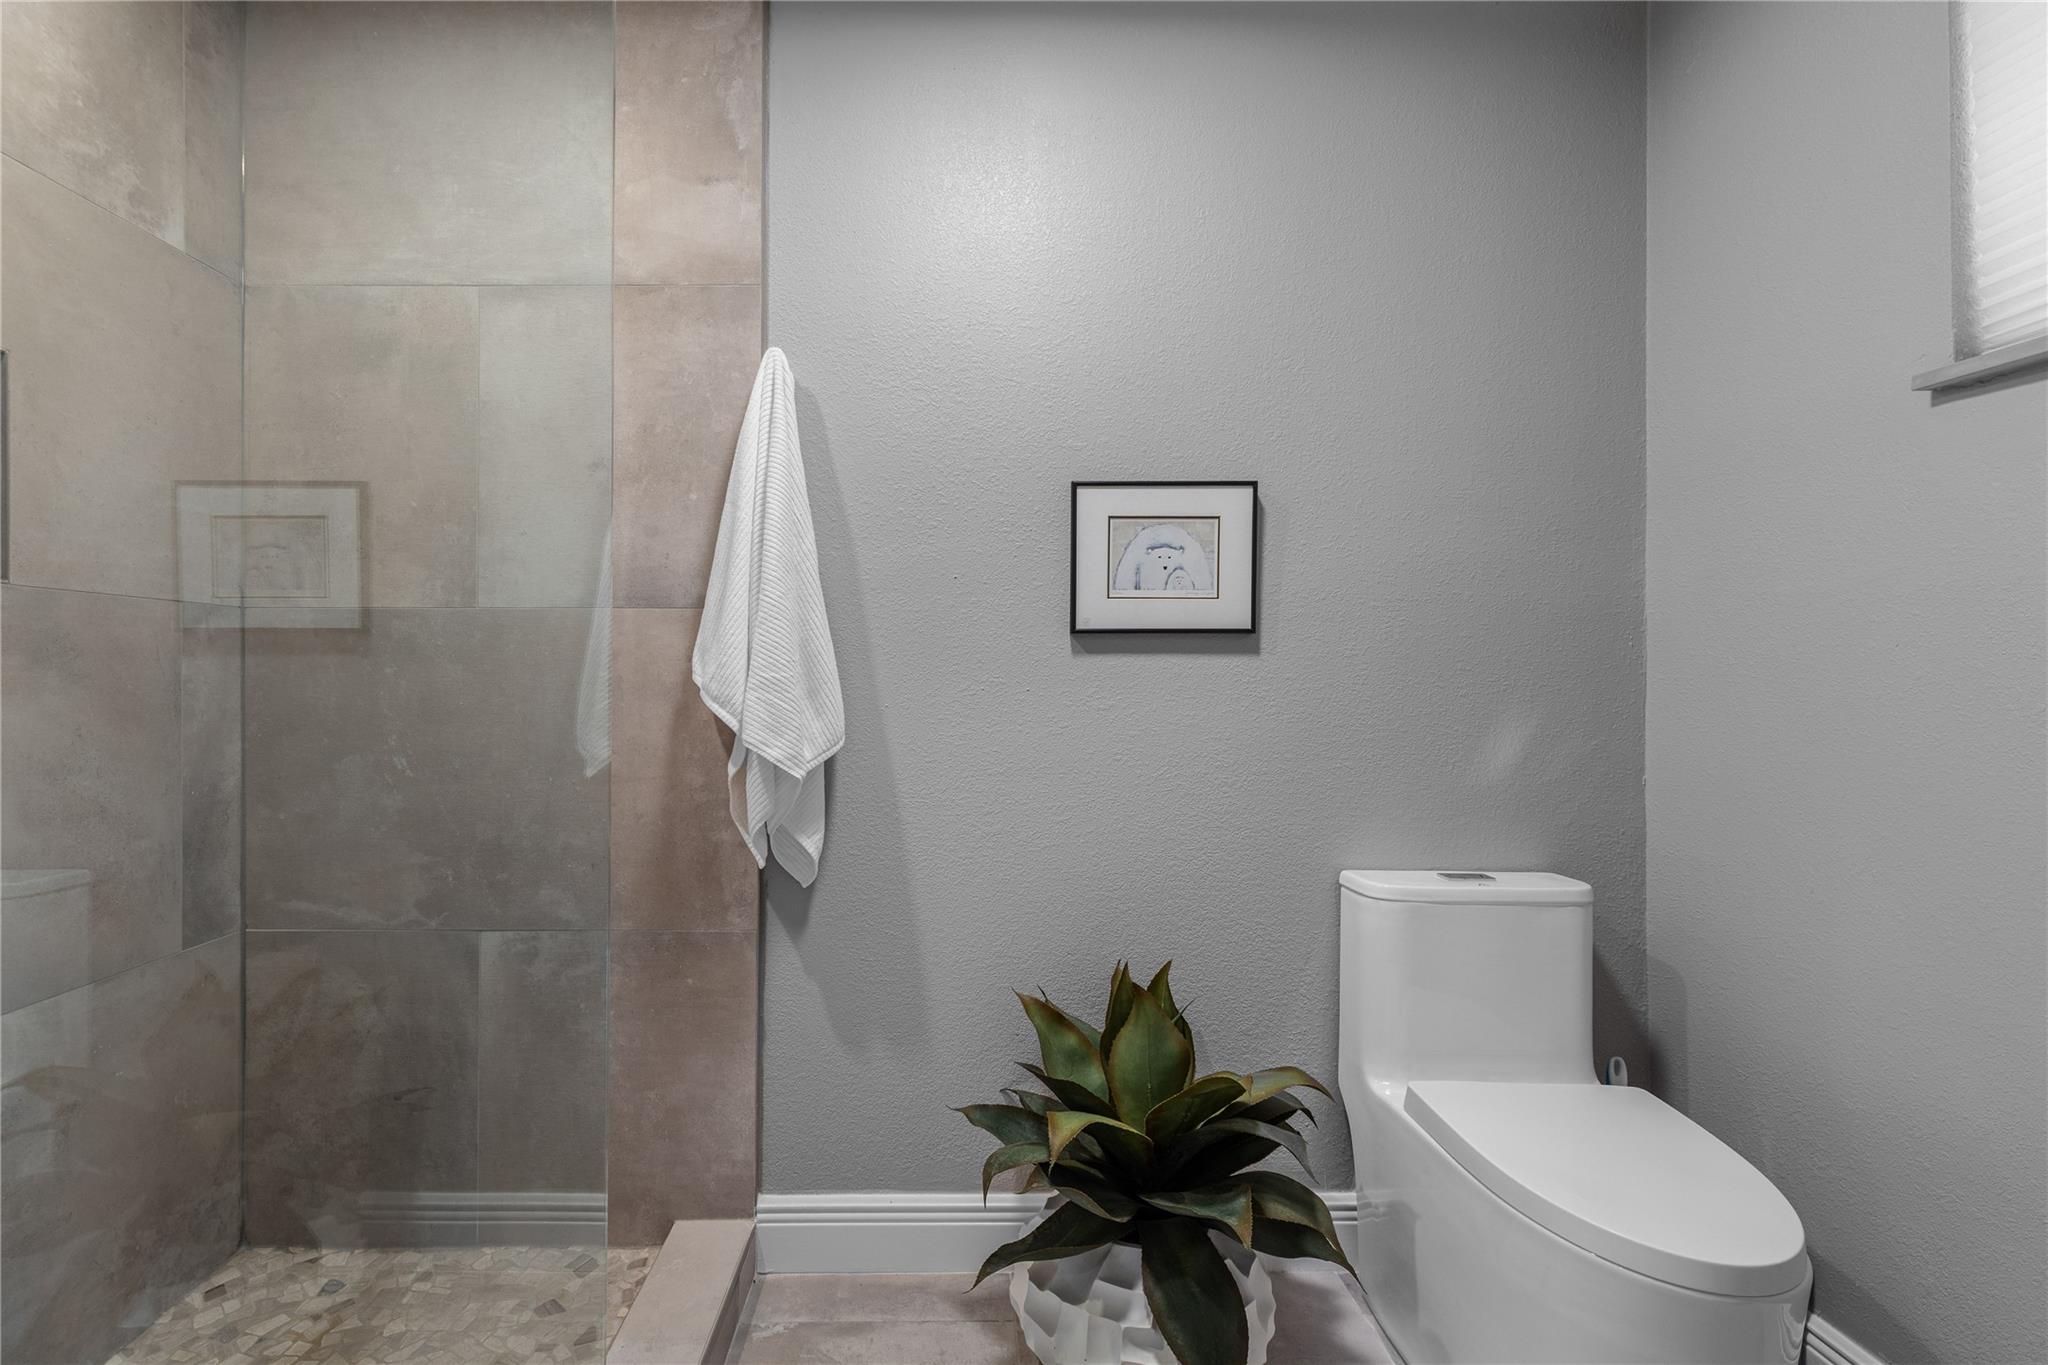
Bathroom with a glass-enclosed tiled shower, white towel, toilet, and potted plant.
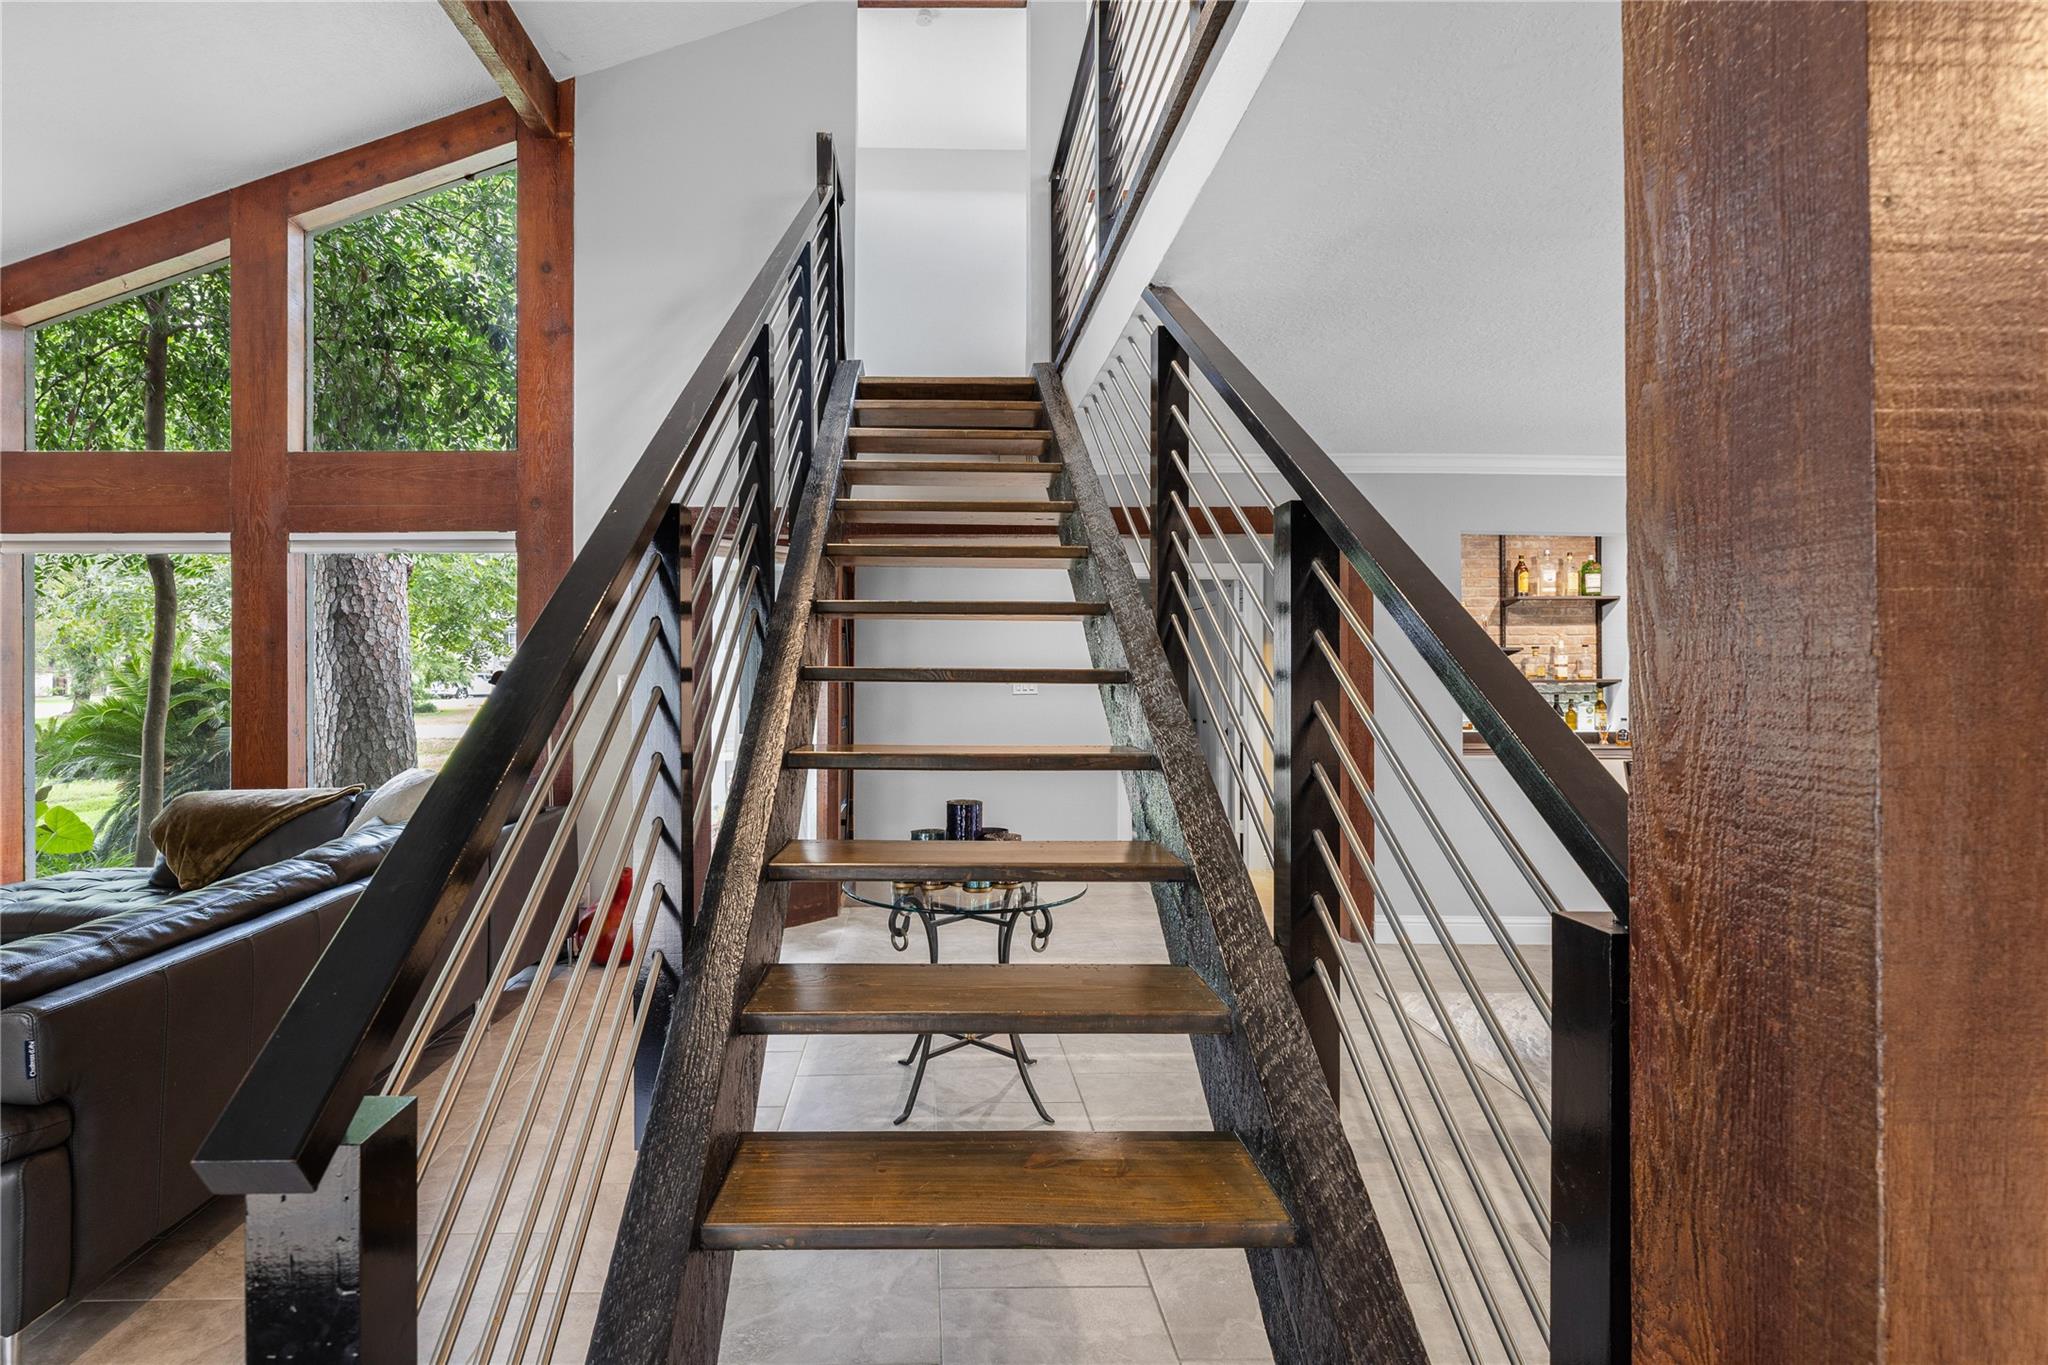
Open-riser wooden staircase with dark metal railings beside large wood-framed windows.
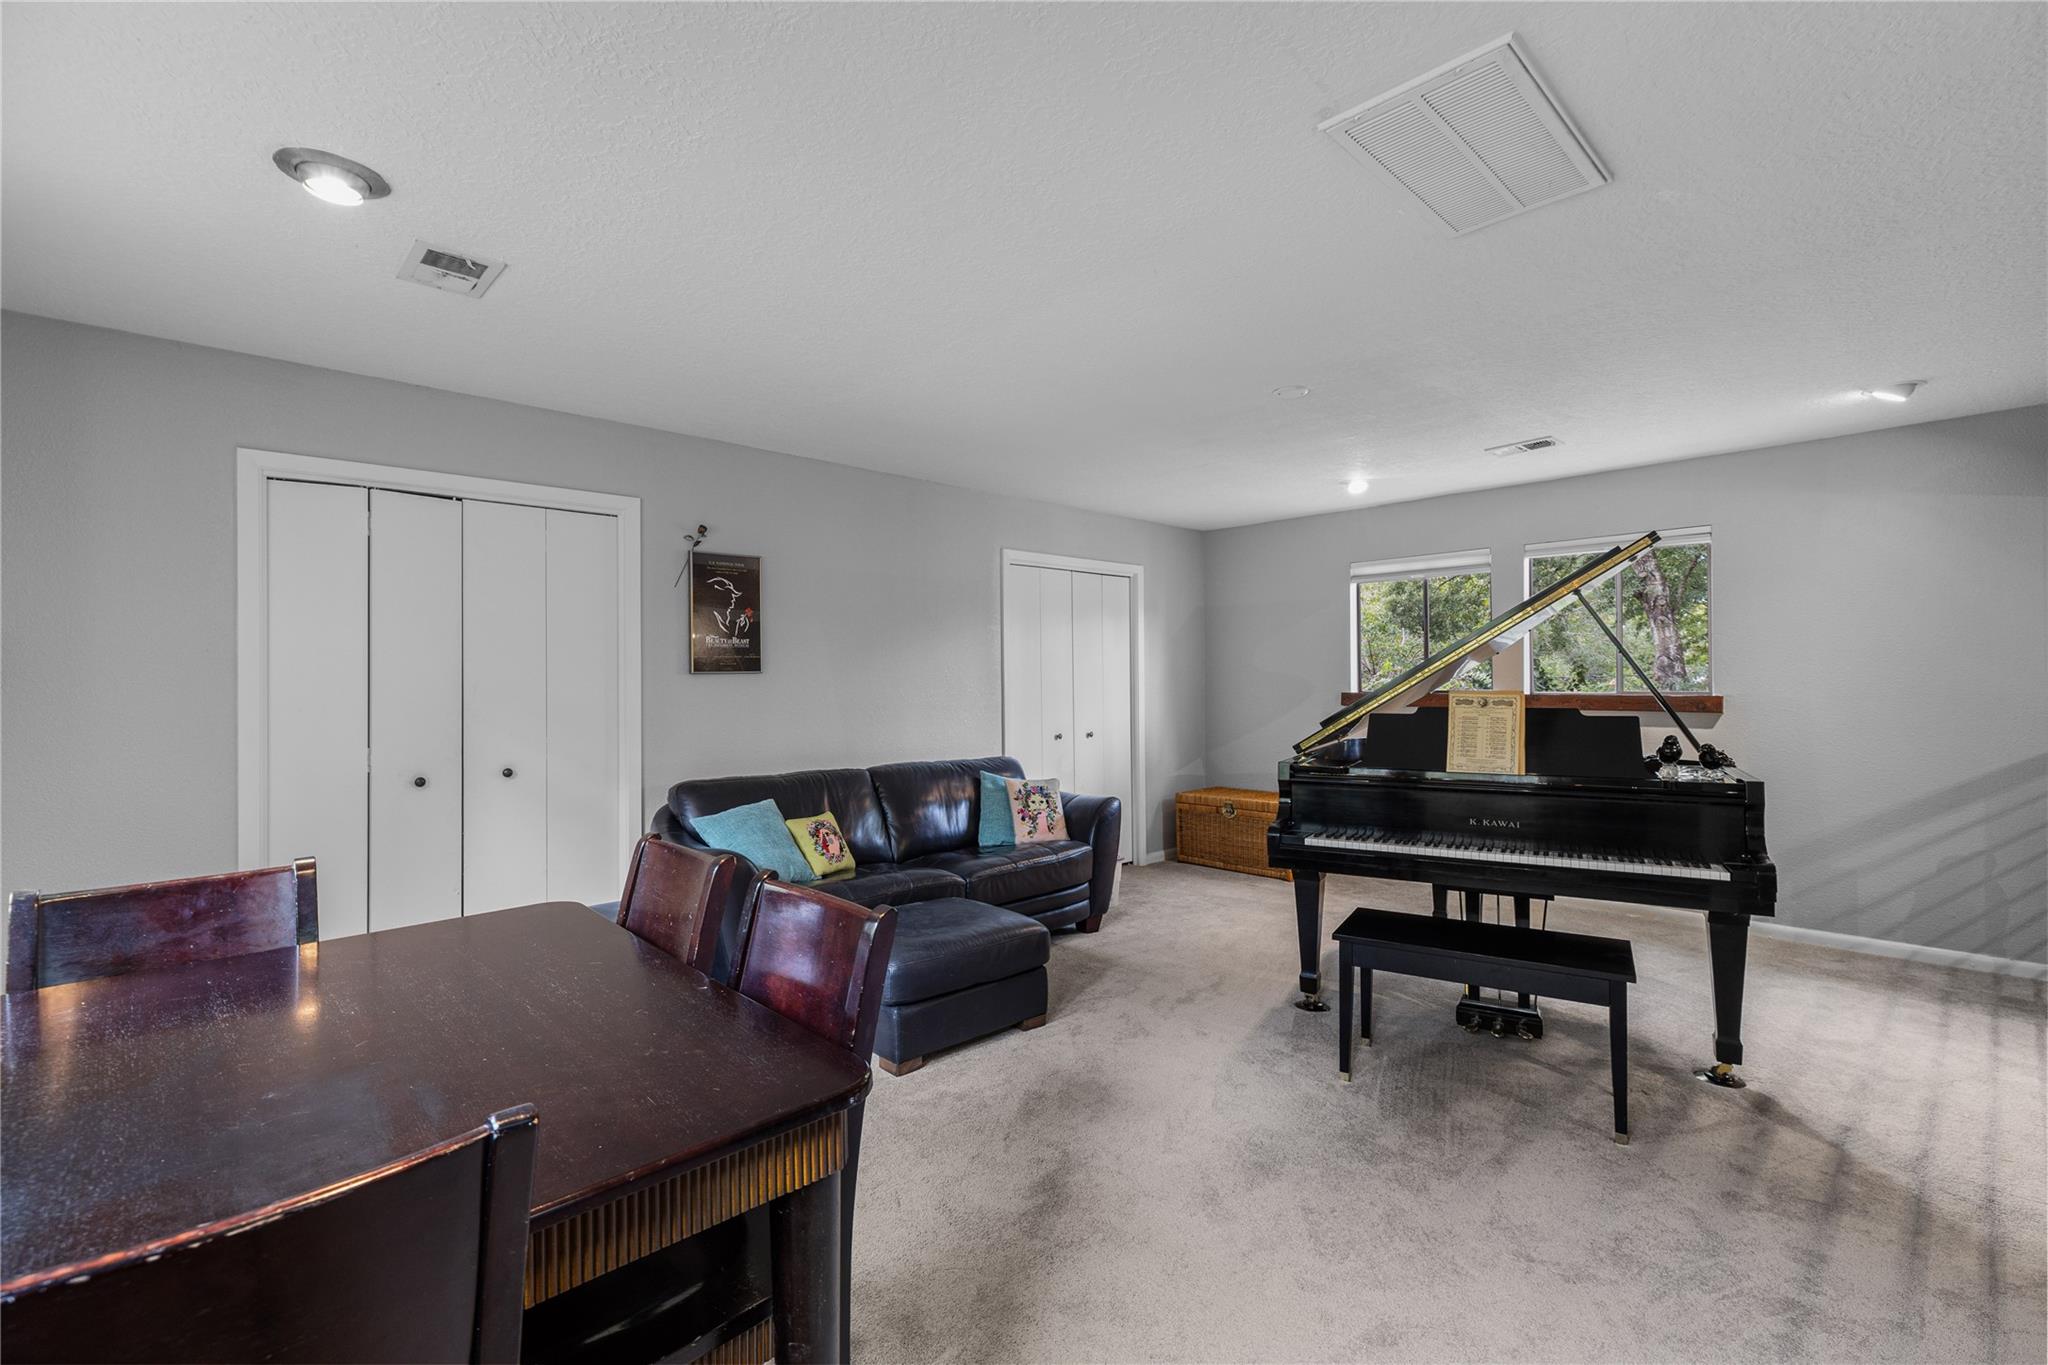
Music room with a black grand piano, leather sectional, and windows overlooking trees.
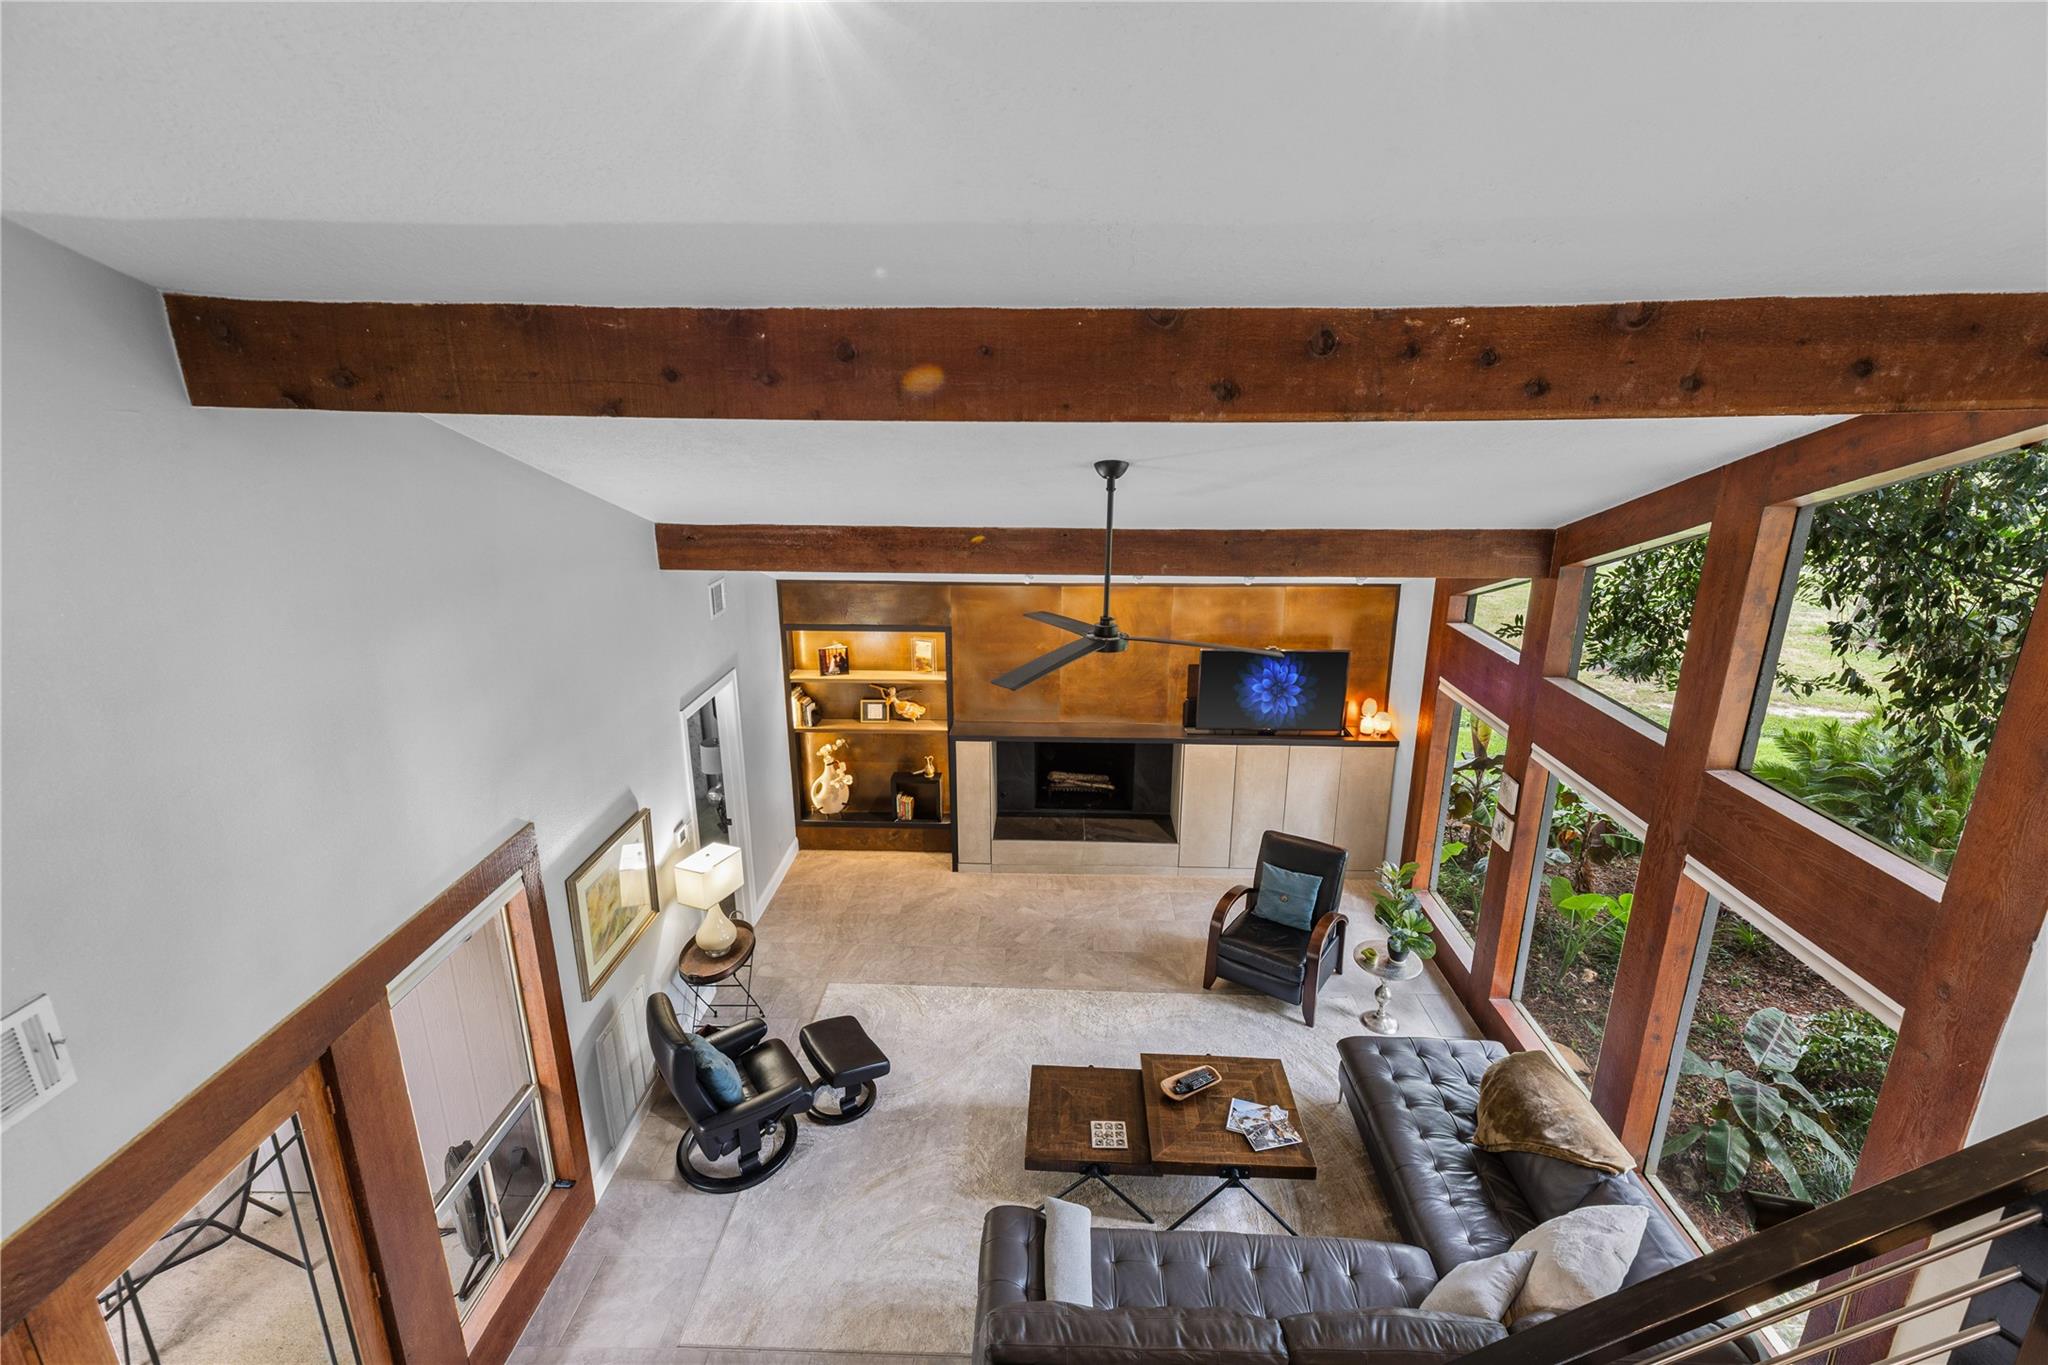
Double-height living room with exposed wood beams, built-in shelving, and a staircase railing in the foreground.
Living room with exposed wood beams, tall windows, a fireplace, built-in shelves, and leather seating.
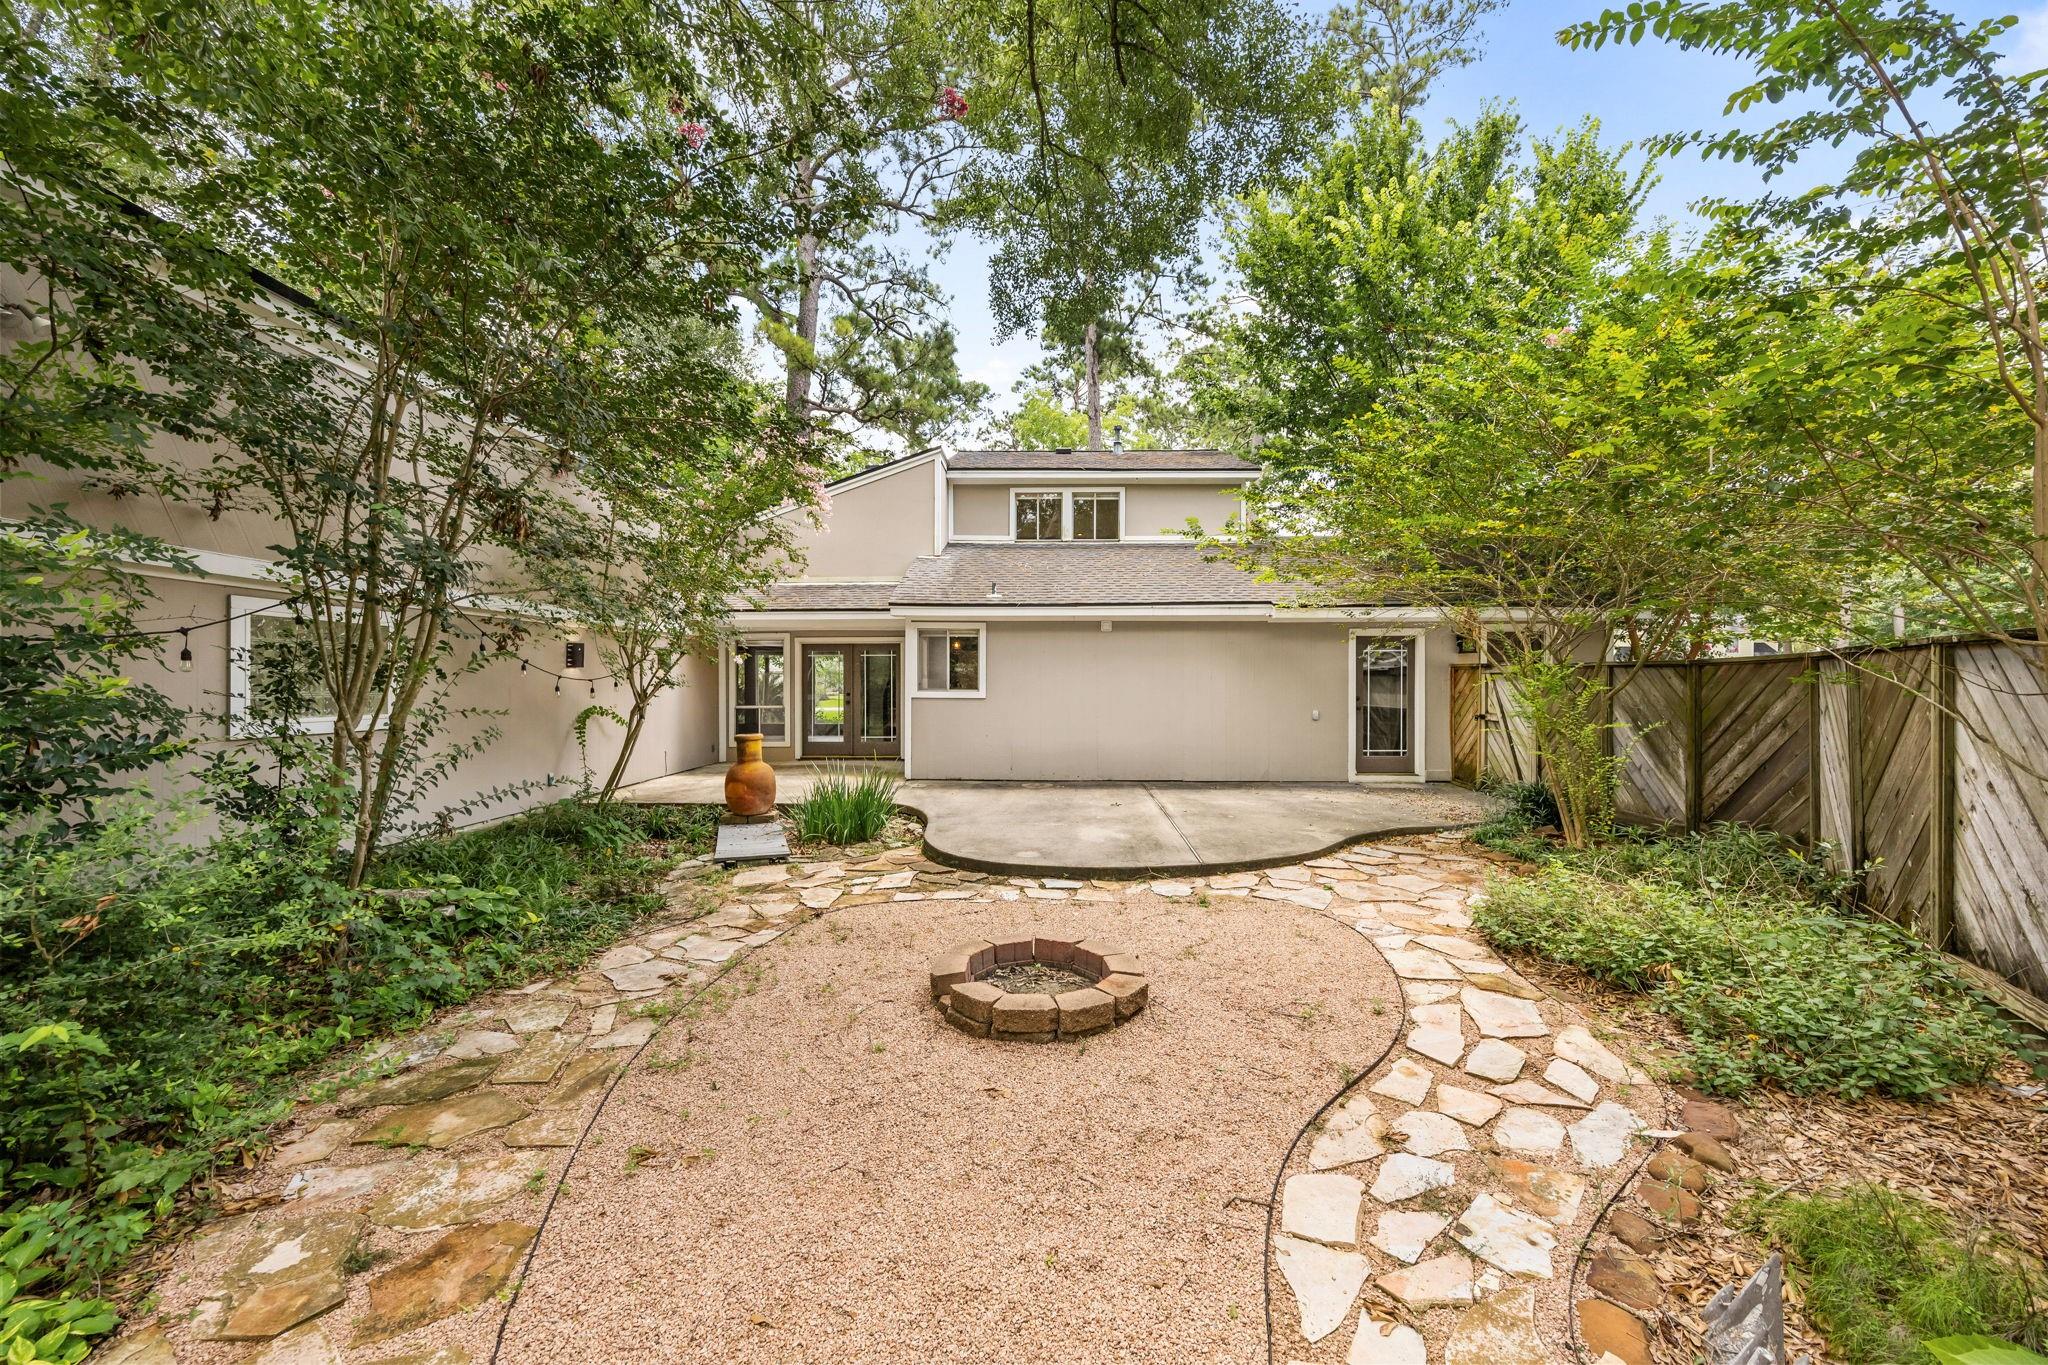
Back of a two-story home beyond a gravel patio with a stone fire pit and flagstone paths.
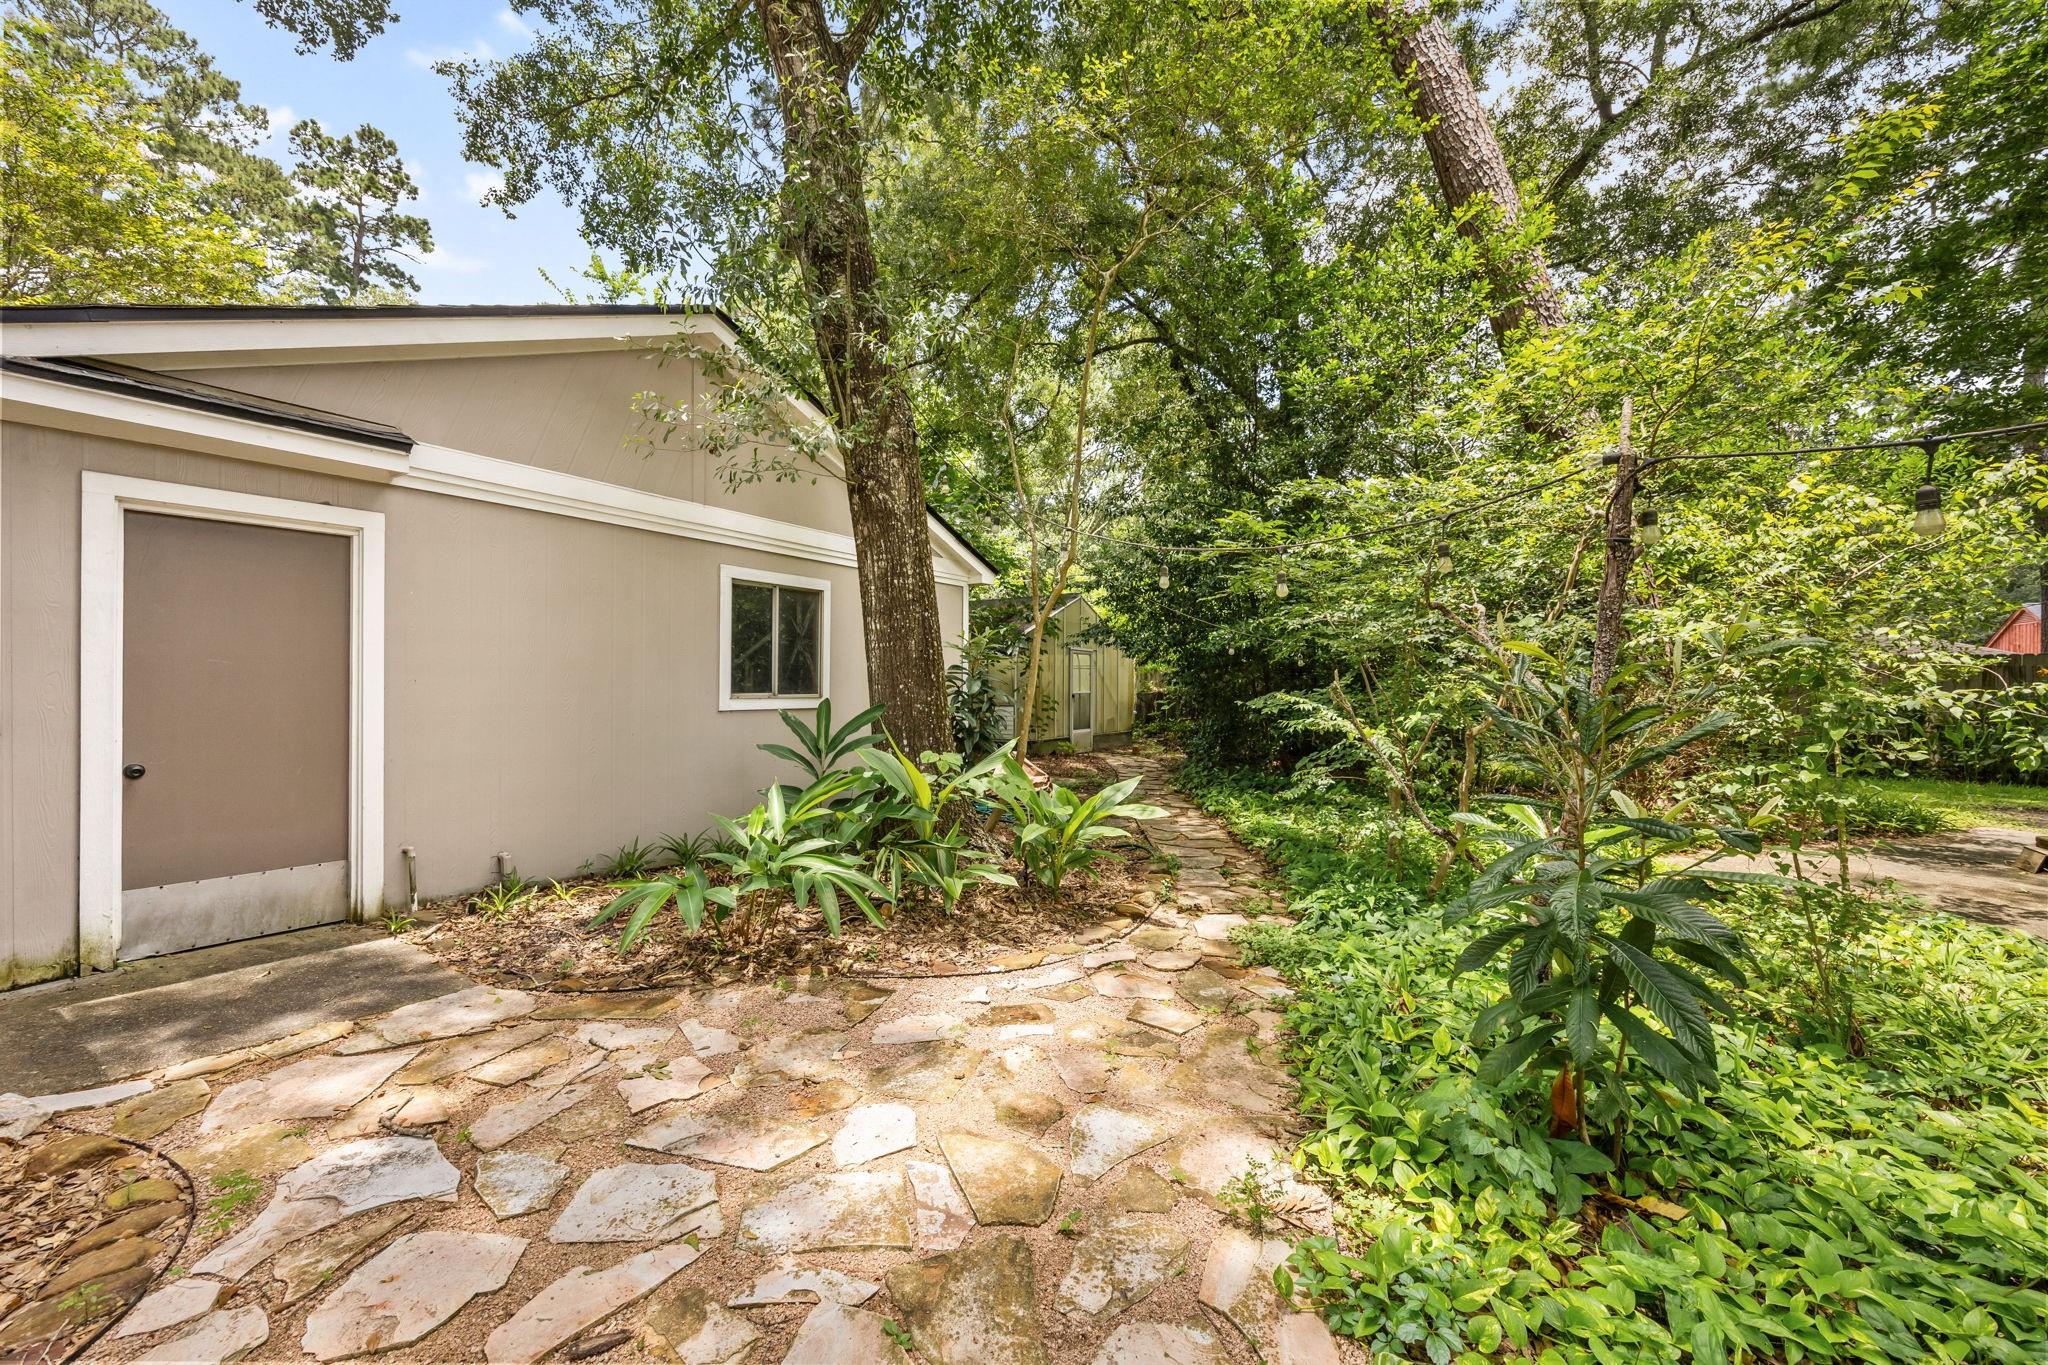
Beige outbuilding beside a winding flagstone path through a leafy yard.
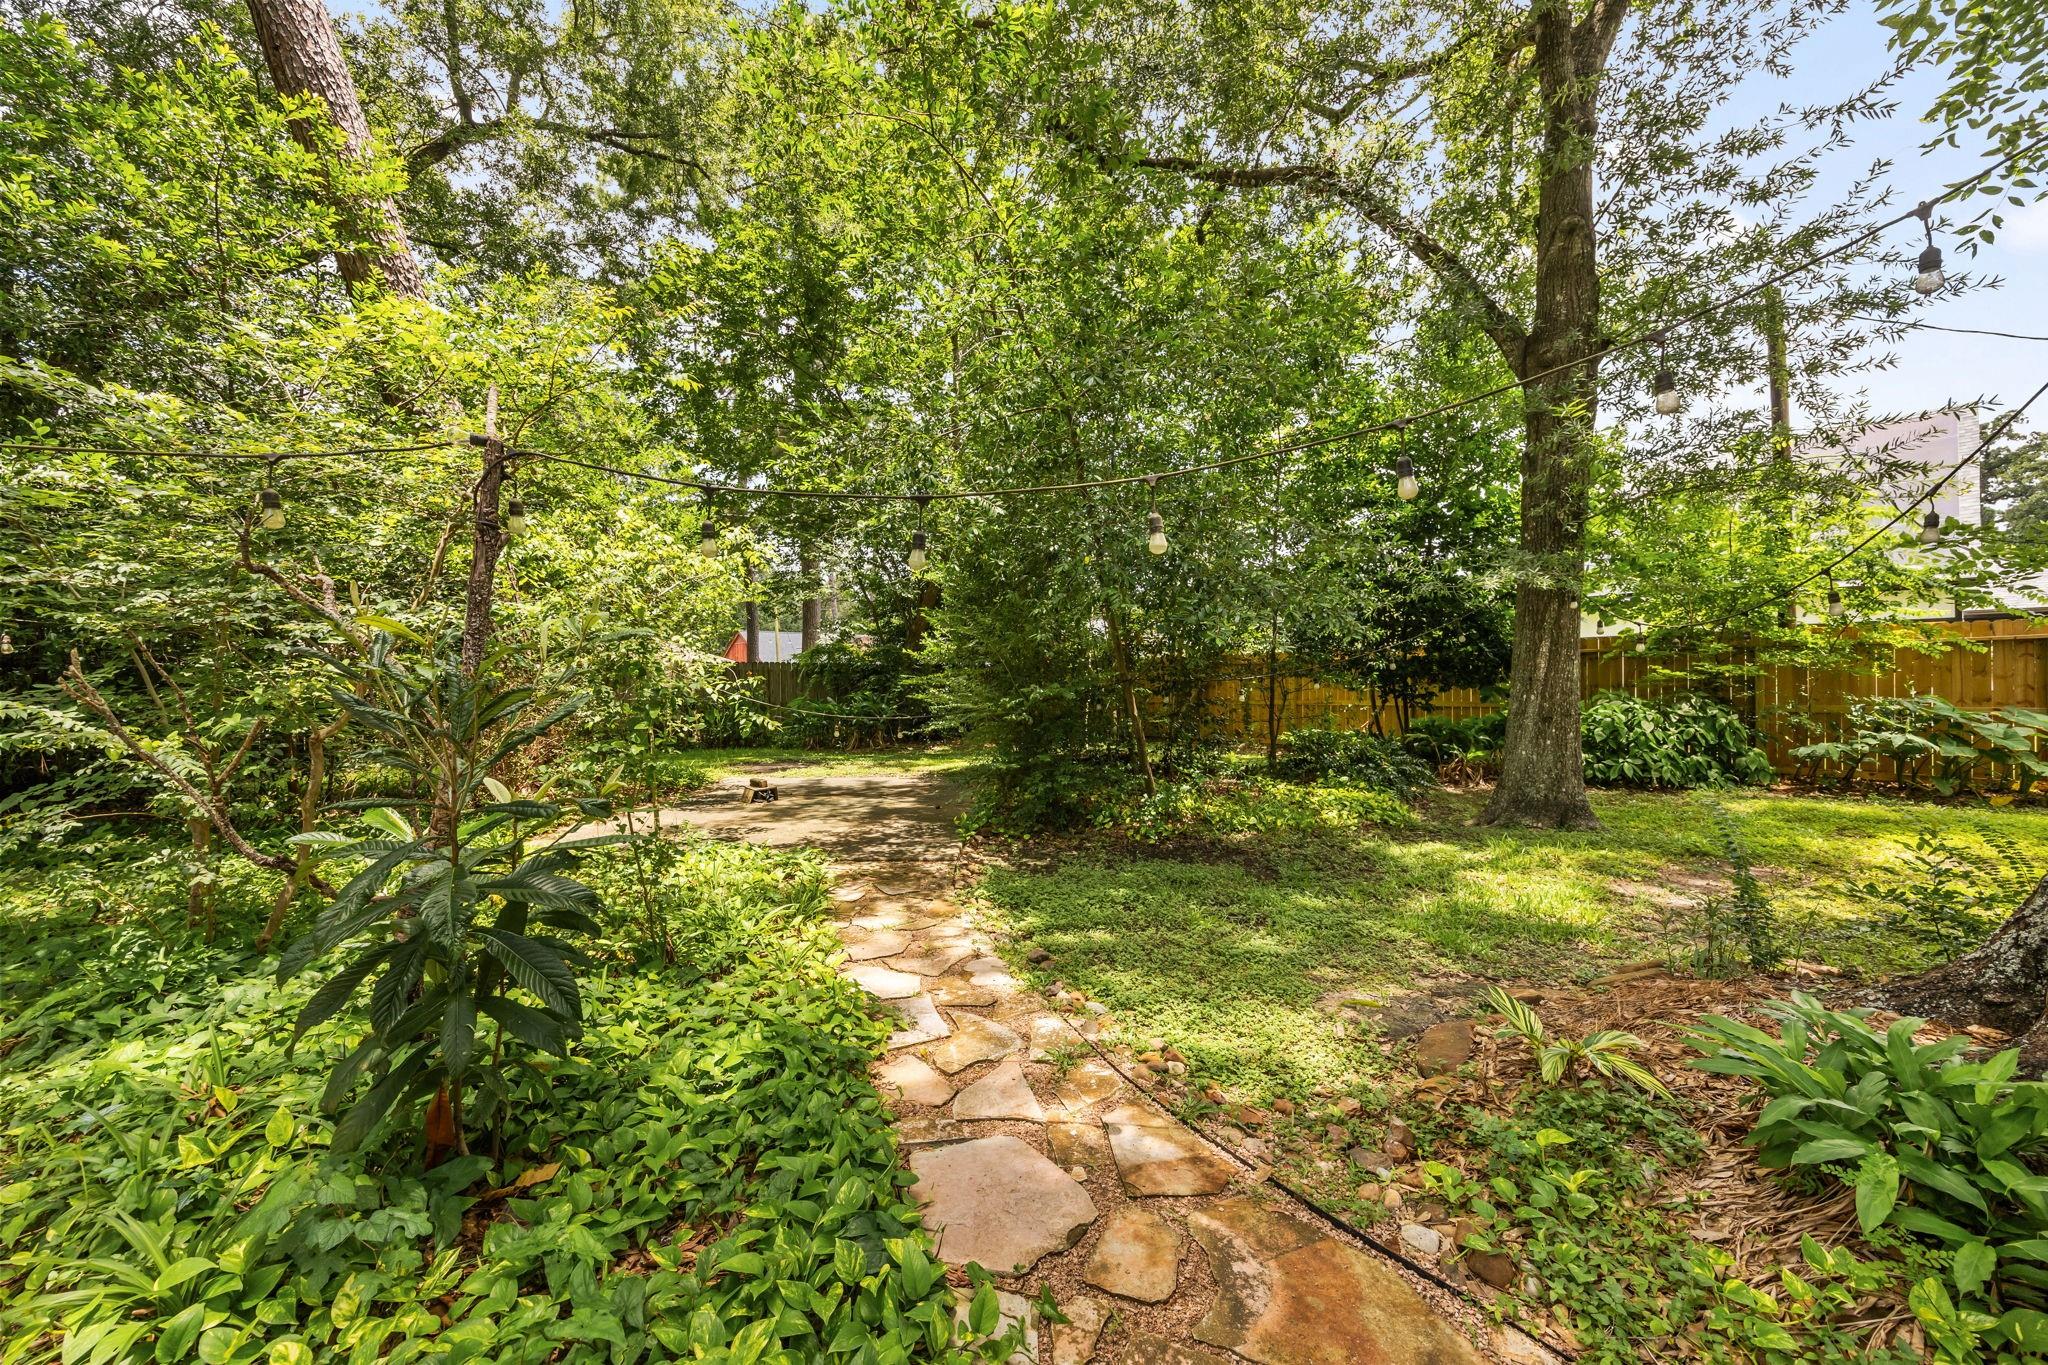
Leafy backyard with a winding stone path and string lights beneath mature trees.
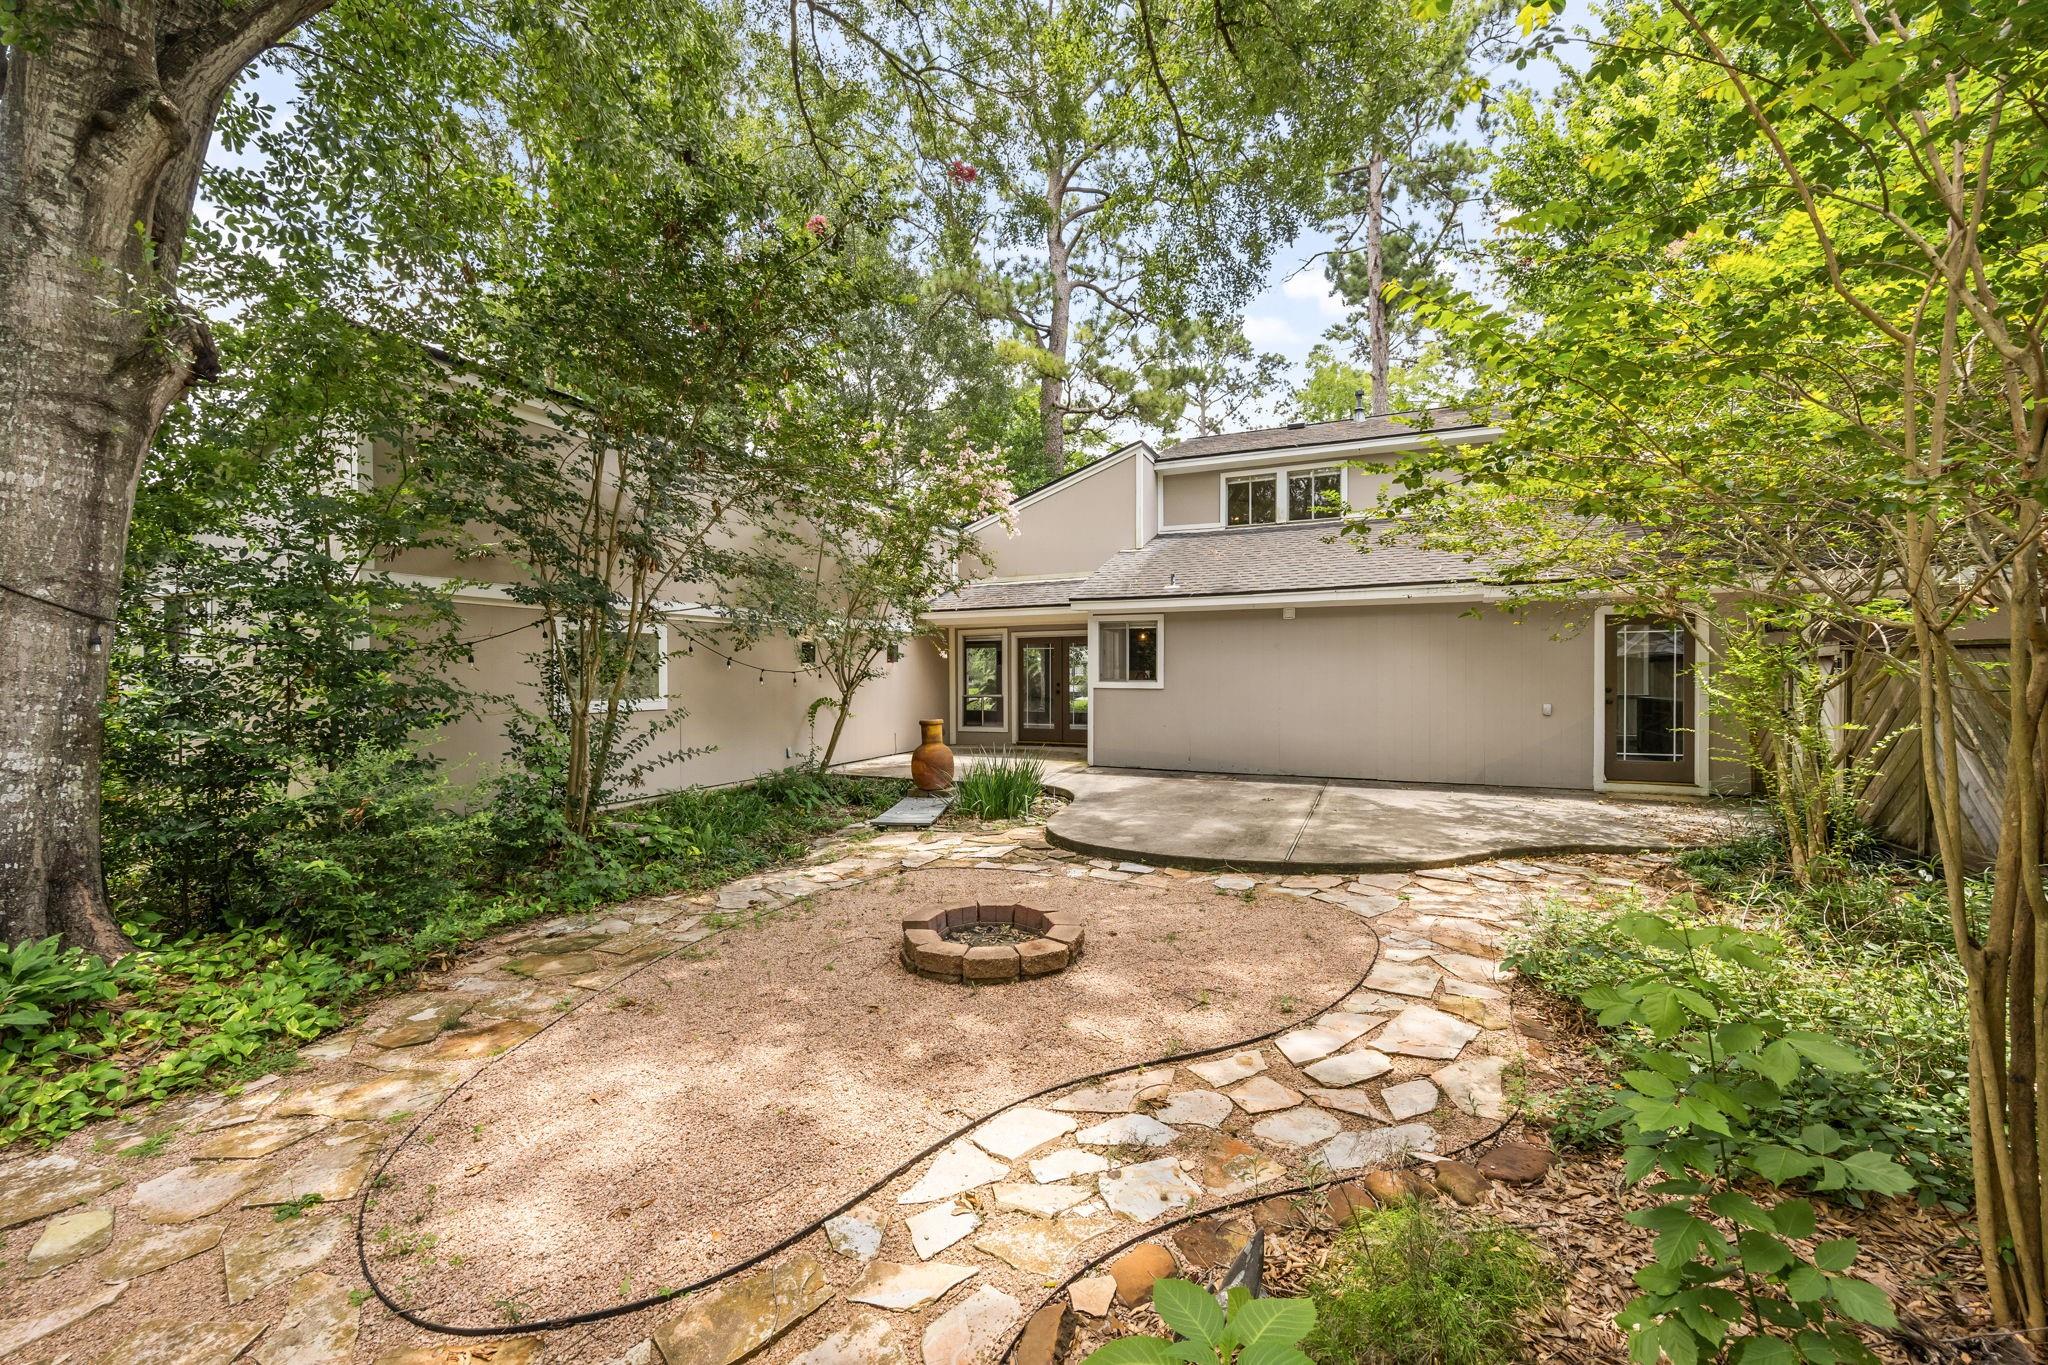
Home’s wooded backyard with a stone-edged gravel patio, central fire pit, and adjoining concrete patio.
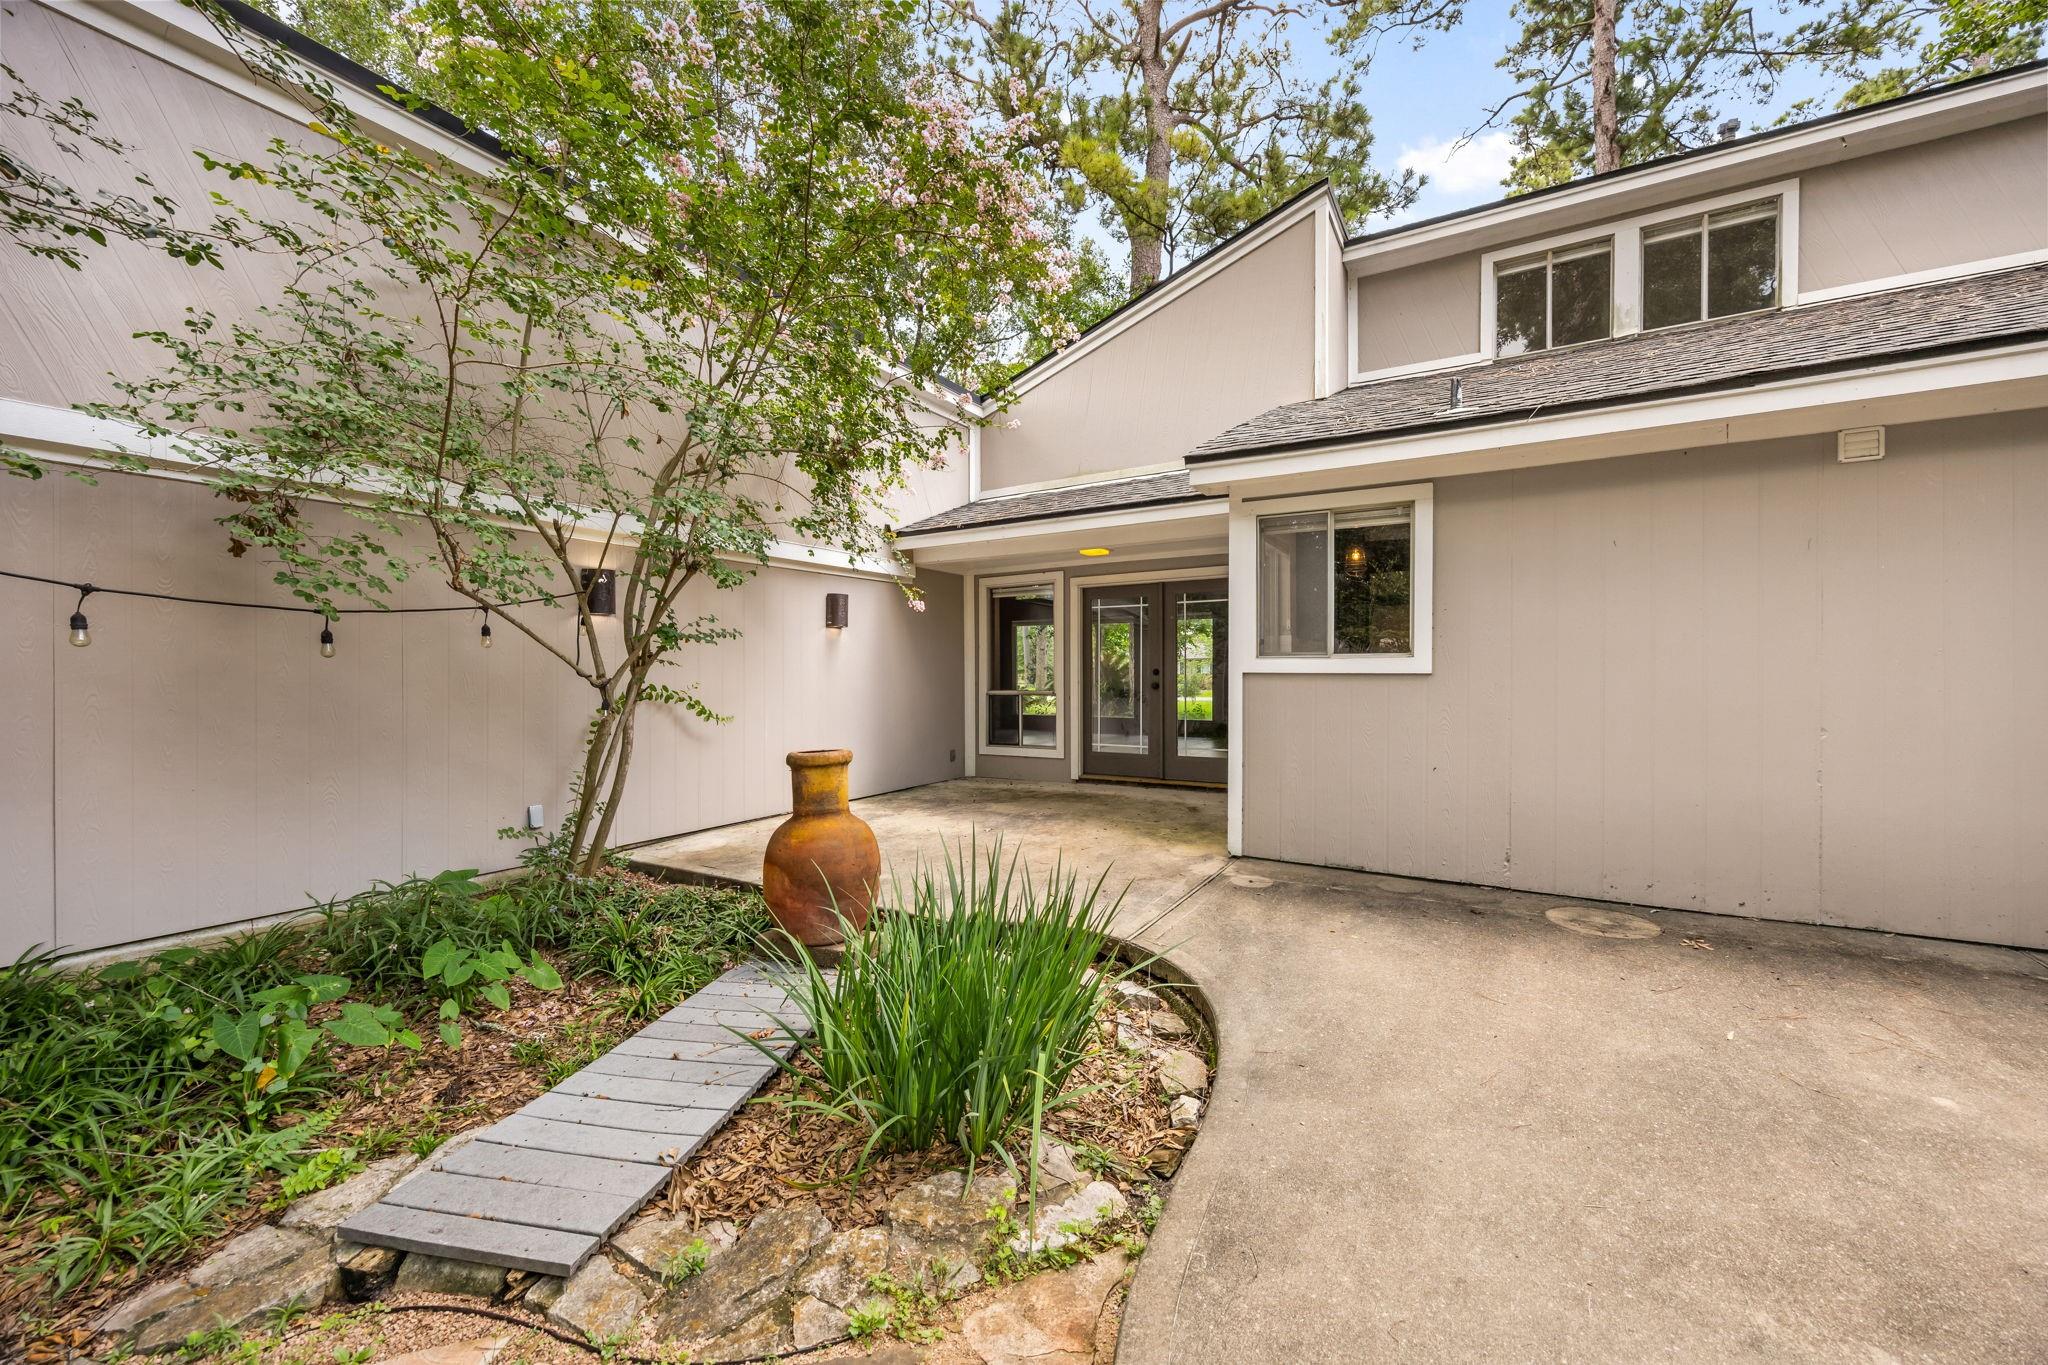
Home courtyard with glass doors, landscaped beds, and a small wooden walkway.
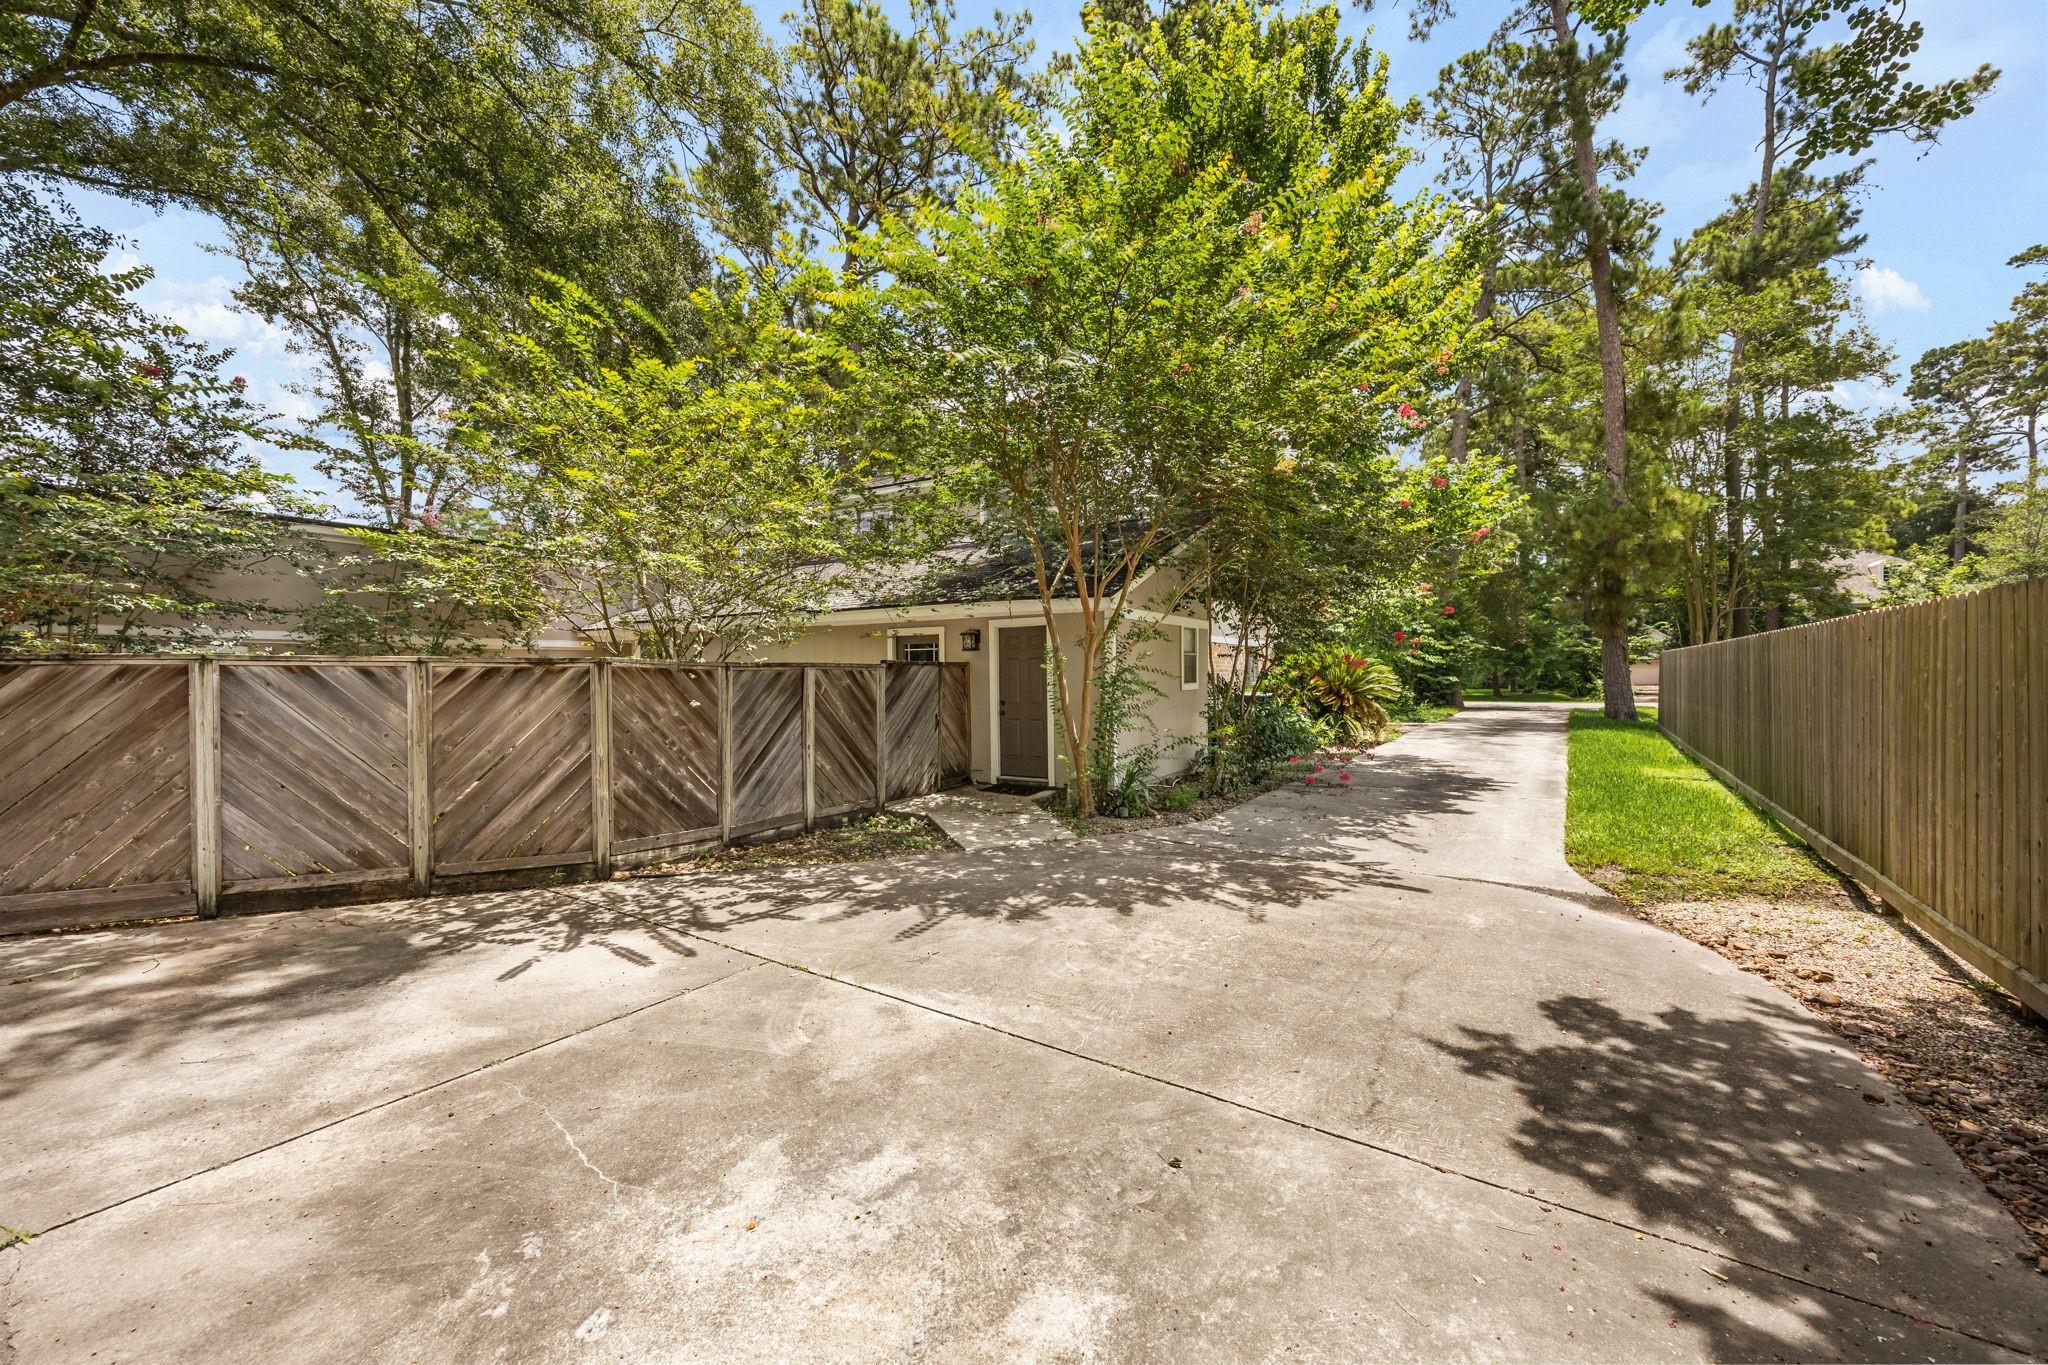
Home beside a wide concrete driveway, with wooden privacy fences and mature trees.
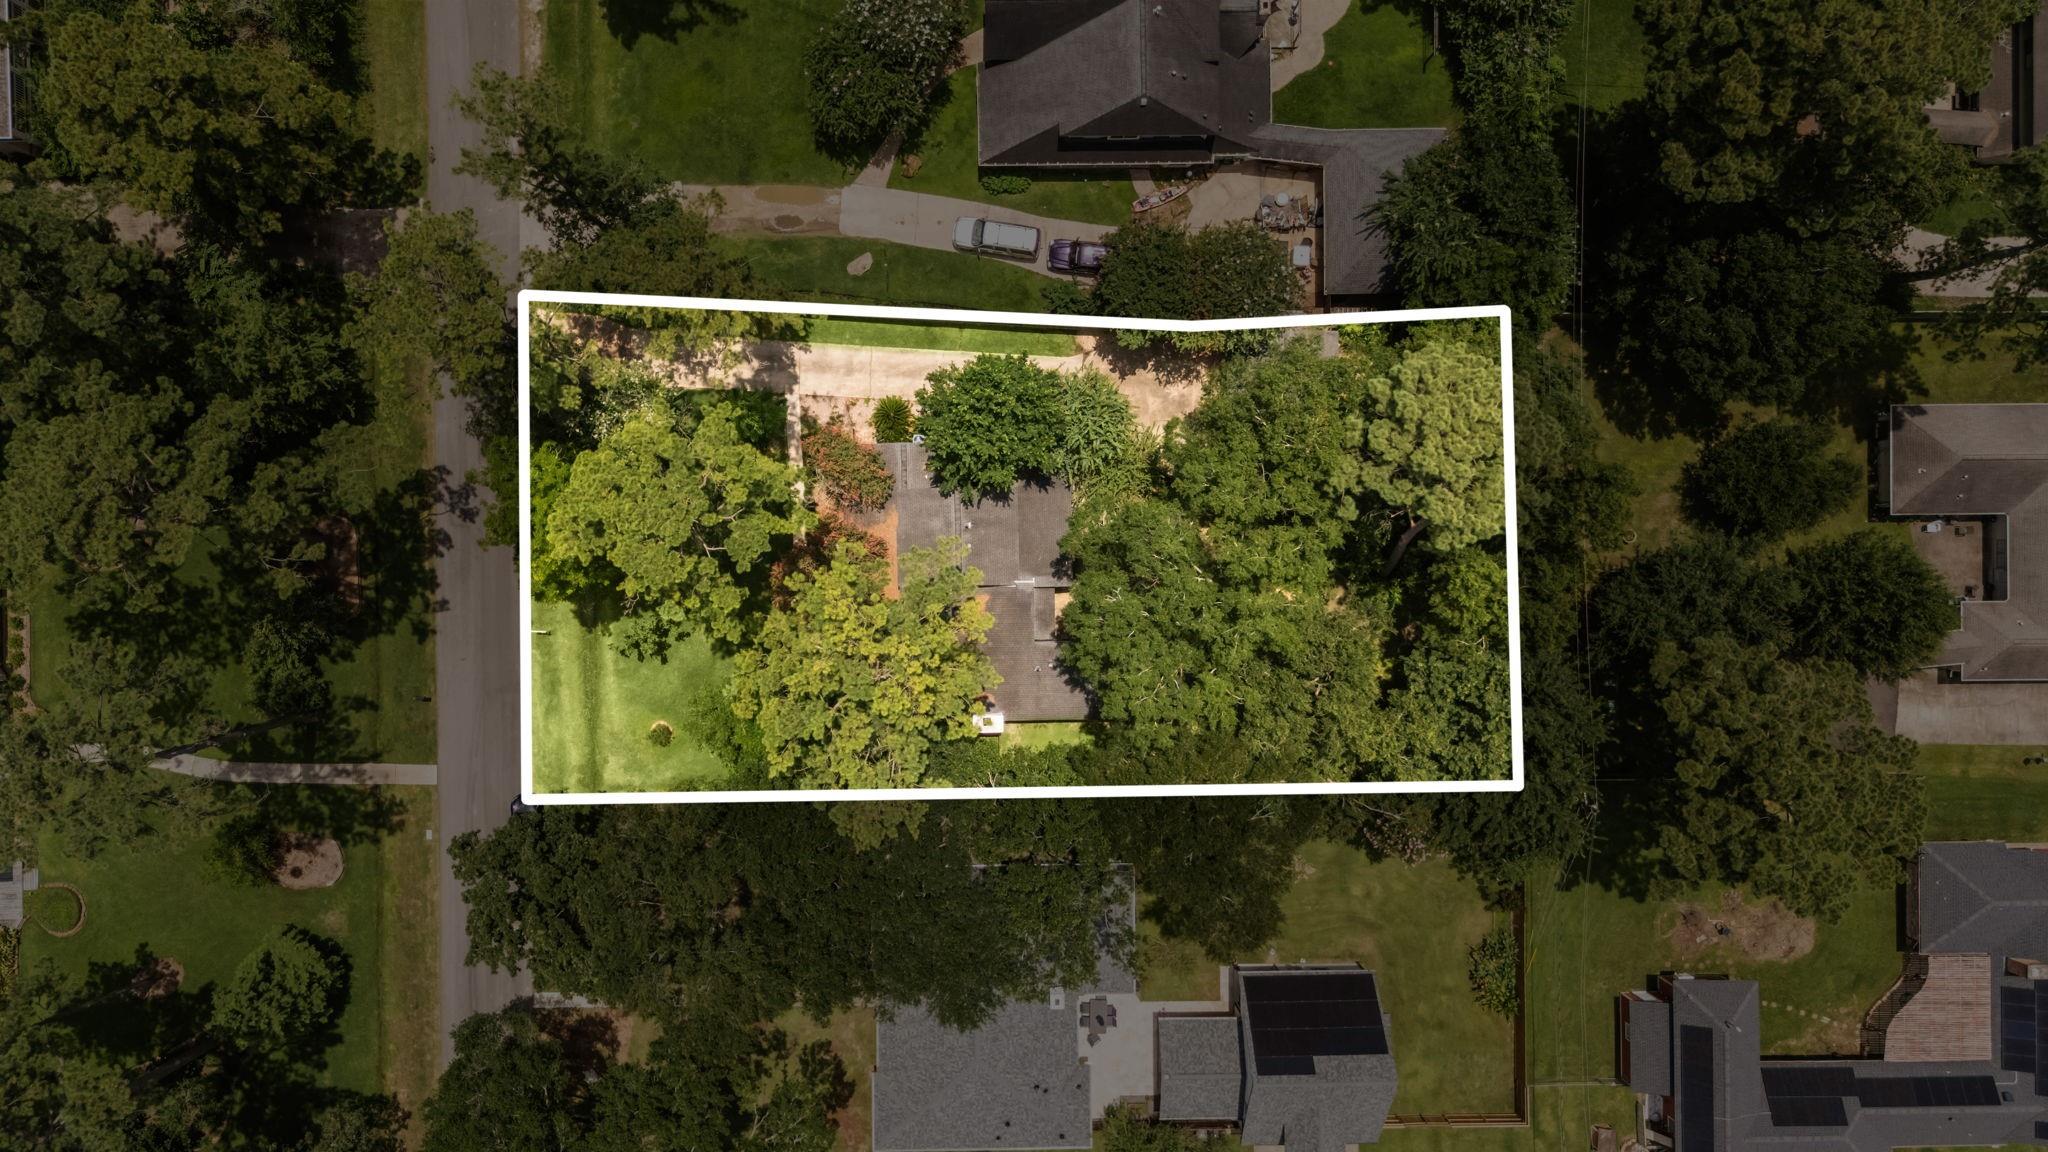
Aerial view of a tree-covered home lot outlined in white, with lawn and driveway.
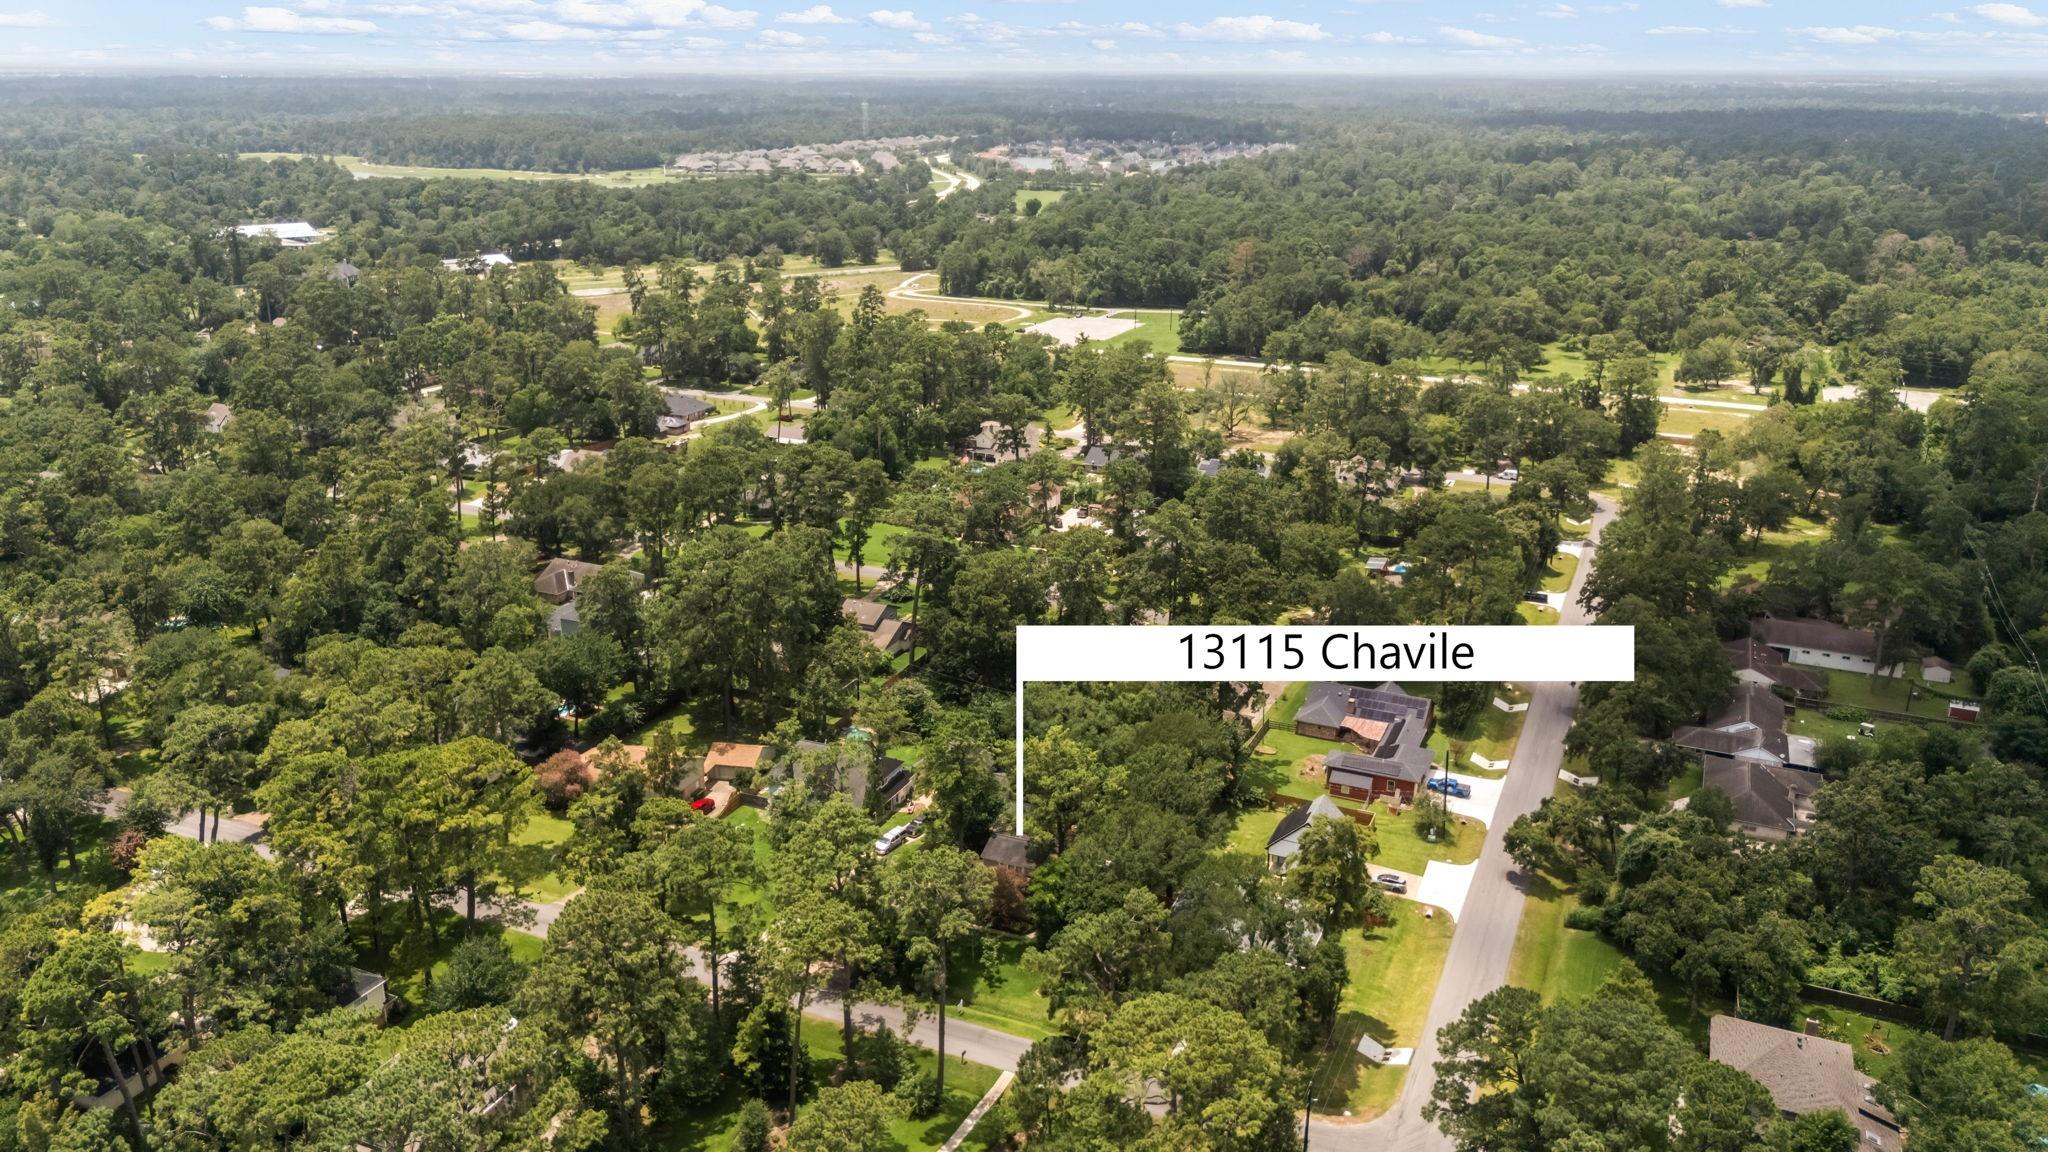
Aerial view of 13115 Chavile in a wooded neighborhood.
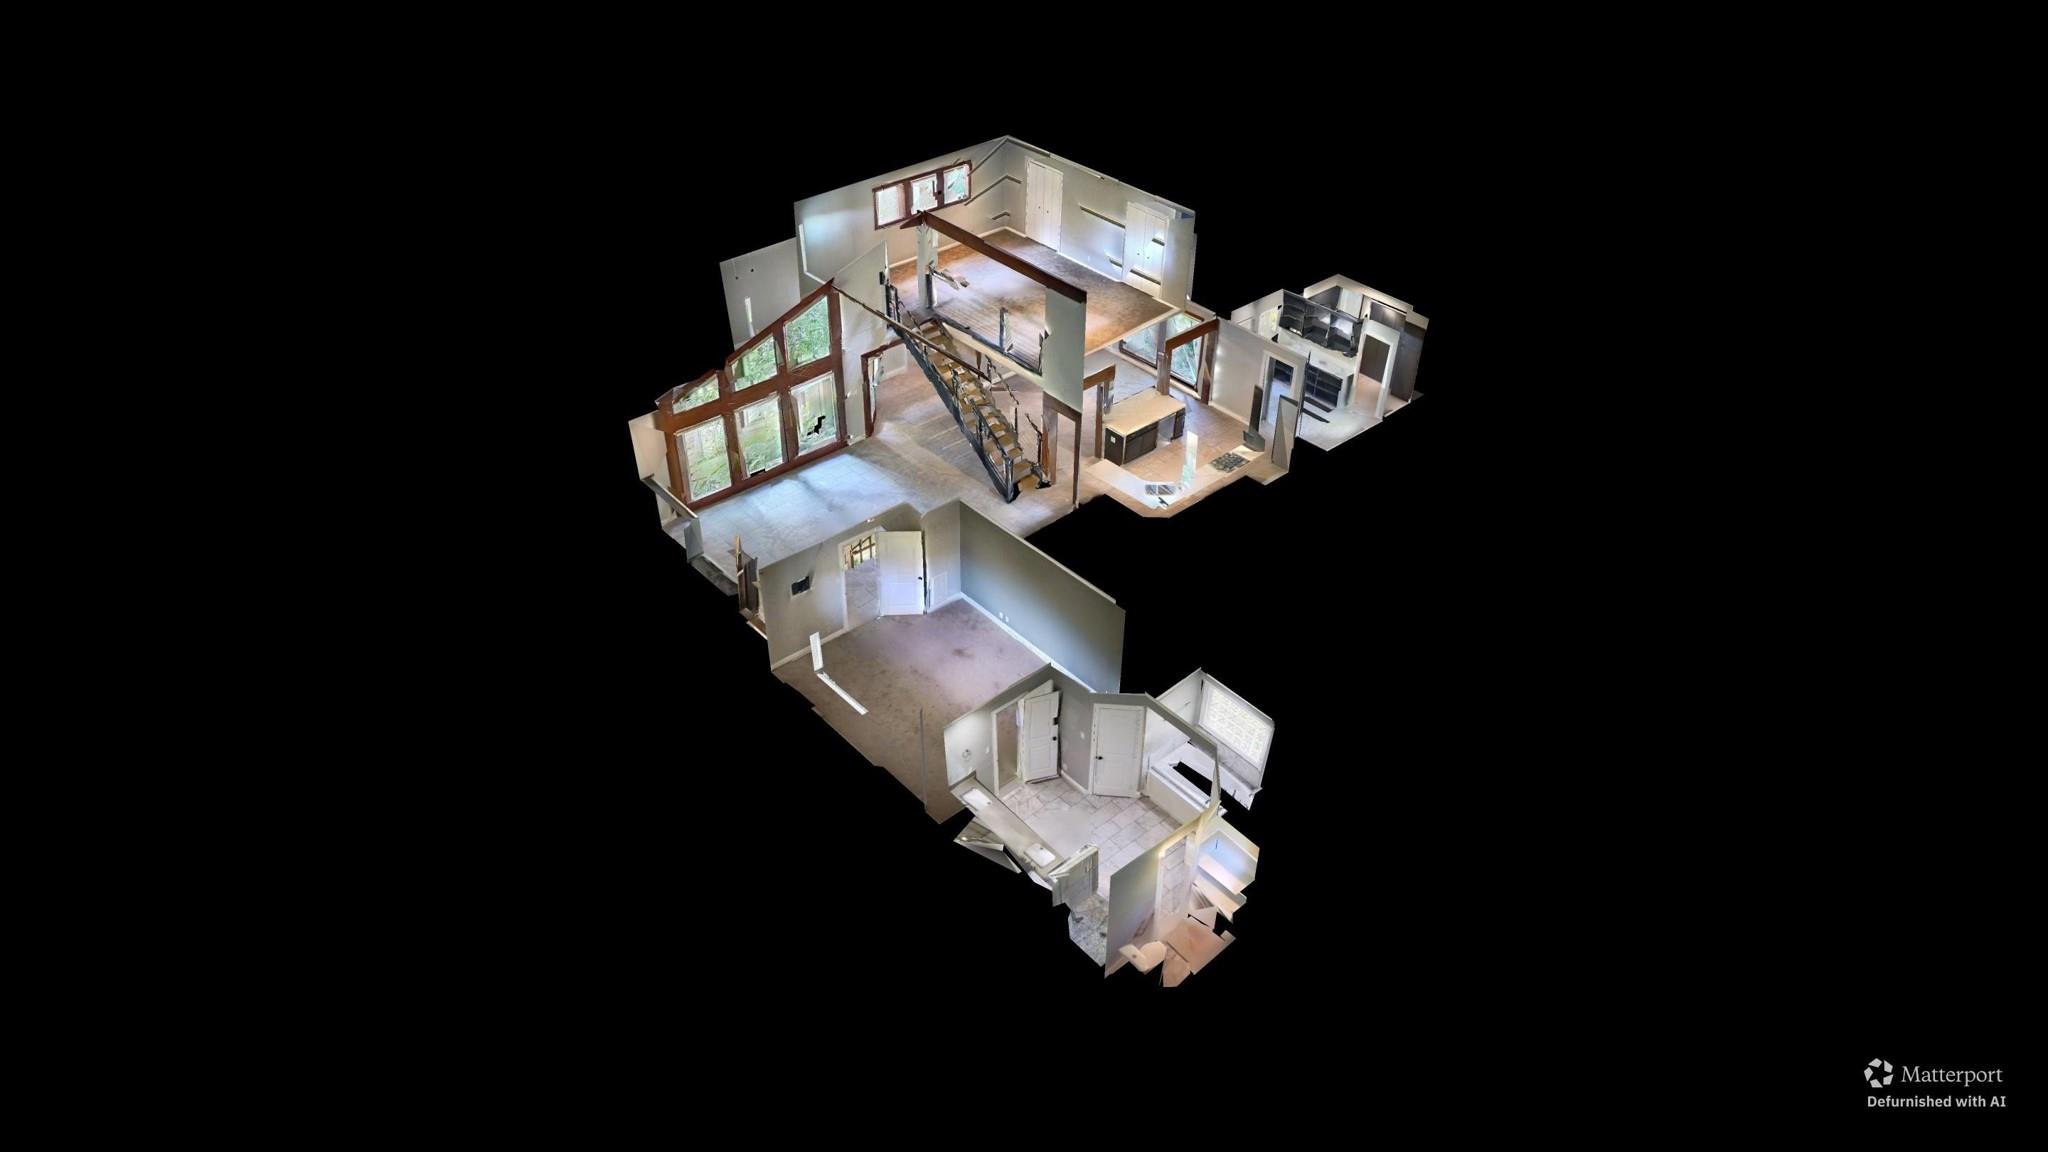
3D cutaway view of a vacant home interior with large windows, a kitchen, and central staircase.
SEE ALL PHOTOS
Living room with exposed wood beams, tall windows, leather seating, and a striking metal staircase.
Home’s rear exterior at dusk, with a circular fire pit, stone paths, and mature trees.
Two-story brick and gray home framed by mature trees, with a curved walkway and lush landscaping.
Home exterior with large windows and a curved garden walkway beneath a mature pine tree.
Two-story brick home with an attached garage, broad driveway, and mature landscaped trees at dusk.
Open dining area and kitchen with dark cabinets, exposed wood beams, and an illuminated stone water feature.
Dining room with glass-top table and dark wood chairs overlooking a modern kitchen with dark cabinets.
Modern kitchen with dark cabinets, stainless appliances, a large island, and exposed wood beams.
Open-plan kitchen with dark cabinetry, a wine refrigerator in the island, and exposed wood beams.
Kitchen with dark cabinets, stainless steel appliances, a large island, and exposed wood beams.
Kitchen with dark cabinetry, a stainless gas range, white subway tile, and a window above the sink.
Pantry with black open shelving, jars and dishes, countertop appliances, and large windows.
Laundry room with white washer and dryer beneath dark built-in cabinets.
Living room with exposed wood beams, a metal staircase, and dark leather seating.
Living room with a fireplace, illuminated built-in shelves, leather seating, and tall windows overlooking greenery.
Modern living room fireplace with a bright fire, bronze-toned wall panels, and illuminated display shelves.
Primary bedroom with a large padded bed, patterned curtains, and a white reading chair by the window.
Bedroom with a large bed, patterned curtains, and a white lounge chair beside the window.
Spacious bathroom with a glass shower, white vanity, and soaking tub beneath a glass-block window.
Bathroom with double-sink vanity and framed mirrors beside a glass-enclosed tiled shower.
Bathroom with a marble-look walk-in shower and double-sink vanity.
Home bar with illuminated liquor display, exposed brick shelving, and dark cabinetry.
Home bar with dark cabinetry, illuminated liquor shelves, and an exposed brick backsplash.
Furnished bedroom with pale blue bedding, a ceiling fan, and a large window with layered curtains.
Bedroom with blue-gray bedding, built-in desk and shelves, and a sliding barn-style doorway.
Furnished home office with a large desk, black leather sofa, and window overlooking a leafy yard.
Home office with a wood-top desk, white closet doors, and an illuminated wall feature.
Bathroom with open wooden towel shelves beside a glass-enclosed shower and white vanity.
Bathroom with taupe vanity, wavy mirror, peacock feathers, and a potted plant beside the toilet.
Walk-in shower with glass doors, beige tile, a mosaic floor, and rainfall showerhead.
Bathroom with a glass-enclosed tiled shower, white towel, toilet, and potted plant.
Open-riser wooden staircase with dark metal railings beside large wood-framed windows.
Music room with a black grand piano, leather sectional, and windows overlooking trees.
Double-height living room with exposed wood beams, built-in shelving, and a staircase railing in the foreground.
Living room with exposed wood beams, tall windows, a fireplace, built-in shelves, and leather seating.
Back of a two-story home beyond a gravel patio with a stone fire pit and flagstone paths.
Beige outbuilding beside a winding flagstone path through a leafy yard.
Leafy backyard with a winding stone path and string lights beneath mature trees.
Home’s wooded backyard with a stone-edged gravel patio, central fire pit, and adjoining concrete patio.
Home courtyard with glass doors, landscaped beds, and a small wooden walkway.
Home beside a wide concrete driveway, with wooden privacy fences and mature trees.
Aerial view of a tree-covered home lot outlined in white, with lawn and driveway.
Aerial view of 13115 Chavile in a wooded neighborhood.
3D cutaway view of a vacant home interior with large windows, a kitchen, and central staircase.
For Sale

13115 Chavile

13115 Chavile, Cypress, TX 77429

$425,000
Welcome to the Zen-Den, a one-of-a-kind retreat nestled on an expansive 18,870 sq ft lot in the established Tower Oaks Plaza community. Blending timeless 1970s architecture with thoughtful updates, this 1.5 story Cypress home offers character, warmth, and a connection to nature that is increasingly hard to find. Designed for comfortable main-level living, the home features three bedrooms and two full bathrooms downstairs, while the spacious upstairs loft provides endless flexibility as a home office, art studio, library, media room, or private retreat. Step outside and discover what truly sets this property apart. Mature trees, open green space, a greenhouse, and a welcoming firepit create an outdoor sanctuary perfect for gardening, entertaining, relaxing, or simply enjoying the peaceful surroundings. Enjoy low utility bills with a private well and septic system on the property and tons of trees shading the home to keep it cool during the hot summers.

3
beds

2
baths

2,668 Sq.Ft. LIVING AREA

0.43 Acres lot

Logan Poorman

Logan Poorman

Features & Amenities

Interior

  • total bedrooms3
  • Total bathrooms2
  • full bathrooms2
  • Laundry room Electric Dryer Hookup, Gas Dryer Hookup, Washer Hookup
  • Flooring Carpet, Tile
  • Fireplace Gas, Gas Log
  • APPLIANCES Disposal, Gas Oven, Oven, Microwave, Gas Range, Dishwasher
  • other interior Features Dry Bar, High Ceilings, Vaulted Ceiling, All Bedrooms Down, En-Suite Bath, Primary Bed - 1st Floor, Sitting Area, Walk-In Closet(s)

Area & Lot

  • Status For Sale
  • Living Area2,668 Sq.Ft.
  • Total Area2,668 Sq.Ft.
  • Lot Area0.43 Acres
  • MLS® ID14760548
  • TypeResidential
  • YEAR BUILT1978
  • NeighborhoodCypress
  • Architecture StylesTraditional
  • Elementary SchoolMillsap Elementary School (Cypress-Fairbanks)
  • Middle SchoolHamilton Middle School (Cypress-Fairbanks)
  • High SchoolCypress Creek High School
  • School District13 - Cypress-Fairbanks

Exterior

  • STORIES1
  • Garage Space3.0
  • water SourceWell
  • roofComposition
  • lot featuresCleared, Subdivided, 1/4 Up to 1/2 Acre
  • parkingDetached, Oversized
  • HEAT TYPENatural Gas
  • AIR CONDITIONINGCeiling Fan(s), Electric
  • sewerSeptic Tank
  • SubstructureSlab
  • other exterior FeaturesSprinkler System

Financial

  • Sales Price$425,000
  • Real Estate Tax $7,404/yr
  • HOA $100/yr
View Virtual Tour
Home’s rear exterior at dusk, with a circular fire pit, stone paths, and mature trees.

Schedule a Showing

I would love to show you this beautiful property. Please select your preferred date and time below. I will be in touch shortly to confirm your appointment.

Schedule a Showing

I would love to show you this beautiful property. Please select your preferred date and time below. I will be in touch shortly to confirm your appointment.

Thank you for your interest in 13115 Chavile, Cypress, TX 77429. We are reviewing your request and will be in touch shortly!

Mortgage Calculator

Estimate your monthly mortgage payment, including the principal and interest, property taxes, and HOA. Adjust the values to generate a more accurate rate.

All estimates are provided for informational purposes only. Actual amounts may vary.
$0,000 Your Payment 20 15 65
$0,000 Your Payment

Cypress

Cypress delivers a well-rounded suburban lifestyle, combining affordability, excellent schools, diverse housing, and a strong sense of community. It's particularly appealing for families and homebuyers seeking value and quality just northwest of Houston.

Explore

Let’s Find Your Dream Home

Experience the difference that exceptional service and results can make in your real estate journey.
Follow Me