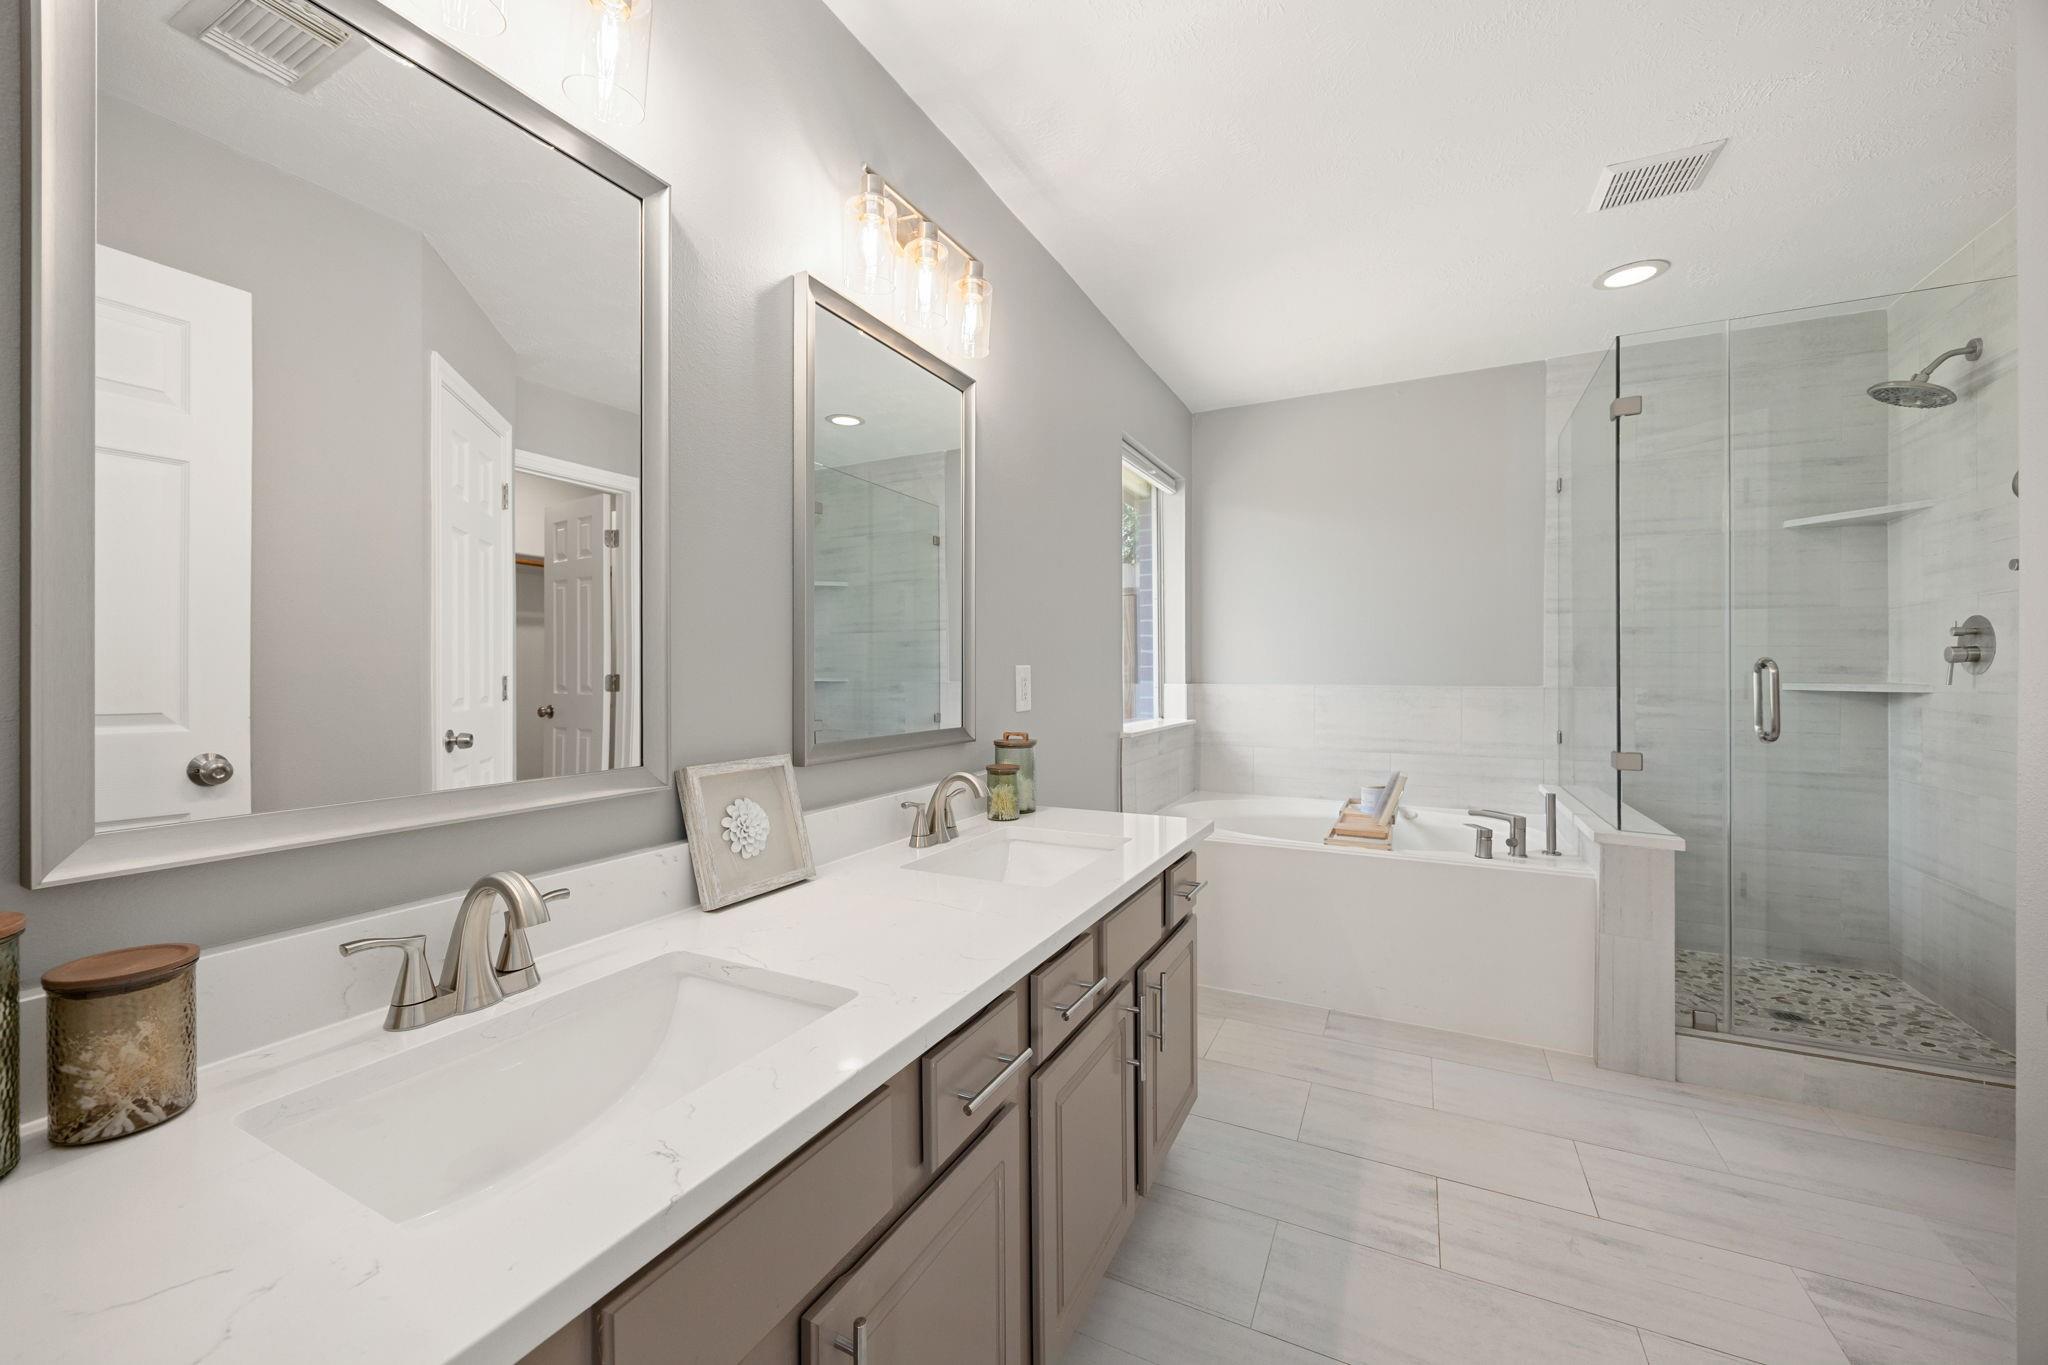
Bathroom with a double-sink vanity, soaking tub, and glass-enclosed shower.
Two-story brick house with an arched entry, white double garage, and leafy trees overhead.
Black front door framed by red brick, with a blue welcome mat on the covered porch.
Entry foyer with dark hardwood floors, a tall ceiling, and a staircase with iron balusters.
Two-story entry foyer with a black front door, dark hardwood floors, and a tall upper window.
Entryway with a dark wood staircase, iron balusters, and black front door.
Living room with a tiled fireplace, cream sectional, dark hardwood floors, and staircase.
Furnished living room with cream sectional sofas, dark hardwood floors, and a fireplace with a lit fire.
Open kitchen and dining area with white cabinets, stainless appliances, breakfast bar, and adjacent living room staircase.
Bright kitchen with a large quartz island, white cabinets, stainless steel appliances, and a subway tile backsplash.
Bright kitchen with white cabinets, subway tile backsplash, and a stainless gas range beneath a microwave.
Kitchen with white cabinets, subway tile backsplash, and stainless-steel appliances.
Bright white kitchen with a central island, stainless appliances, and an adjoining breakfast nook.
Open kitchen with a white island, gas range, and view into the living room.
Kitchen and dining area with white cabinetry, stainless appliances, and a round table by the windows.
Empty room with dark hardwood floors and a modern ceiling light, opening onto a tiled area and hallway.
Empty room with dark wood floors, a large window with white blinds, and a potted plant.
Bathroom pedestal sink beneath a rectangular mirror, with a two-light fixture and staircase visible through the doorway.
Laundry room with Maytag washer and dryer beneath a shelf holding cleaning supplies.
Staged bedroom with a white tufted bed, vaulted ceiling, and large window overlooking a fenced backyard.
Bedroom with a white bed, tan pillows, vaulted ceiling, and ensuite bathroom doorway.
Bathroom with a soaking tub beside a glass shower with pebble flooring and dual showerheads.
Walk-in closet with beige carpet and wooden hanging rods at different heights.
Vacant room with dark hardwood floors, gray walls, a window with blinds, and a ceiling fan.
Empty bedroom with dark hardwood floors, a ceiling fan, and an open doorway to the bathroom.
Empty room with dark wood flooring and a wide window with white blinds.
Empty bedroom with dark wood-look floors, double closet doors, and a ceiling fan.
Bathroom with a double-sink vanity and tiled tub-shower.
Empty bedroom with dark wood floors, a ceiling fan, and a window overlooking a fenced yard.
Empty bedroom with dark flooring, a ceiling fan, and an open doorway to another room.
Empty room with dark wood floors, a ceiling fan, and a window overlooking a fenced yard.
Empty bedroom with dark wood flooring, gray walls, and a ceiling fan.
Fenced backyard with a broad lawn, flowering shrubs, and a picnic table.
Backyard patio with a blue picnic table under a bright red umbrella, surrounded by lawn and shrubs.
Rear of a two-story brick and white-sided house with a broad lawn and concrete patio with blue chairs.
Fenced backyard with a broad lawn, brick-and-white house, patio chairs, and red umbrella.
Two-story brick and white-sided house with a concrete patio and fenced lawn.
Spacious backyard with a broad lawn, concrete patio, and wooden privacy fence.
Aerial view of a home and large yard, with the property boundary outlined in white.
Aerial view of 16403 Mauve Orchid Way, marked among tree-lined homes and neighborhood streets.
Two-level floor plan with four bedrooms, 2.5 bathrooms, a garage, and main and upper level layouts.
SEE ALL PHOTOS
Bathroom with a double-sink vanity, soaking tub, and glass-enclosed shower.
Two-story brick house with an arched entry, white double garage, and leafy trees overhead.
Black front door framed by red brick, with a blue welcome mat on the covered porch.
Entry foyer with dark hardwood floors, a tall ceiling, and a staircase with iron balusters.
Two-story entry foyer with a black front door, dark hardwood floors, and a tall upper window.
Entryway with a dark wood staircase, iron balusters, and black front door.
Living room with a tiled fireplace, cream sectional, dark hardwood floors, and staircase.
Furnished living room with cream sectional sofas, dark hardwood floors, and a fireplace with a lit fire.
Open kitchen and dining area with white cabinets, stainless appliances, breakfast bar, and adjacent living room staircase.
Bright kitchen with a large quartz island, white cabinets, stainless steel appliances, and a subway tile backsplash.
Bright kitchen with white cabinets, subway tile backsplash, and a stainless gas range beneath a microwave.
Kitchen with white cabinets, subway tile backsplash, and stainless-steel appliances.
Bright white kitchen with a central island, stainless appliances, and an adjoining breakfast nook.
Open kitchen with a white island, gas range, and view into the living room.
Kitchen and dining area with white cabinetry, stainless appliances, and a round table by the windows.
Empty room with dark hardwood floors and a modern ceiling light, opening onto a tiled area and hallway.
Empty room with dark wood floors, a large window with white blinds, and a potted plant.
Bathroom pedestal sink beneath a rectangular mirror, with a two-light fixture and staircase visible through the doorway.
Laundry room with Maytag washer and dryer beneath a shelf holding cleaning supplies.
Staged bedroom with a white tufted bed, vaulted ceiling, and large window overlooking a fenced backyard.
Bedroom with a white bed, tan pillows, vaulted ceiling, and ensuite bathroom doorway.
Bathroom with a soaking tub beside a glass shower with pebble flooring and dual showerheads.
Walk-in closet with beige carpet and wooden hanging rods at different heights.
Vacant room with dark hardwood floors, gray walls, a window with blinds, and a ceiling fan.
Empty bedroom with dark hardwood floors, a ceiling fan, and an open doorway to the bathroom.
Empty room with dark wood flooring and a wide window with white blinds.
Empty bedroom with dark wood-look floors, double closet doors, and a ceiling fan.
Bathroom with a double-sink vanity and tiled tub-shower.
Empty bedroom with dark wood floors, a ceiling fan, and a window overlooking a fenced yard.
Empty bedroom with dark flooring, a ceiling fan, and an open doorway to another room.
Empty room with dark wood floors, a ceiling fan, and a window overlooking a fenced yard.
Empty bedroom with dark wood flooring, gray walls, and a ceiling fan.
Fenced backyard with a broad lawn, flowering shrubs, and a picnic table.
Backyard patio with a blue picnic table under a bright red umbrella, surrounded by lawn and shrubs.
Rear of a two-story brick and white-sided house with a broad lawn and concrete patio with blue chairs.
Fenced backyard with a broad lawn, brick-and-white house, patio chairs, and red umbrella.
Two-story brick and white-sided house with a concrete patio and fenced lawn.
Spacious backyard with a broad lawn, concrete patio, and wooden privacy fence.
Aerial view of a home and large yard, with the property boundary outlined in white.
Aerial view of 16403 Mauve Orchid Way, marked among tree-lined homes and neighborhood streets.
Two-level floor plan with four bedrooms, 2.5 bathrooms, a garage, and main and upper level layouts.
Pending

16403 Mauve Orchid Way

16403 Mauve Orchid Way, Cypress, TX 77433

$365,000
Welcome to this beautifully updated 4-bedroom, 2.5-bath home on a quiet cul-de-sac in Summer Ridge, within the sought-after Fairfield master-planned community and Cy-Fair ISD. This move-in-ready, 2,298 sq. ft. home features updated flooring, new carpet, fresh paint, renovated kitchen and bathrooms, updated lighting, new blinds, window screens, and exterior doors. The oversized 10,000+ sq. ft. lot offers a spacious backyard with new fencing, an extended cool-touch patio, a brick fire pit patio, and plenty of room for a pool and play space. Enjoy Fairfield's resort-style amenities, including pools, parks, lakes, trails, sports courts, and a fitness center, all nearby. Zoned to Keith Elementary, Salyards Middle, and Bridgeland High, with bus pickup across the street. Conveniently located less than 1 mile from Grand Parkway, under 2 miles from Hwy 290, shopping, and Houston Premium Outlets for an easy commute. (GPS: USE 16403 THYME GREEN FOR ACCURATE GPS DIRECTIONS)

4
beds

3
baths

2,298 Sq.Ft. LIVING AREA

10,837.73 Sq.Ft. lot

Logan Poorman

Logan Poorman

Features & Amenities

Interior

  • total bedrooms4
  • Total bathrooms3
  • full bathrooms2
  • half bathroom1
  • Laundry room Electric Dryer Hookup, Washer Hookup
  • Flooring Carpet, Engineered Wood
  • Fireplace Gas
  • APPLIANCES Disposal, Dryer Included, Refrigerator Included, Washer Included, Gas Oven, Oven, Microwave, Gas Range, Dishwasher
  • other interior Features Formal Entry/Foyer, 3 Bedrooms Up, En-Suite Bath, Primary Bed - 1st Floor, Walk-In Closet(s)

Area & Lot

  • Status Pending
  • Living Area2,298 Sq.Ft.
  • Total Area2,298 Sq.Ft.
  • Lot Area10,837.73 Sq.Ft.
  • MLS® ID10139904
  • TypeResidential
  • YEAR BUILT2003
  • NeighborhoodCypress
  • Architecture StylesTraditional
  • Elementary SchoolKeith Elementary School
  • Middle SchoolSalyards Middle School
  • High SchoolBridgeland High School
  • School District13 - Cypress-Fairbanks

Exterior

  • STORIES2
  • Garage Space2.0
  • water SourcePublic
  • roofComposition
  • lot featuresBuild Line Restricted, Cleared, Cul-De-Sac, Subdivided, 0 Up To 1/4 Acre
  • parkingAttached, Double-Wide Driveway
  • HEAT TYPENatural Gas
  • AIR CONDITIONINGCeiling Fan(s), Electric
  • sewerPublic Sewer
  • SubstructureSlab

Financial

  • Sales Price$365,000
  • Real Estate Tax $7,498/yr
  • HOA $1,100/yr
View Virtual Tour
Two-story brick house with an arched entry, white double garage, and leafy trees overhead.

Schedule a Showing

I would love to show you this beautiful property. Please select your preferred date and time below. I will be in touch shortly to confirm your appointment.

Schedule a Showing

I would love to show you this beautiful property. Please select your preferred date and time below. I will be in touch shortly to confirm your appointment.

Thank you for your interest in 16403 Mauve Orchid Way, Cypress, TX 77433. We are reviewing your request and will be in touch shortly!

Mortgage Calculator

Estimate your monthly mortgage payment, including the principal and interest, property taxes, and HOA. Adjust the values to generate a more accurate rate.

All estimates are provided for informational purposes only. Actual amounts may vary.
$0,000 Your Payment 20 15 65
$0,000 Your Payment

Cypress

Cypress delivers a well-rounded suburban lifestyle, combining affordability, excellent schools, diverse housing, and a strong sense of community. It's particularly appealing for families and homebuyers seeking value and quality just northwest of Houston.

Explore

Let’s Find Your Dream Home

Experience the difference that exceptional service and results can make in your real estate journey.
Follow Me