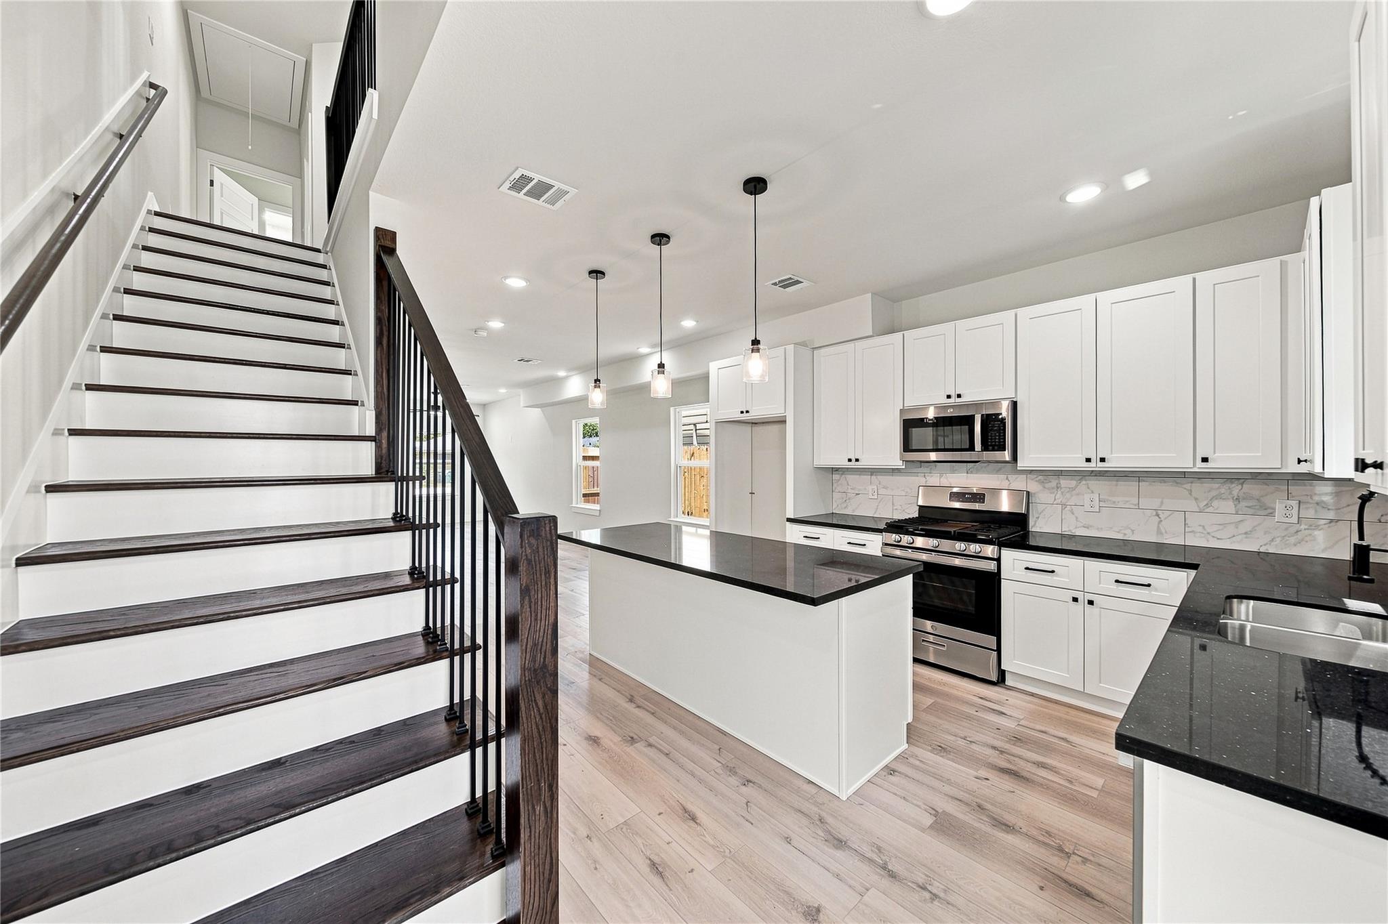
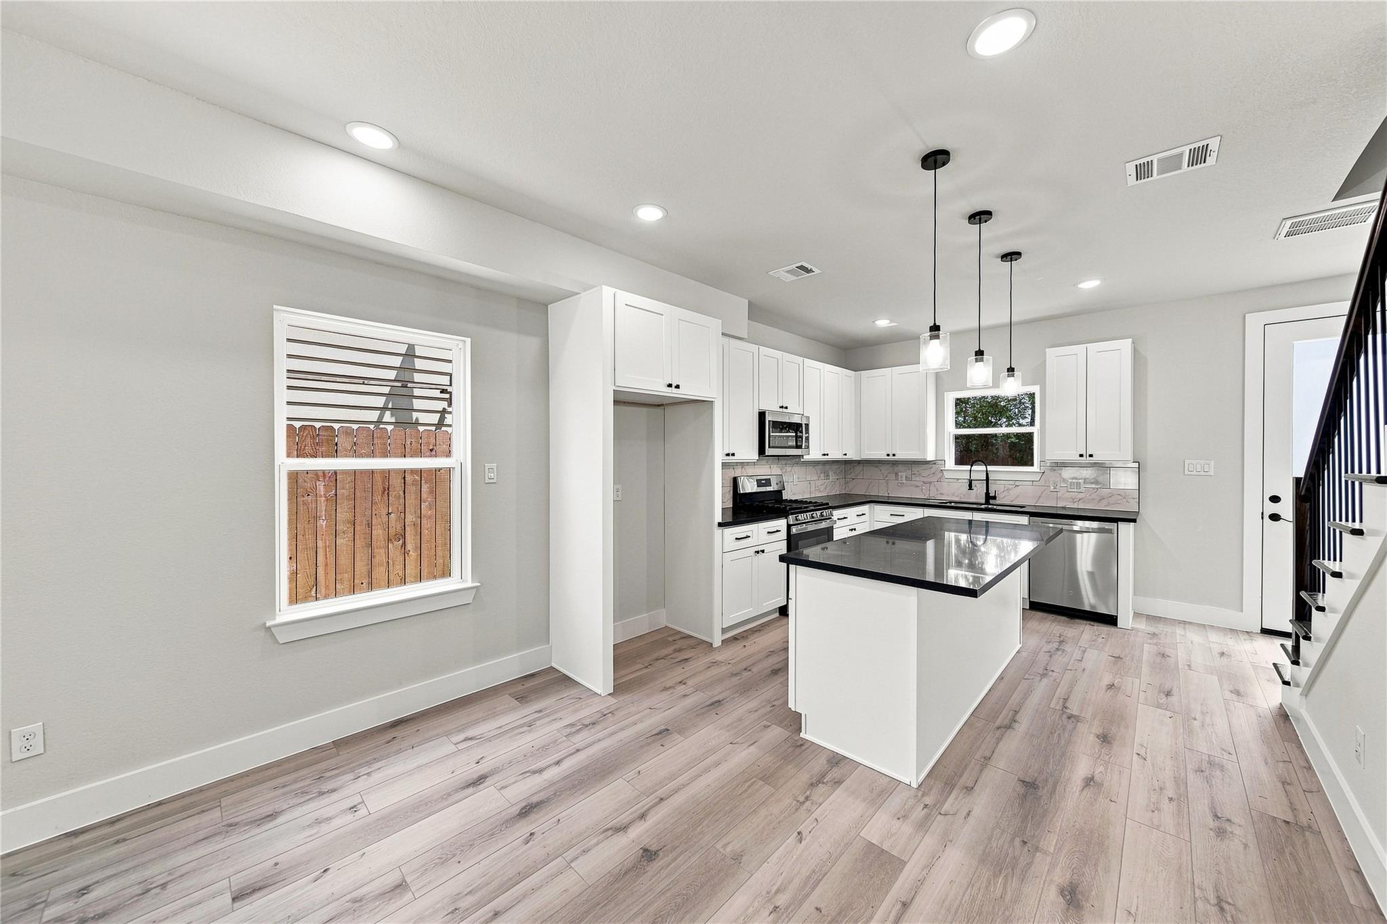
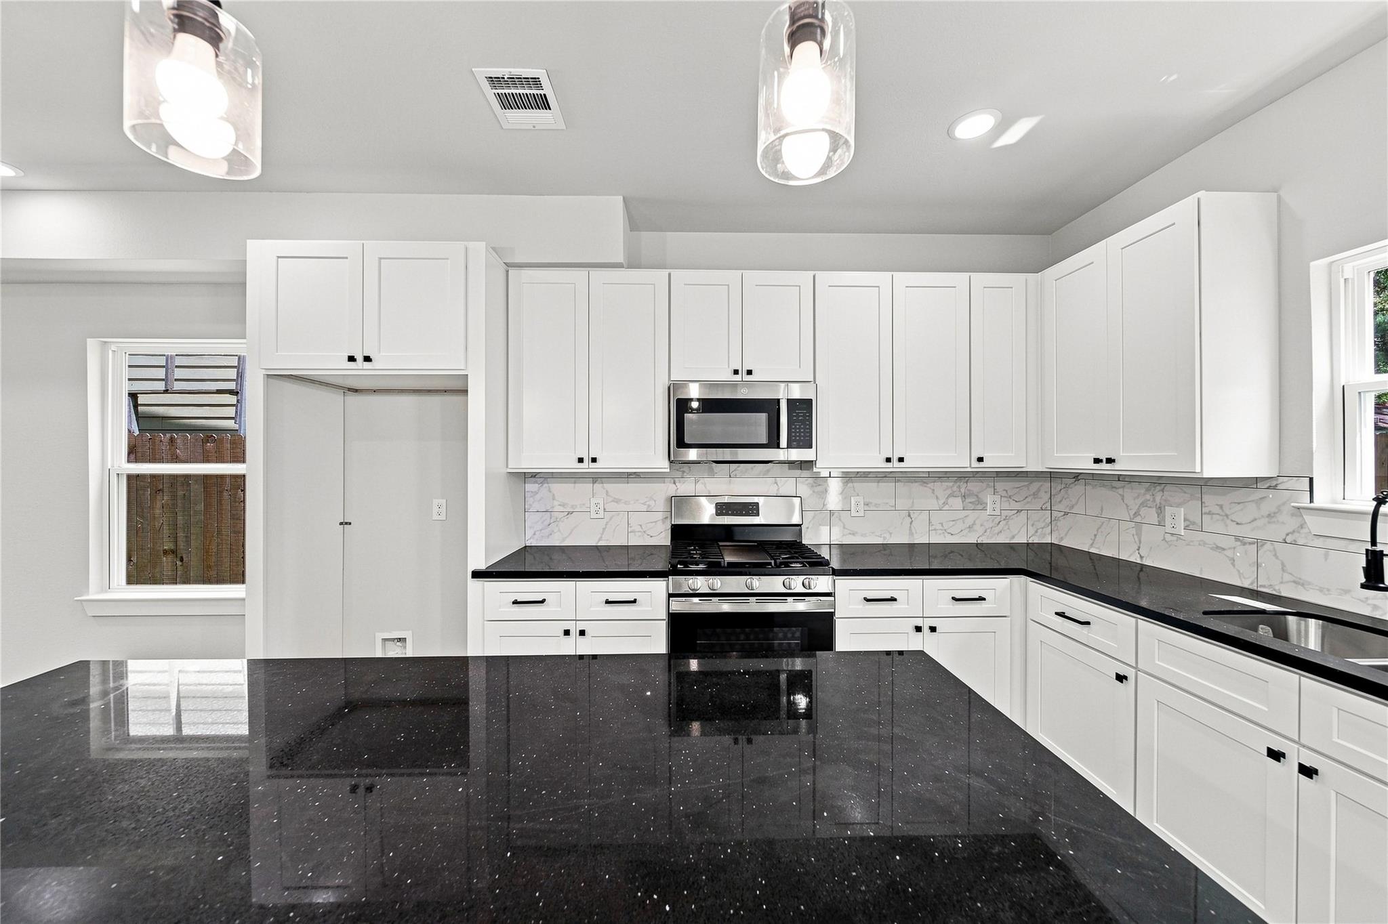
Open kitchen with white cabinets, black countertops, a large island, and a dark wood staircase.
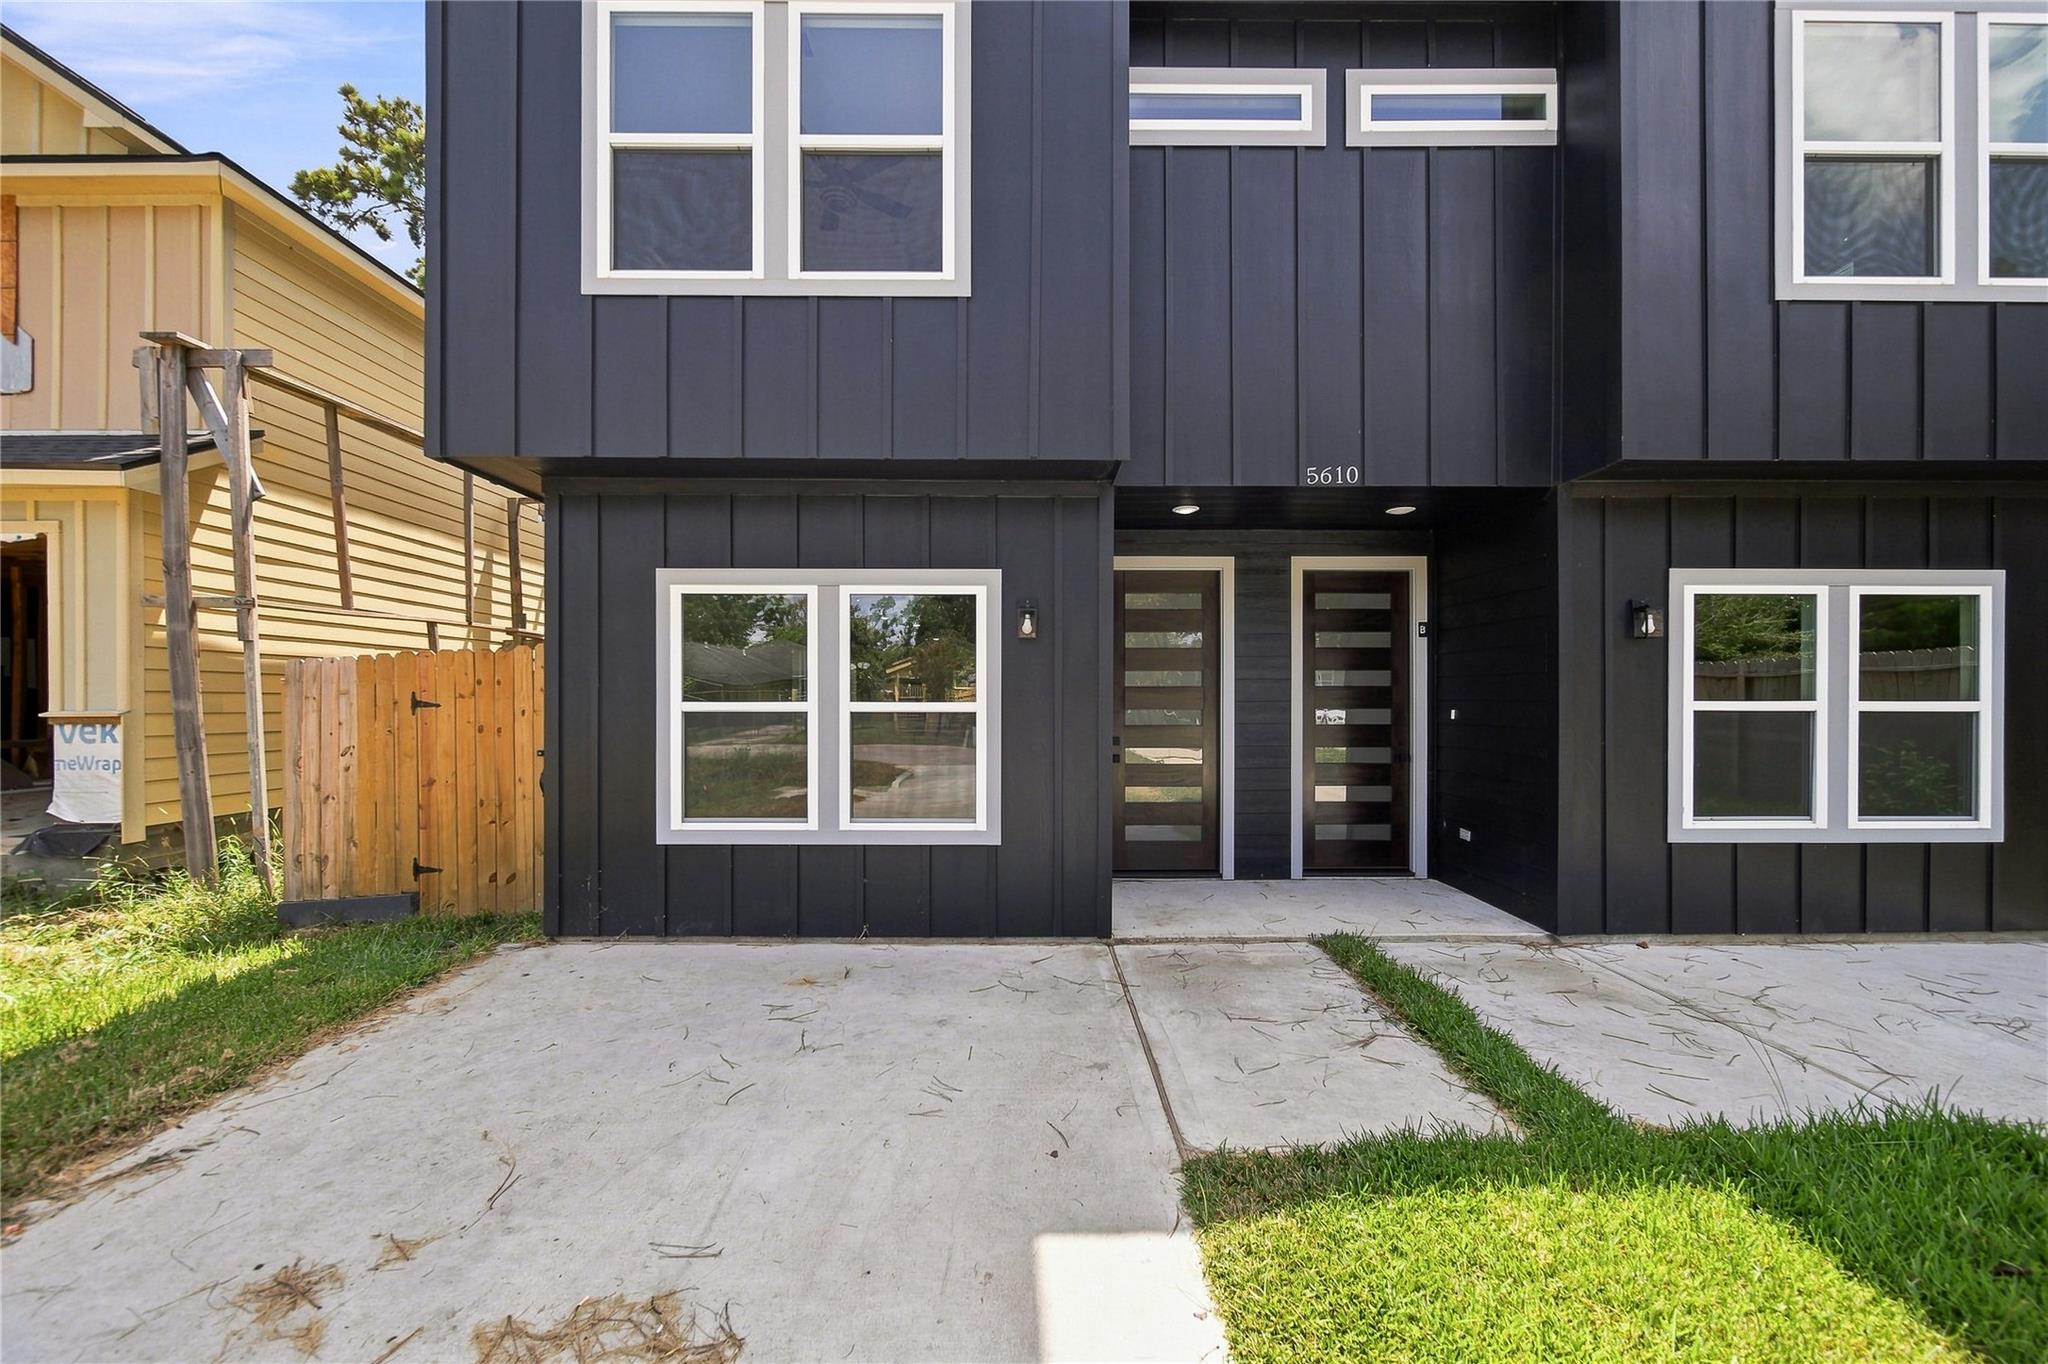
Dark two-story duplex with white-trimmed windows, two recessed front doors, and concrete driveways.
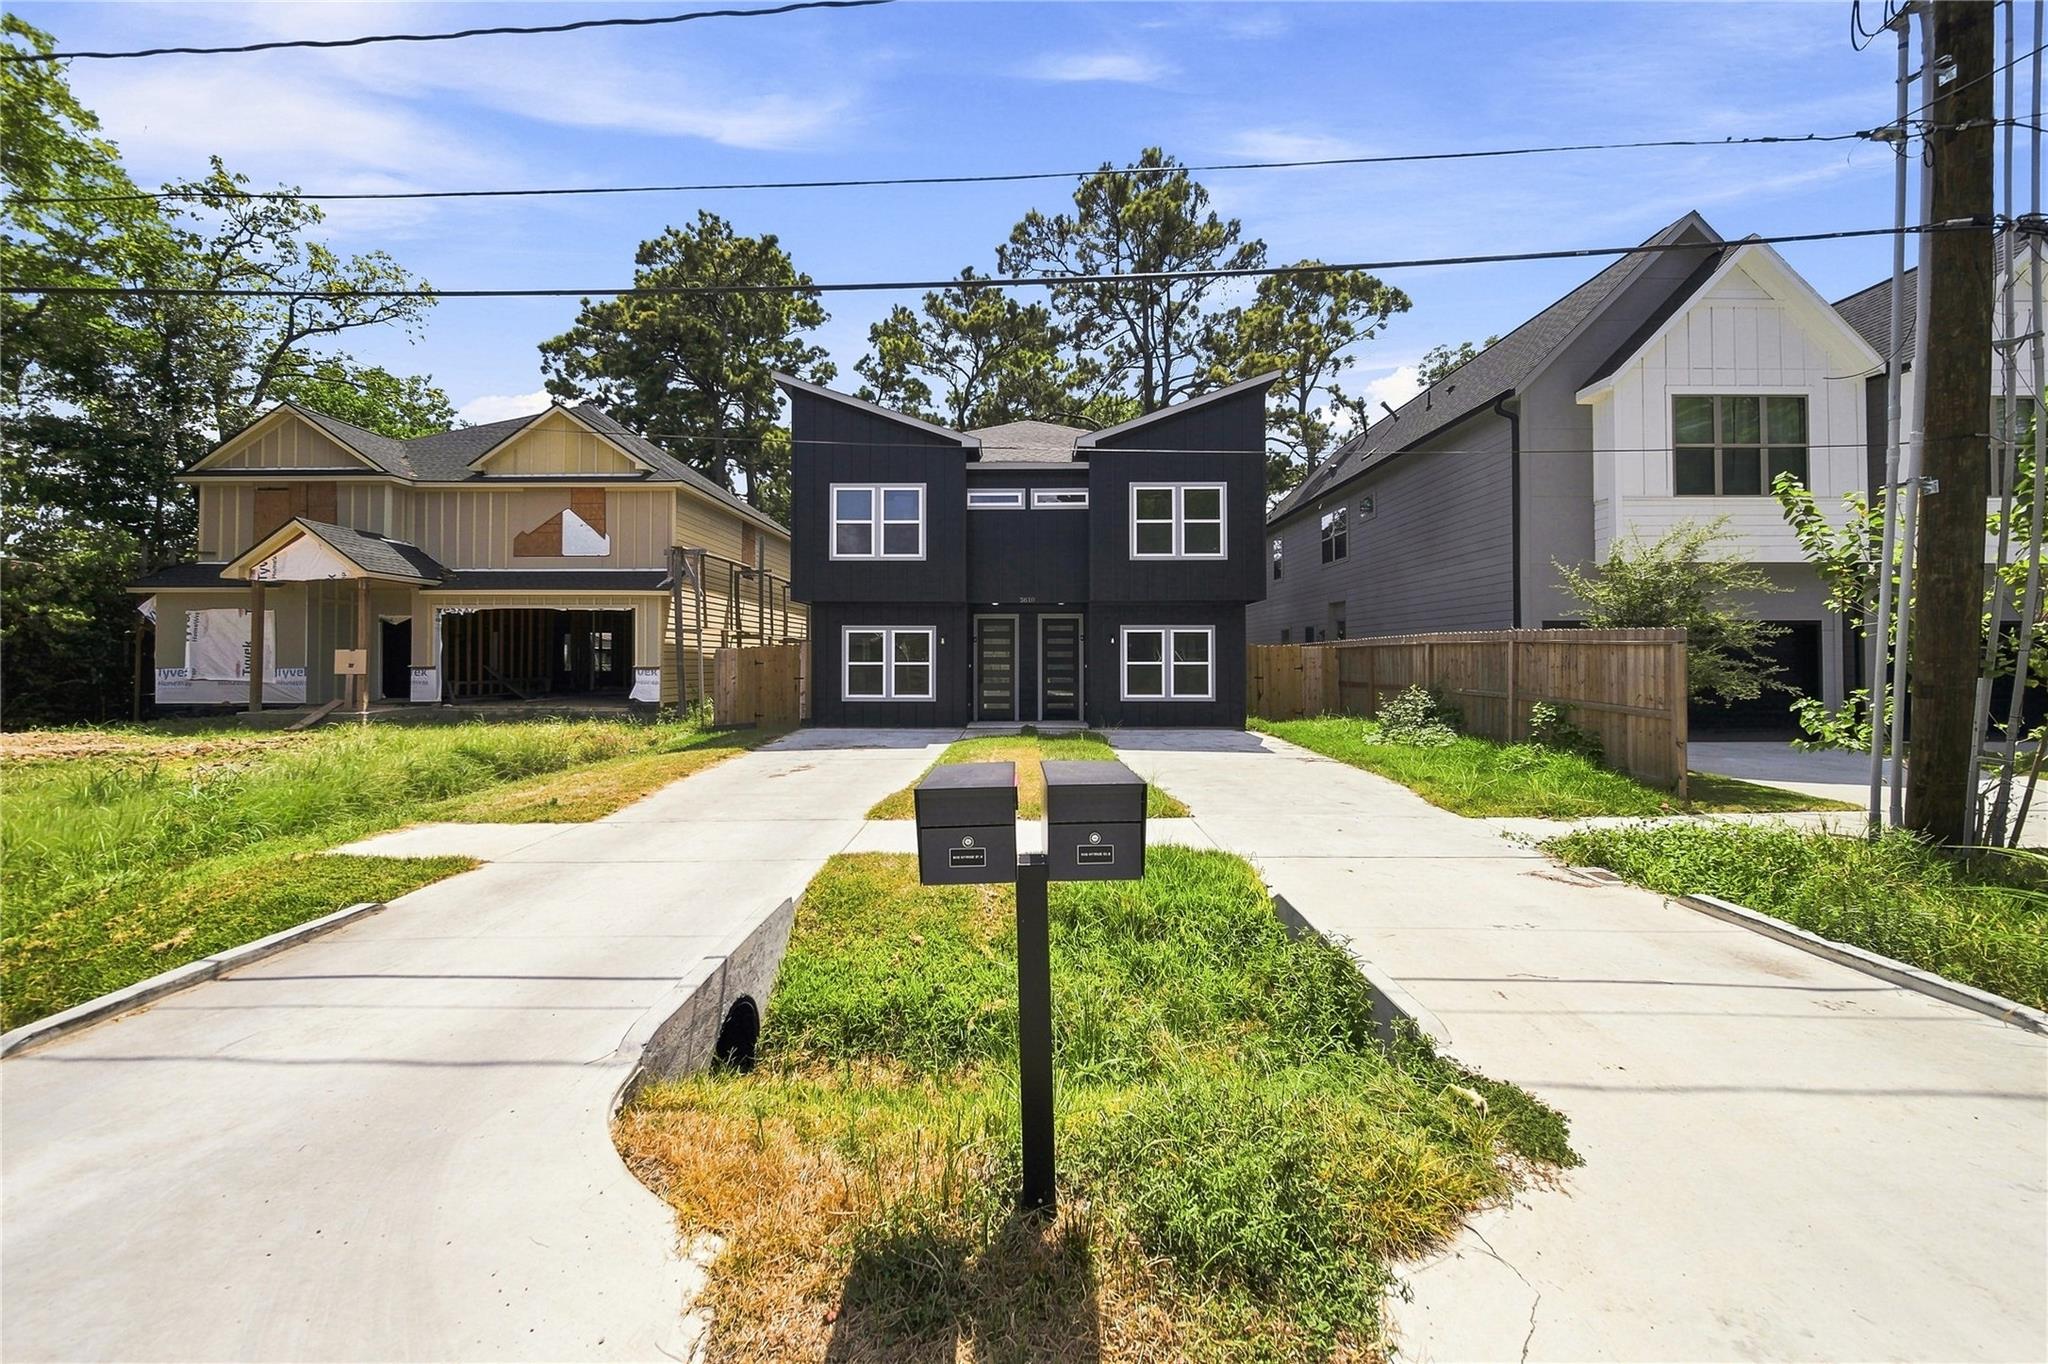
Black two-story duplex with two entrances, separate driveways, and paired mailboxes.
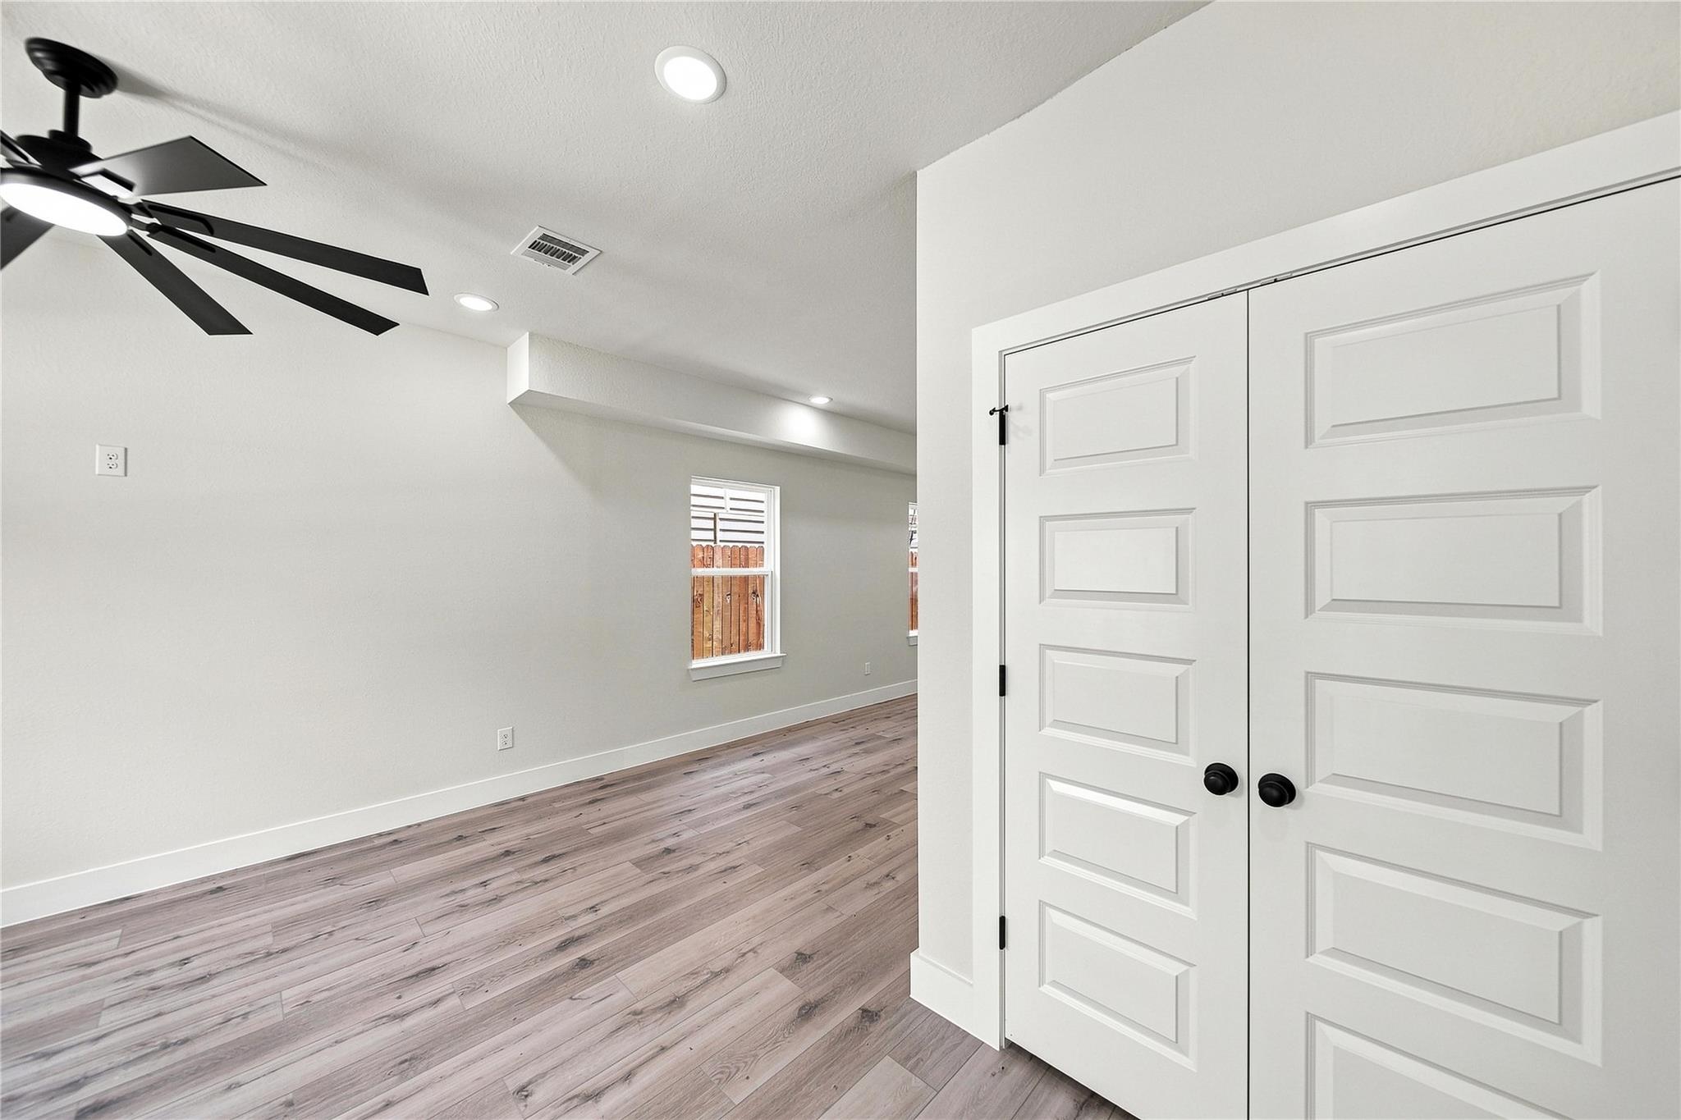
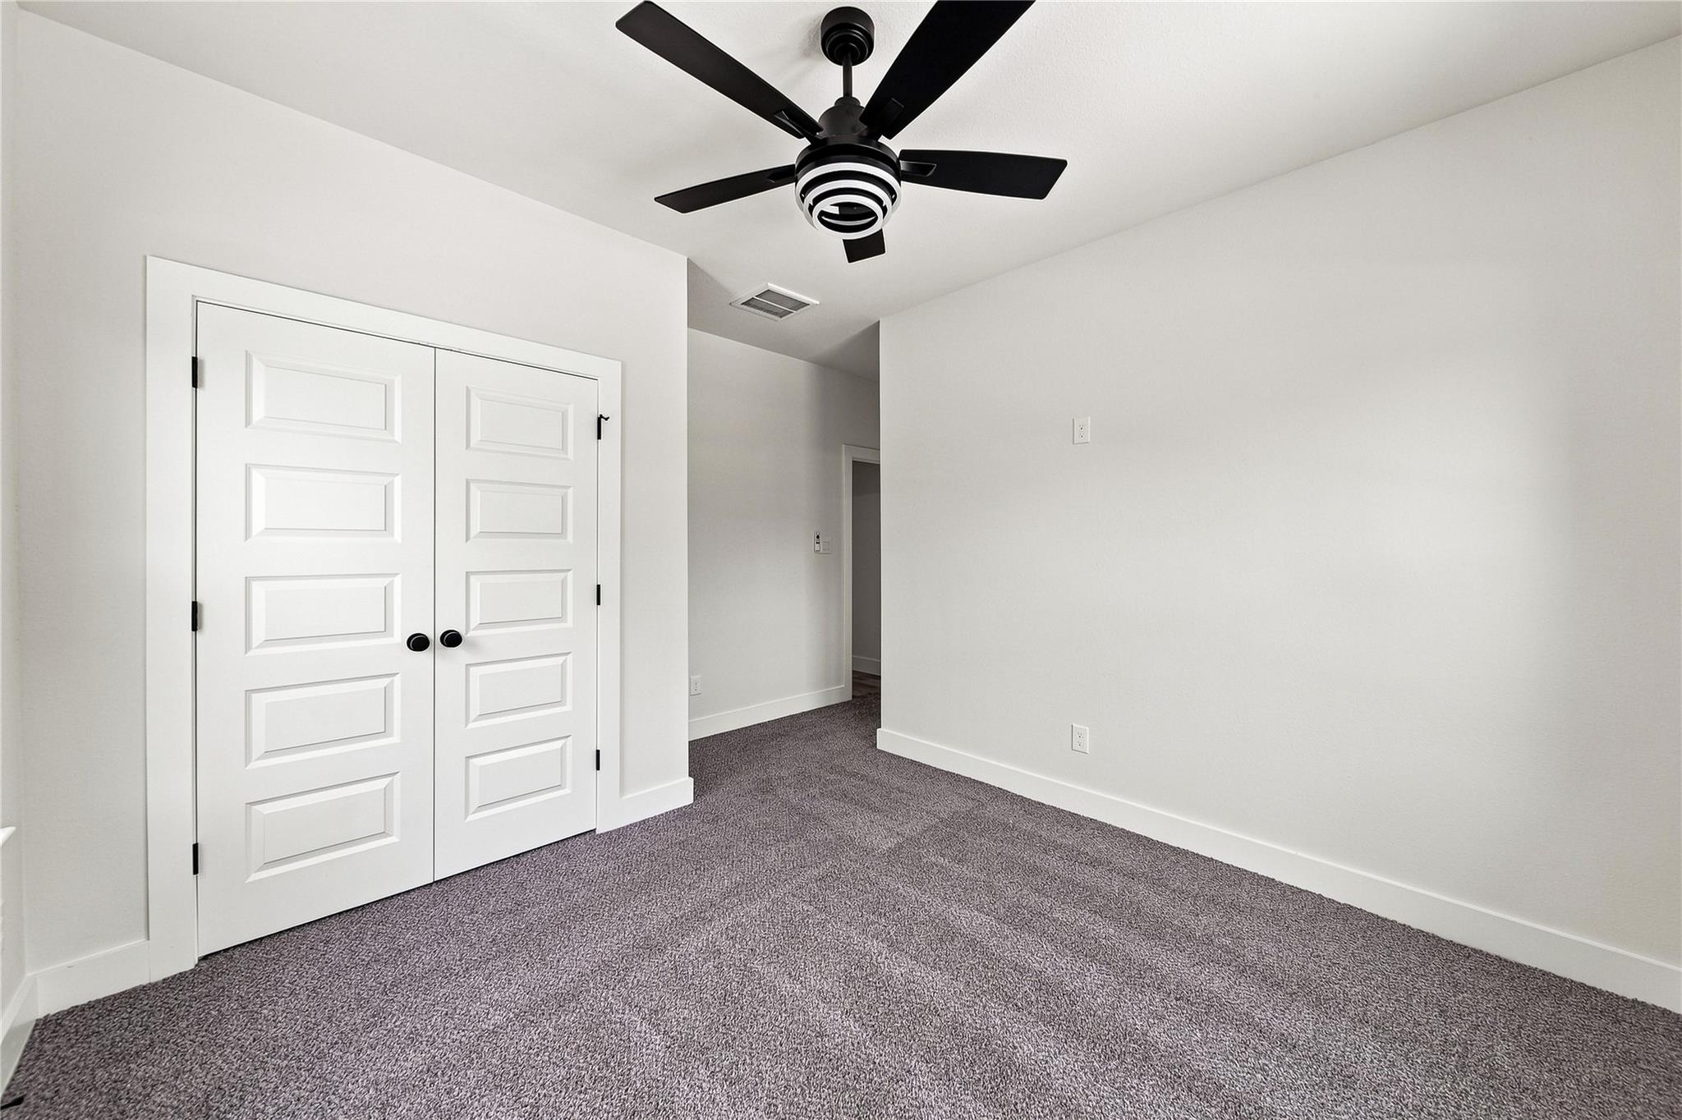
Empty bedroom with gray wood-look flooring, a black ceiling fan, and white double closet doors.
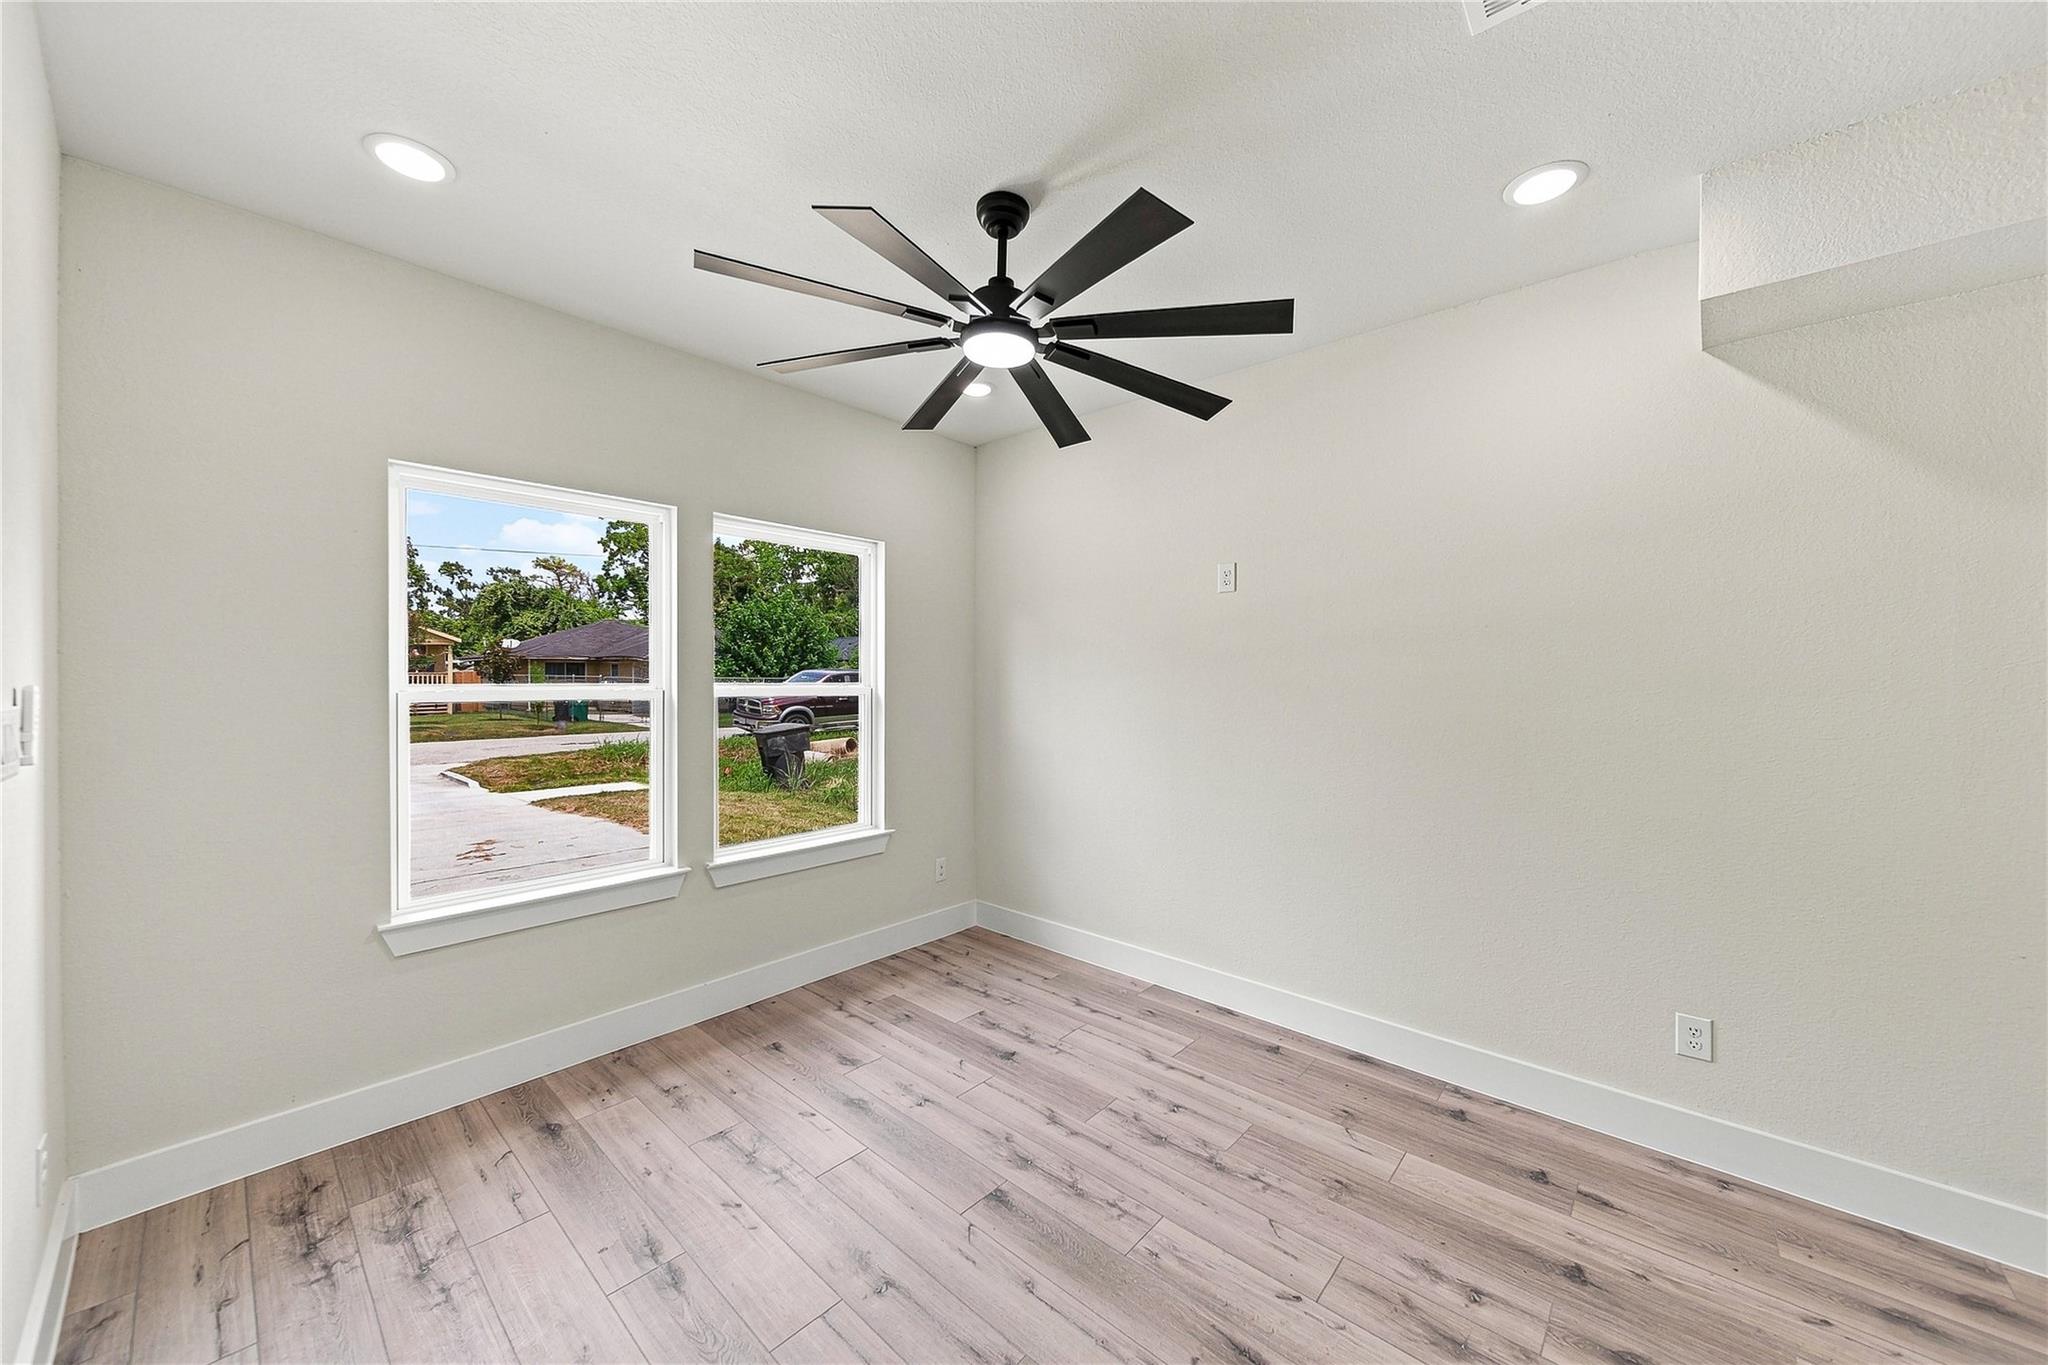
Empty room with two street-facing windows, wood-look flooring, and a black ceiling fan.
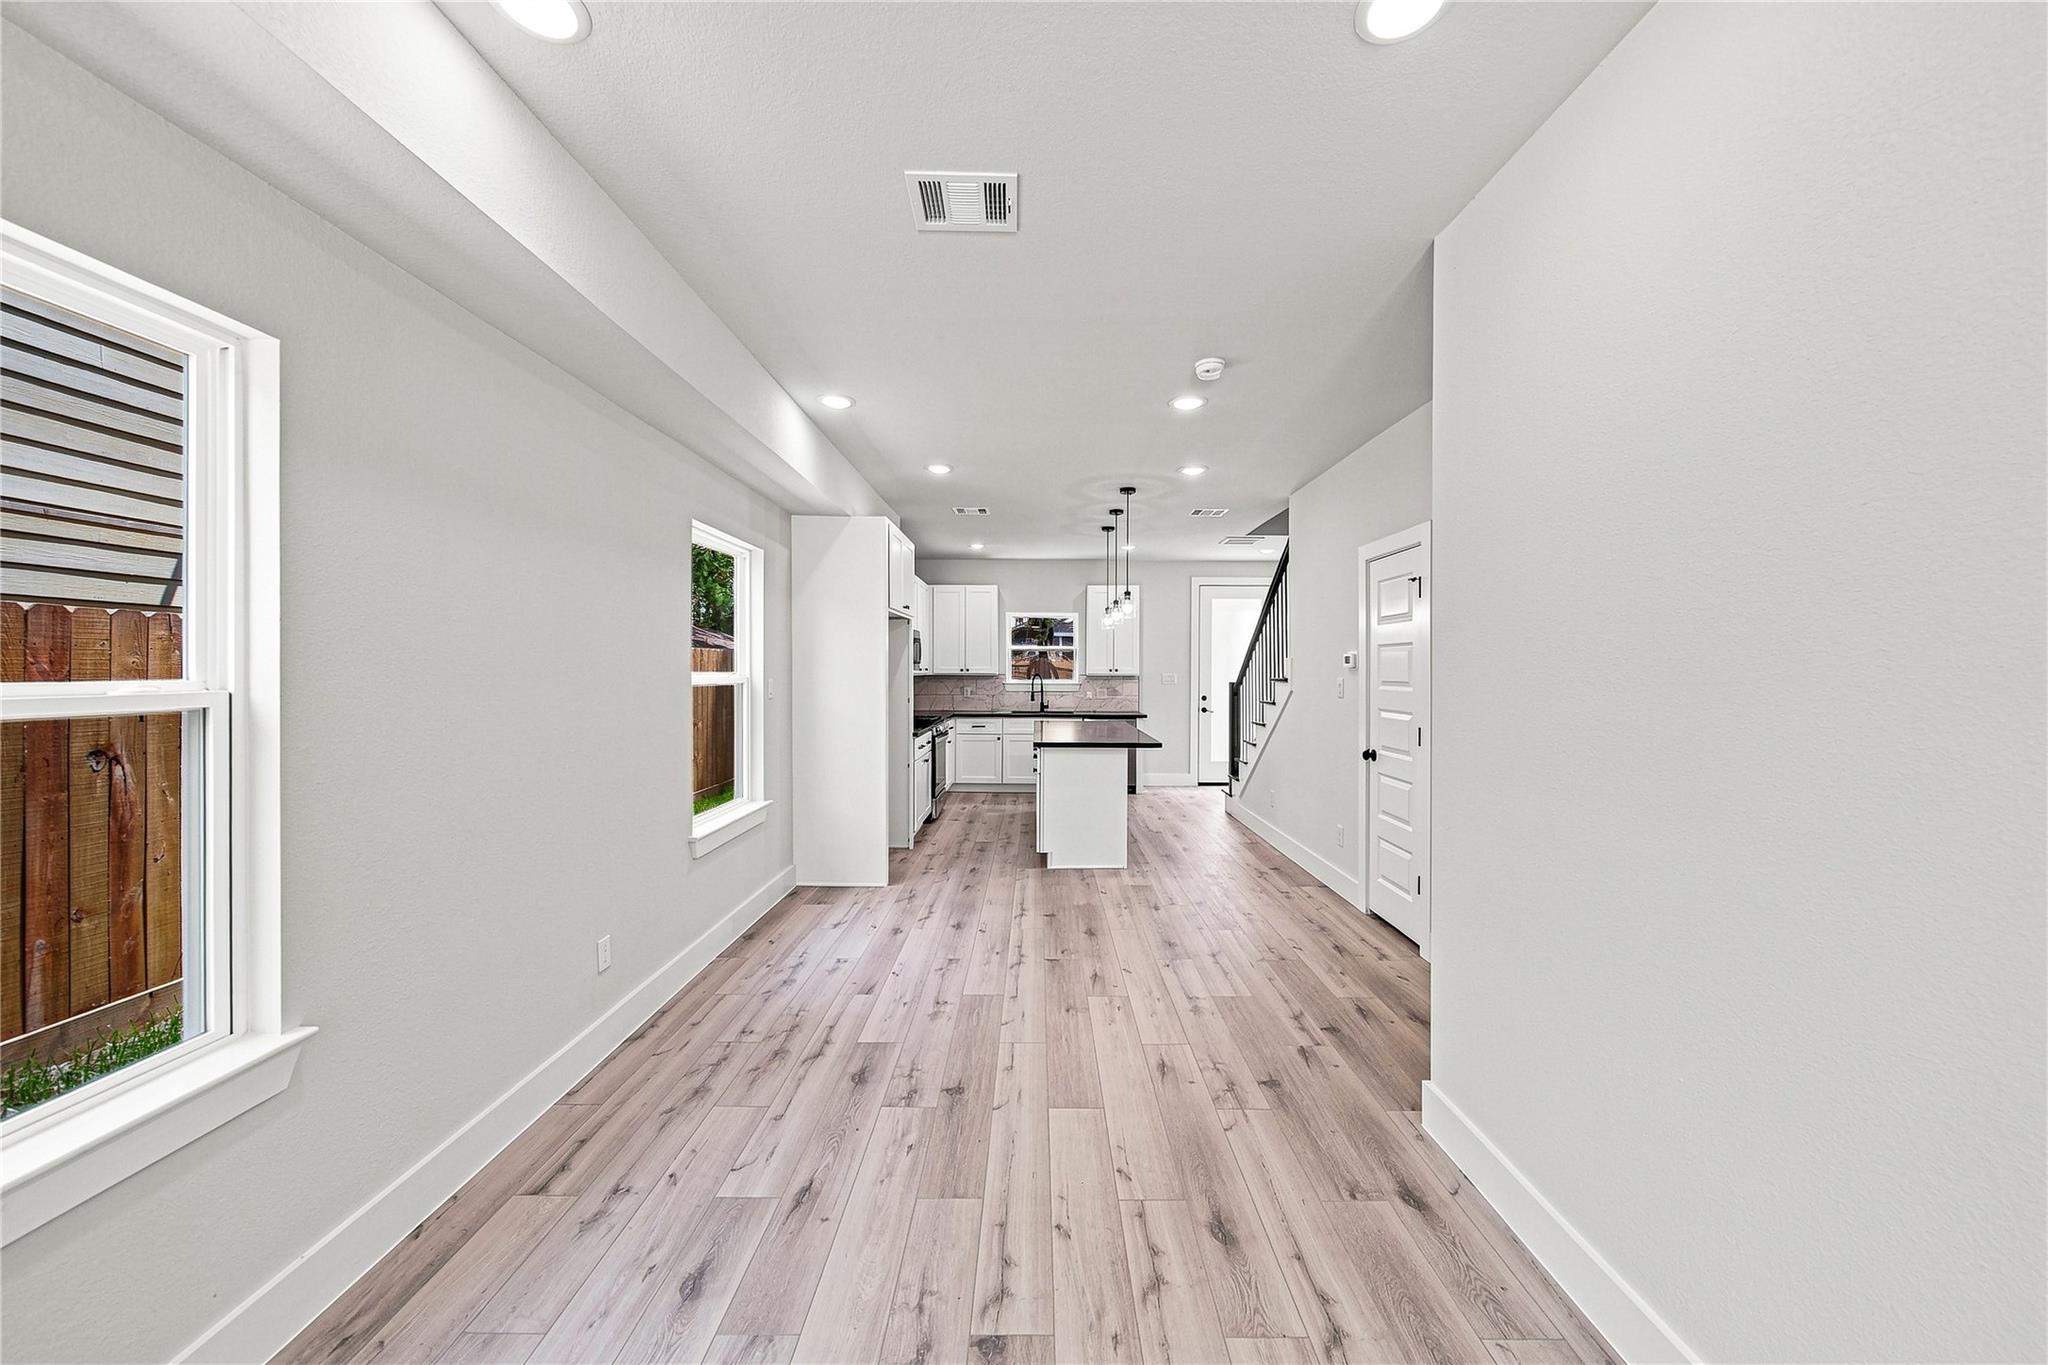
Vacant open-plan room with pale plank flooring, white kitchen island, windows, and staircase.
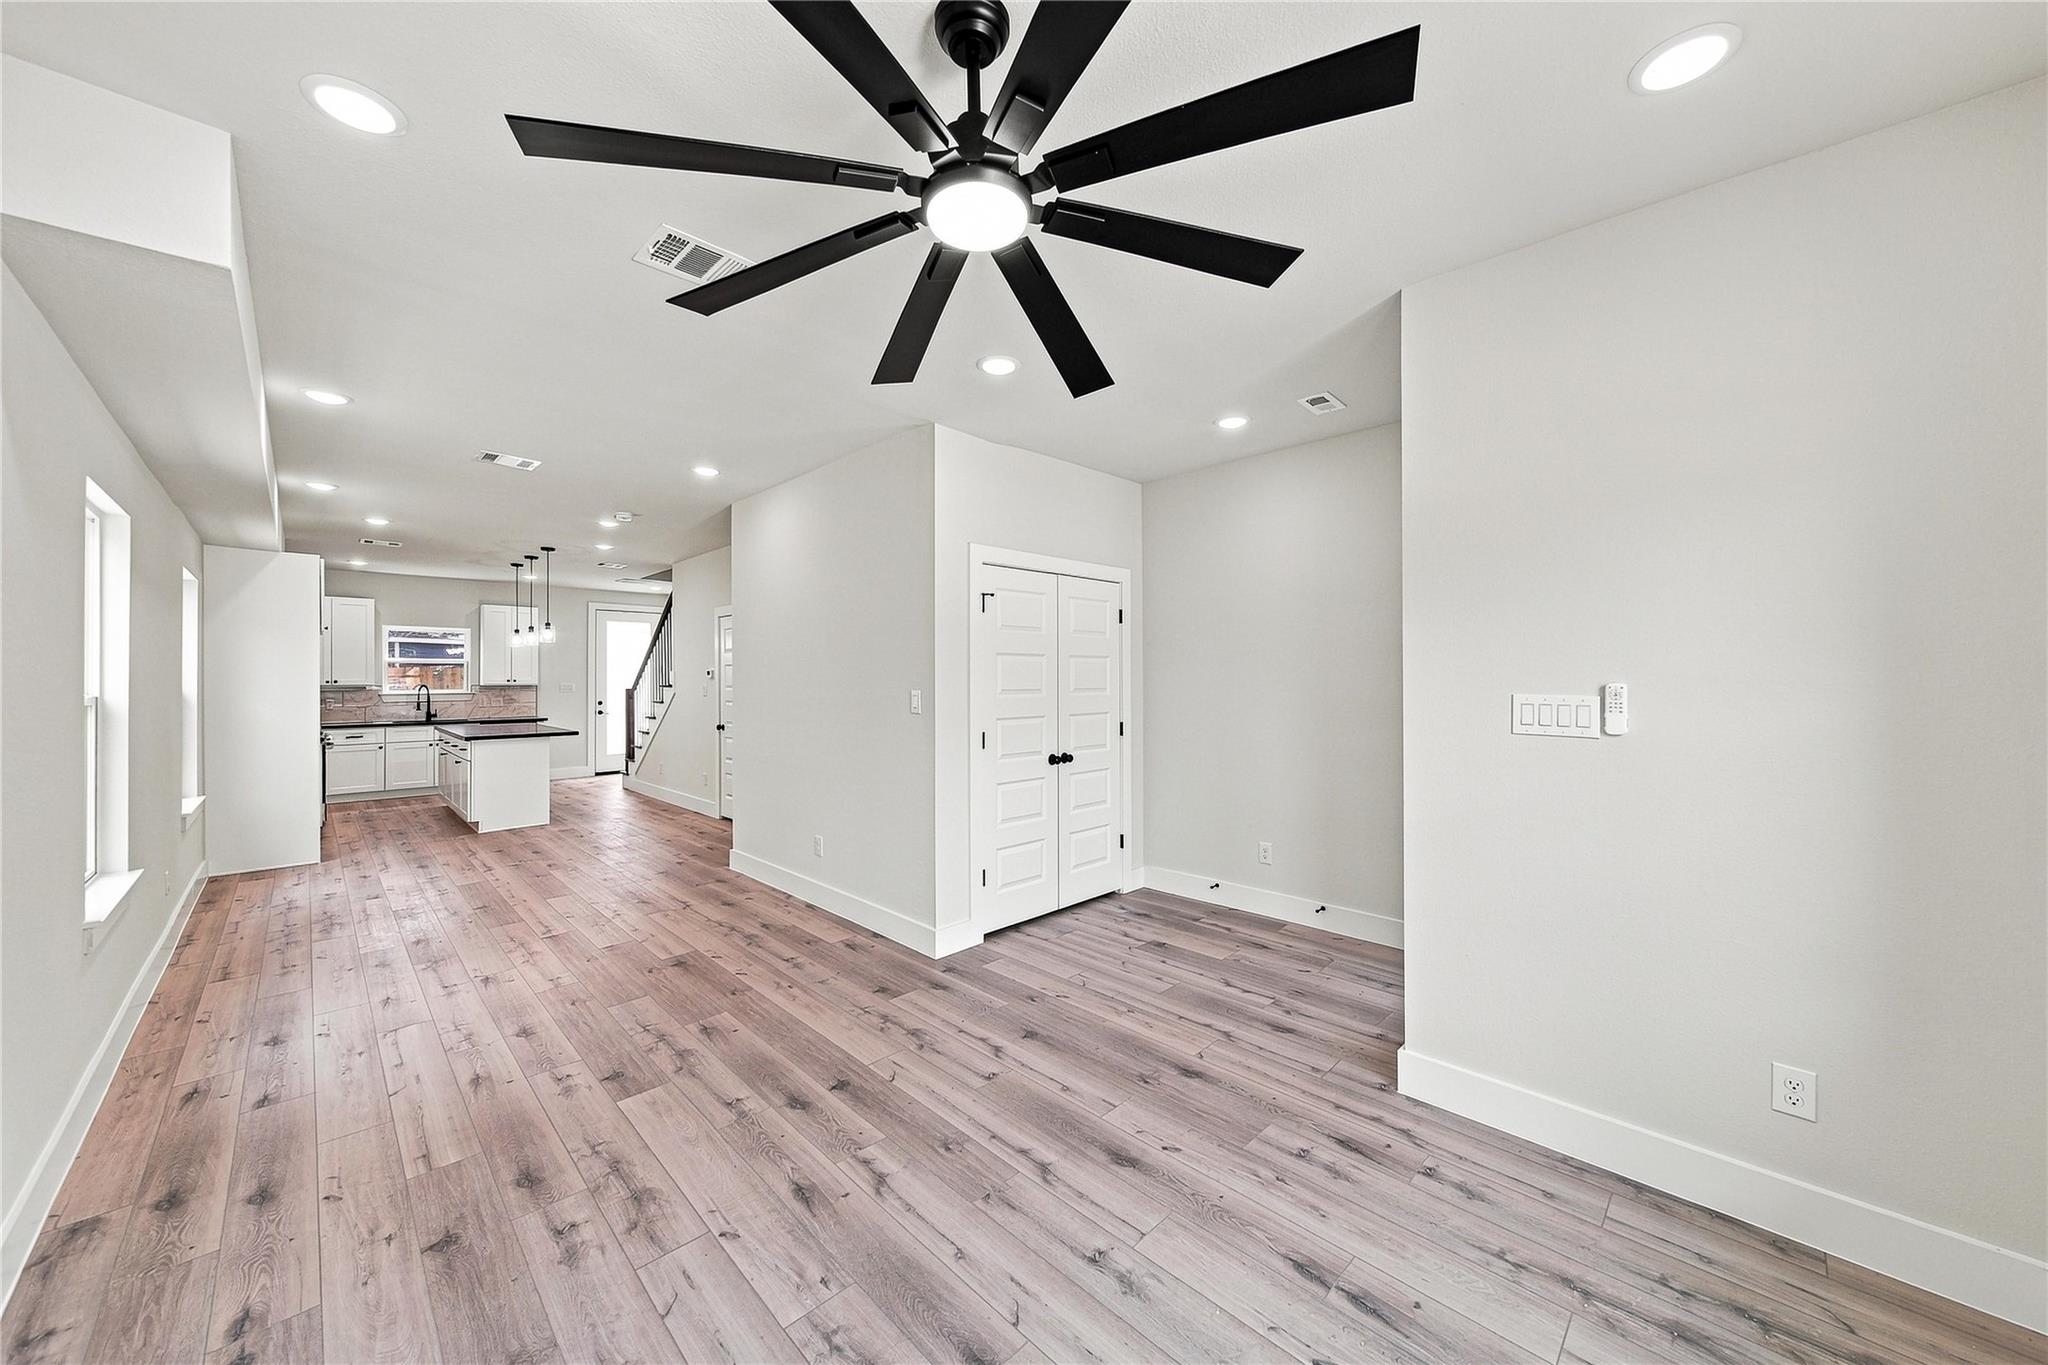
Vacant open-plan living area with wide-plank floors, a large ceiling fan, and kitchen island.
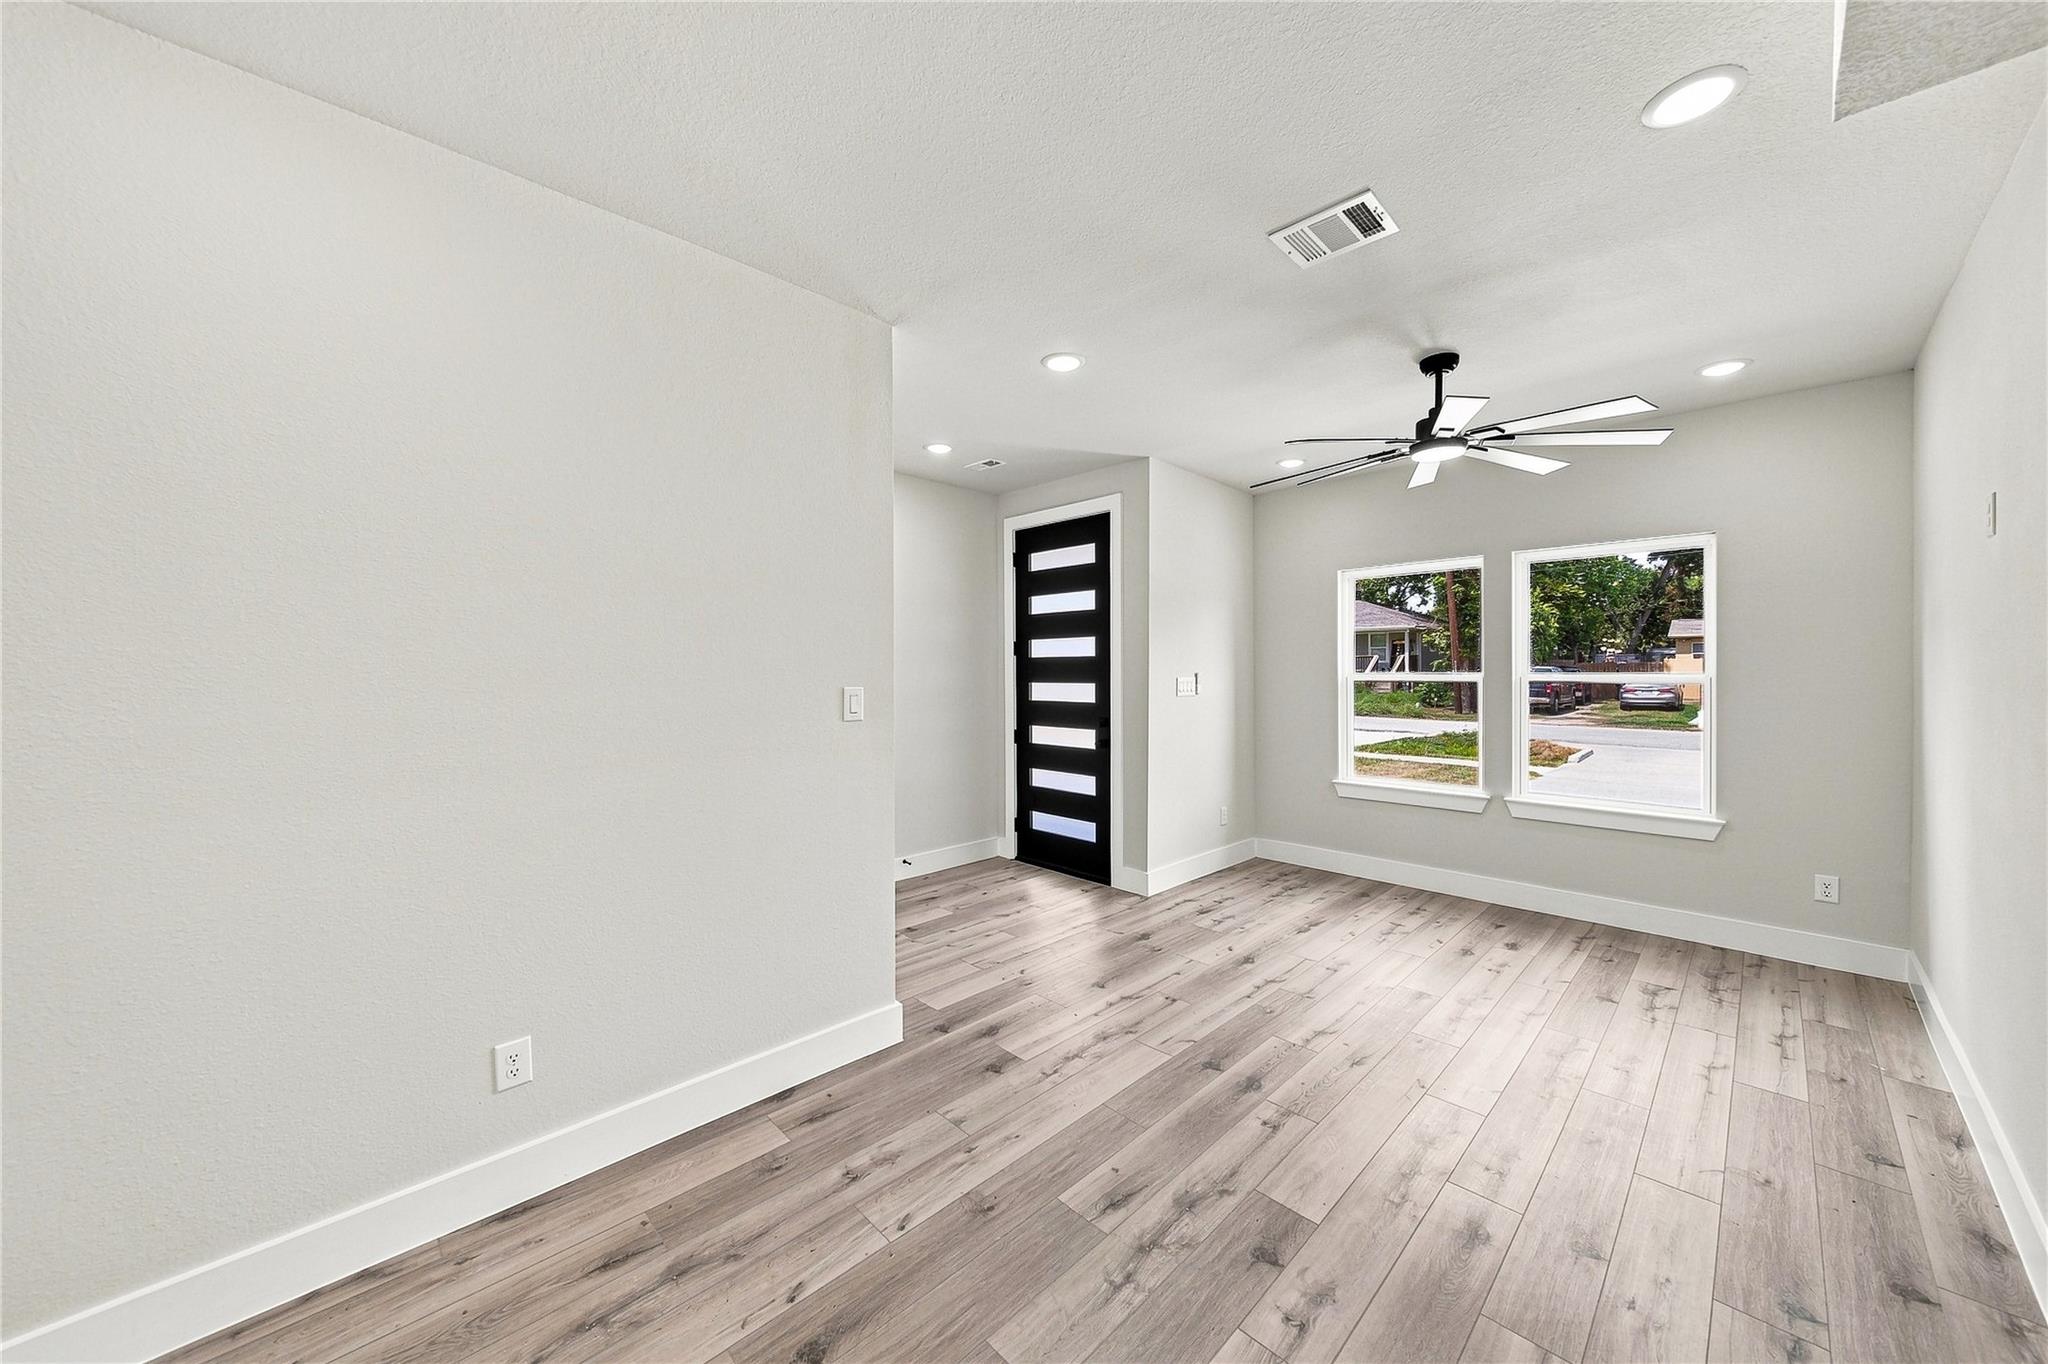
Empty living area with gray plank floors, a black glass-panel entry door, two windows, and a modern ceiling fan.
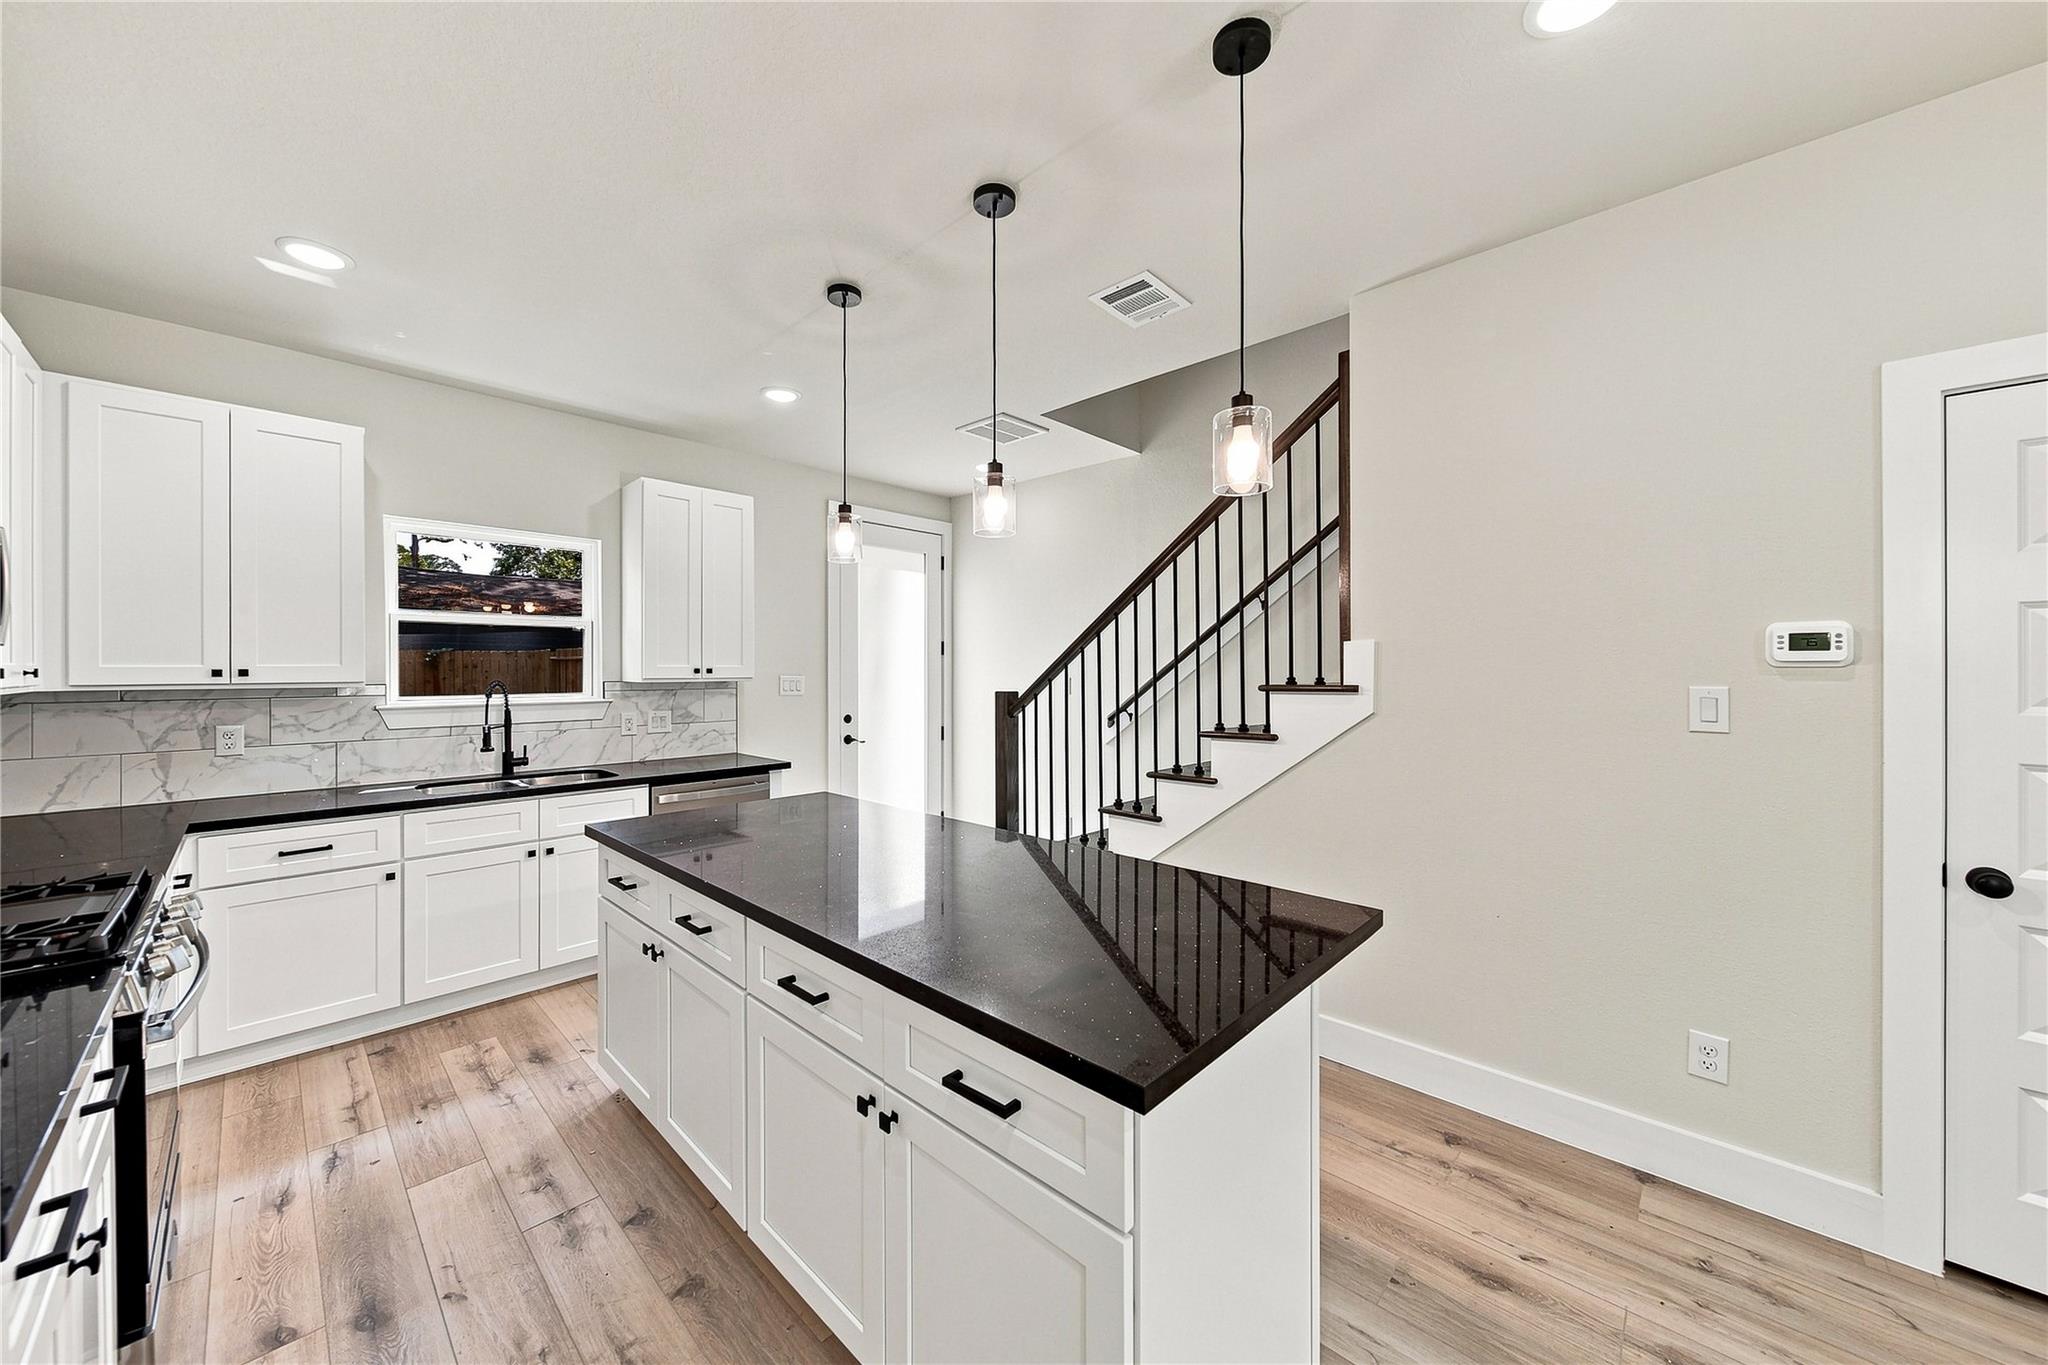
Kitchen with white cabinets, stainless appliances, a black island, and wood-look floors beside a staircase.
Modern kitchen with a large black-countertop island, white cabinets, and an open staircase.
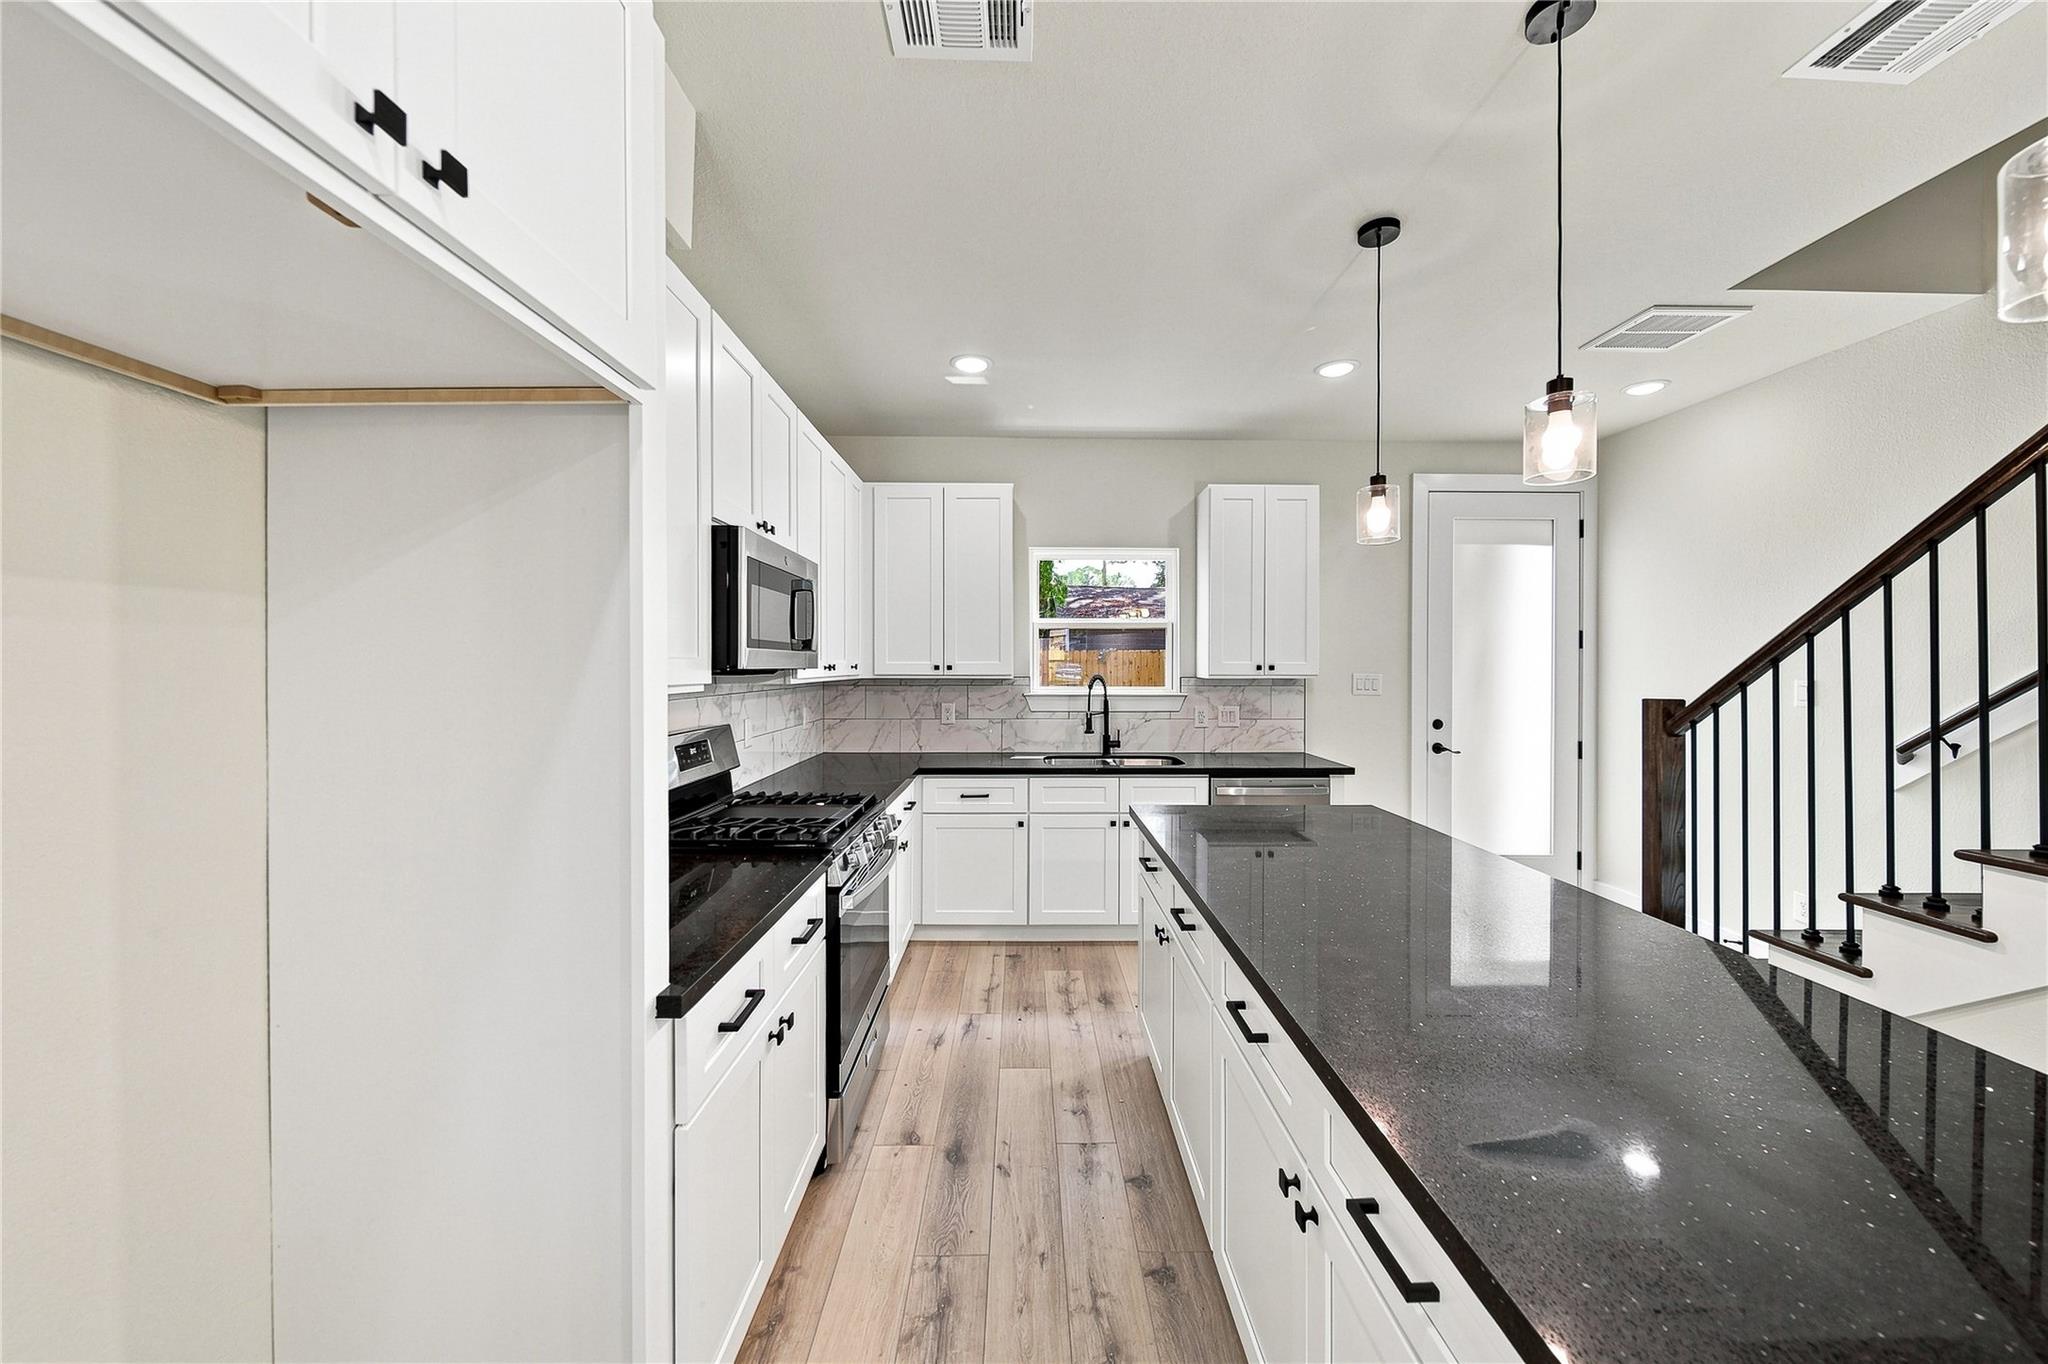
Modern kitchen with white cabinets, a long dark stone island, and a staircase with black metal balusters.
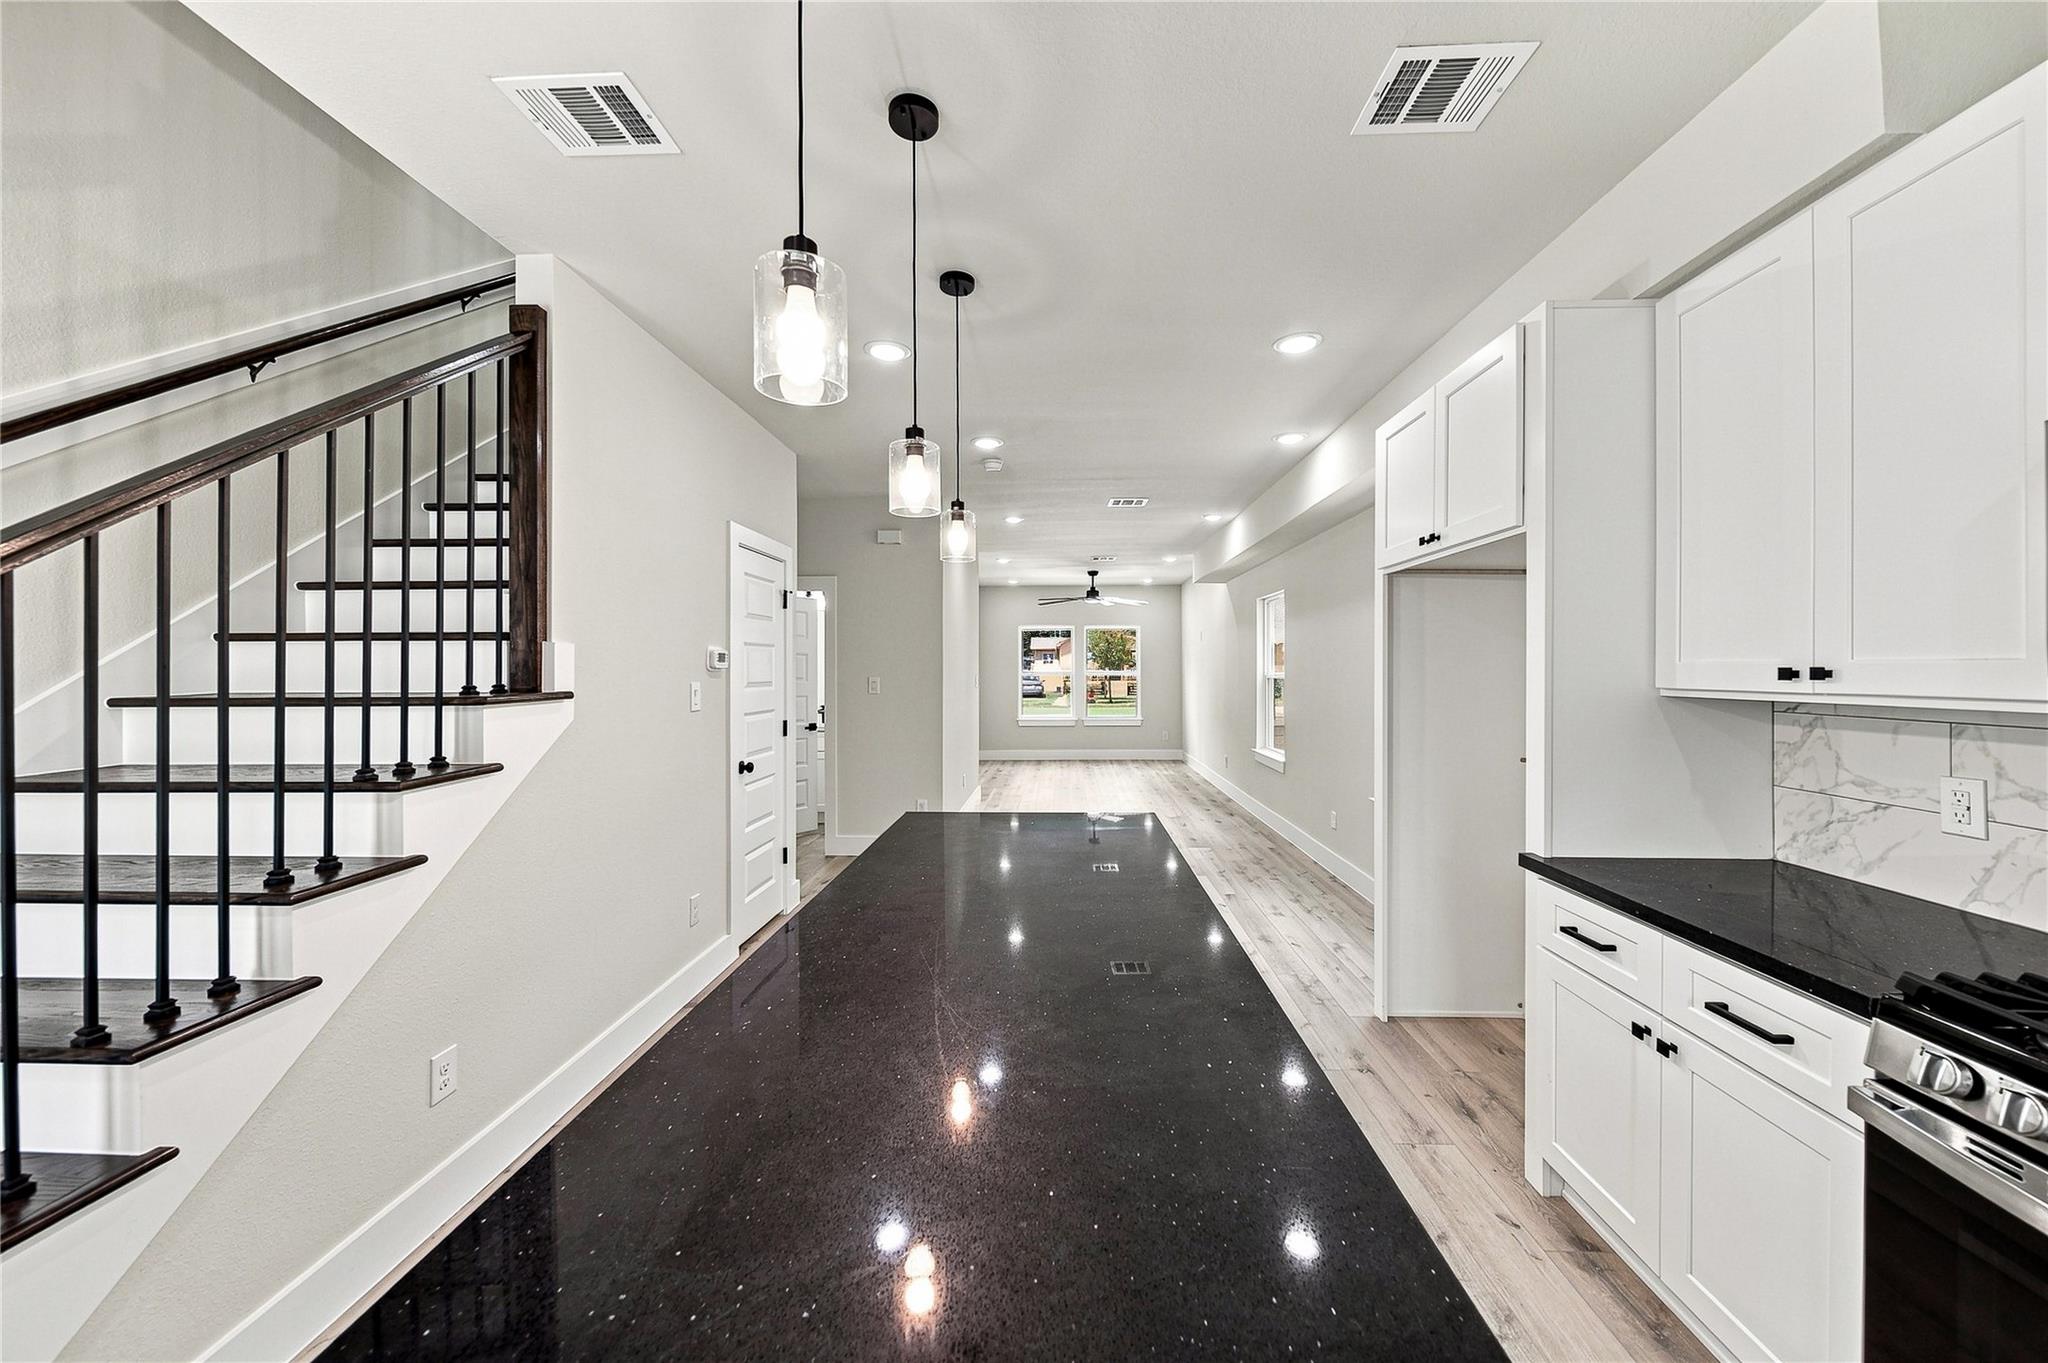
Open-plan kitchen with white cabinets and black counters beside a staircase with dark wood treads.
Kitchen with white cabinets, black granite island, marble-look backsplash, and stainless steel appliances.
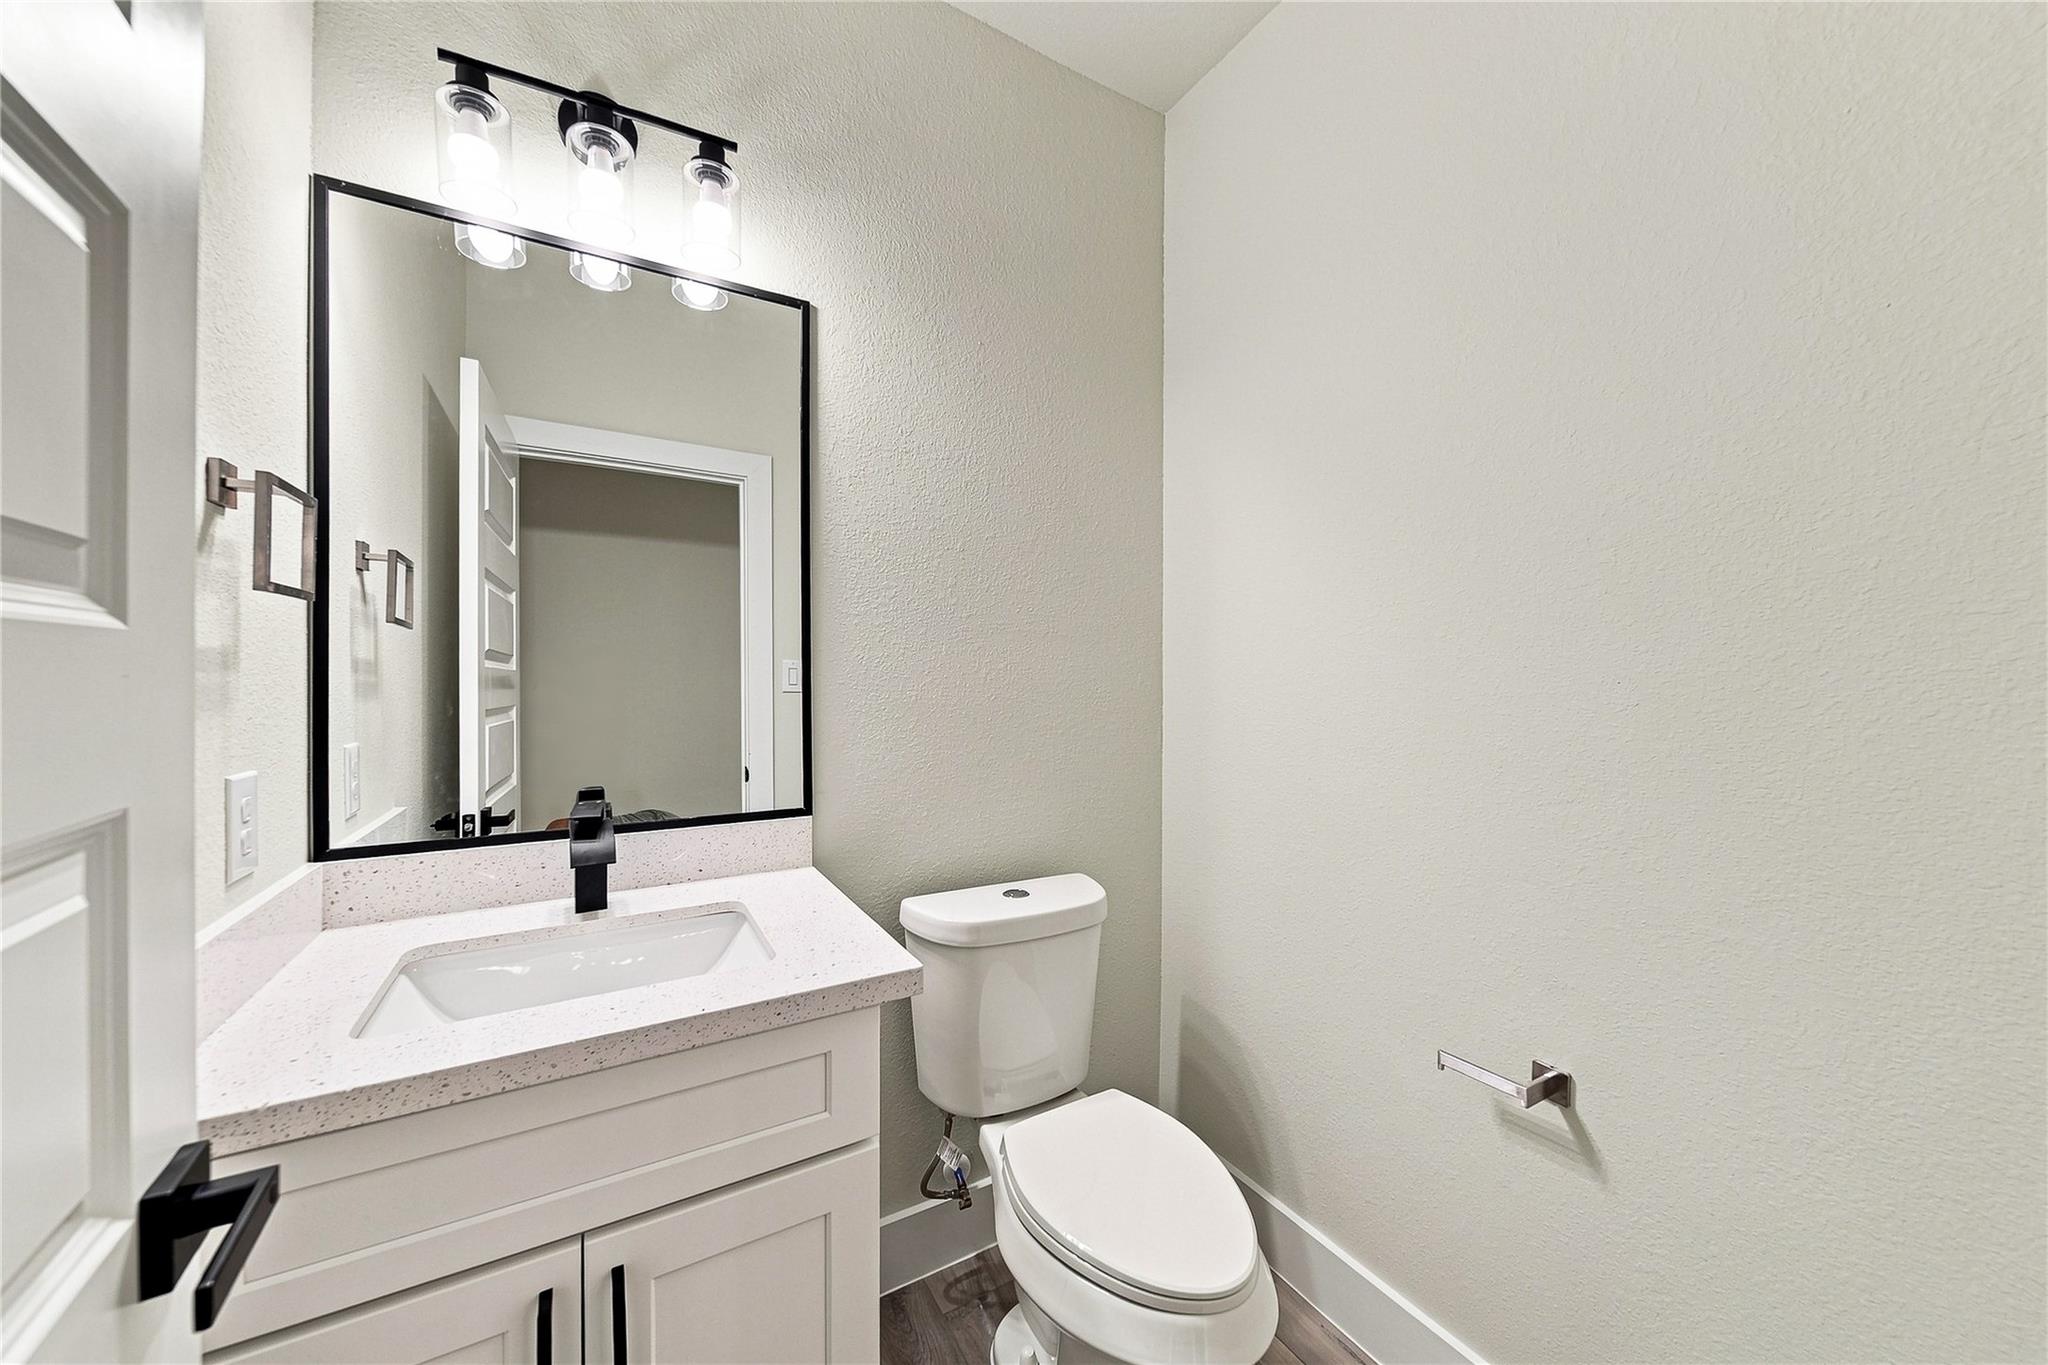
Bathroom with white vanity, black faucet, large mirror, and toilet.
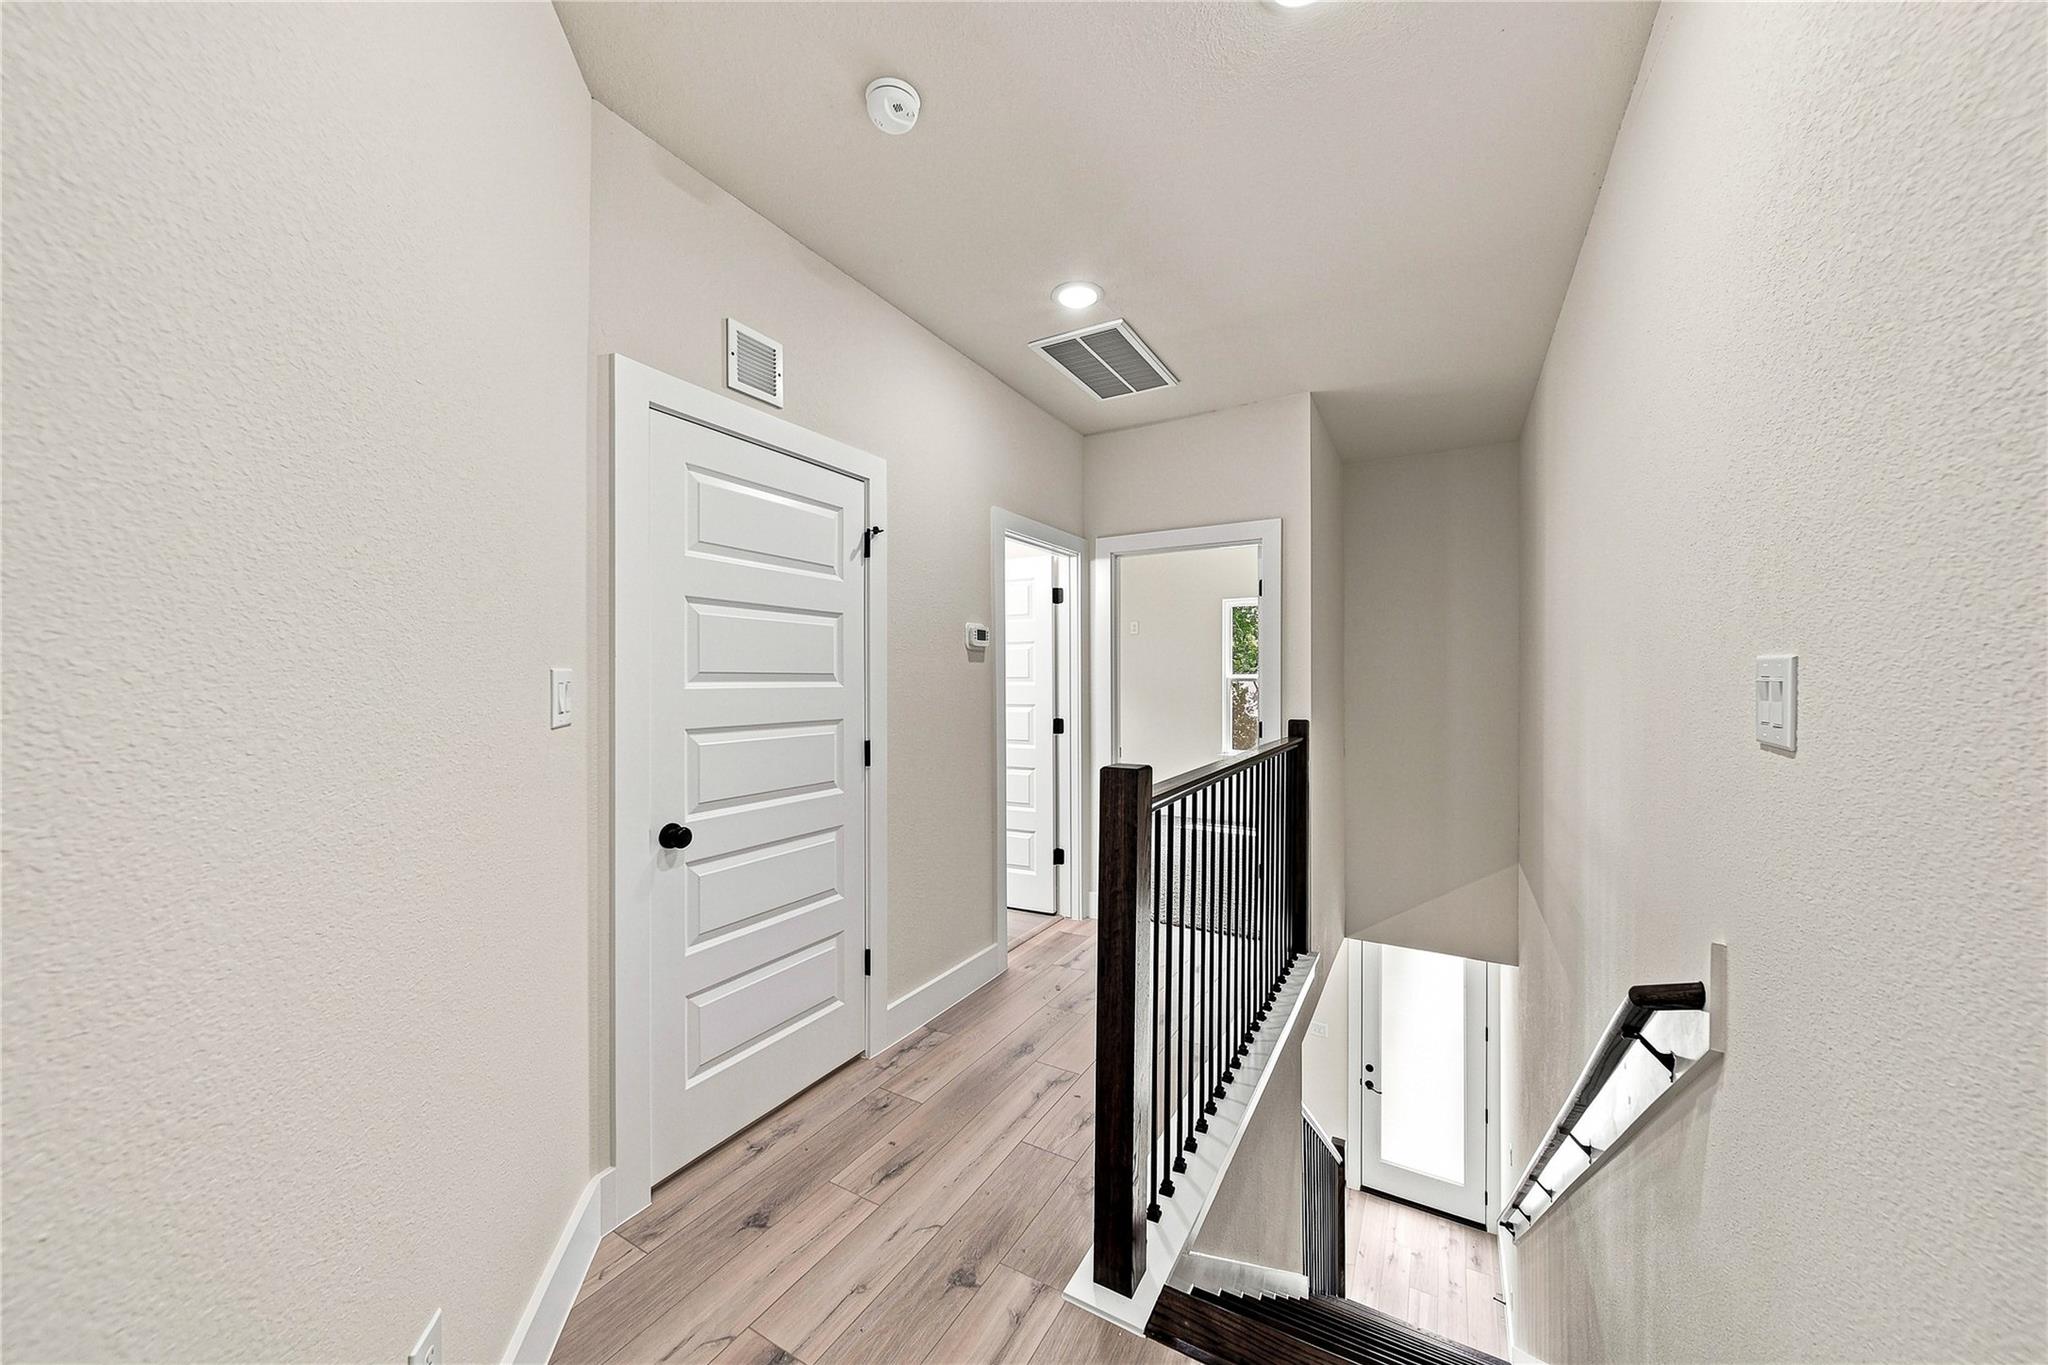
Upstairs hallway with light plank flooring and a dark railing beside the stairwell.
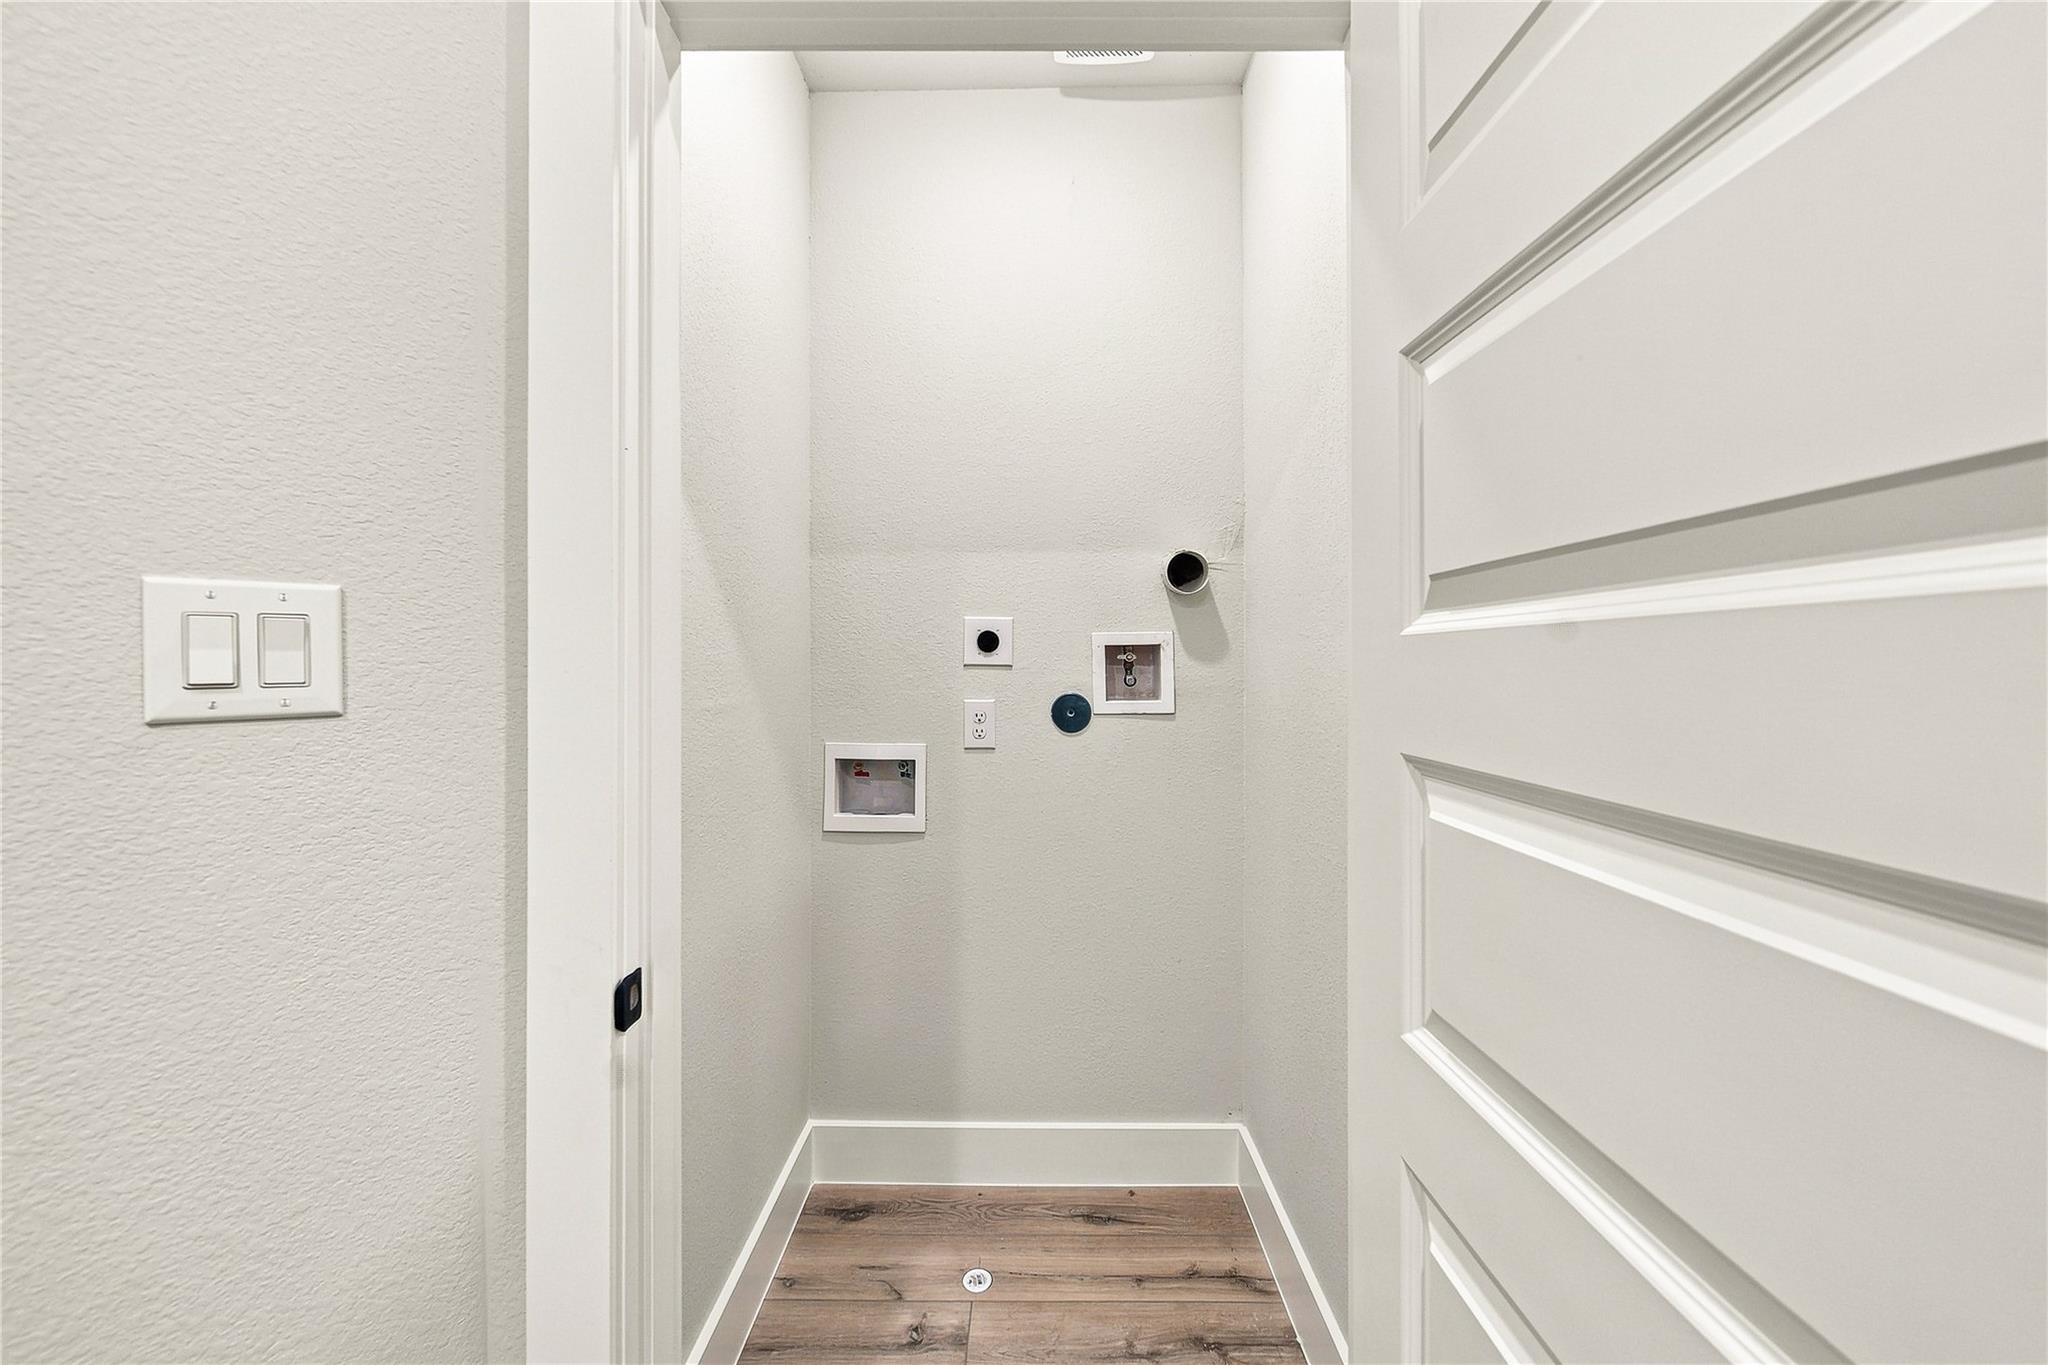
Laundry area with washer and dryer connections and wood-look flooring.
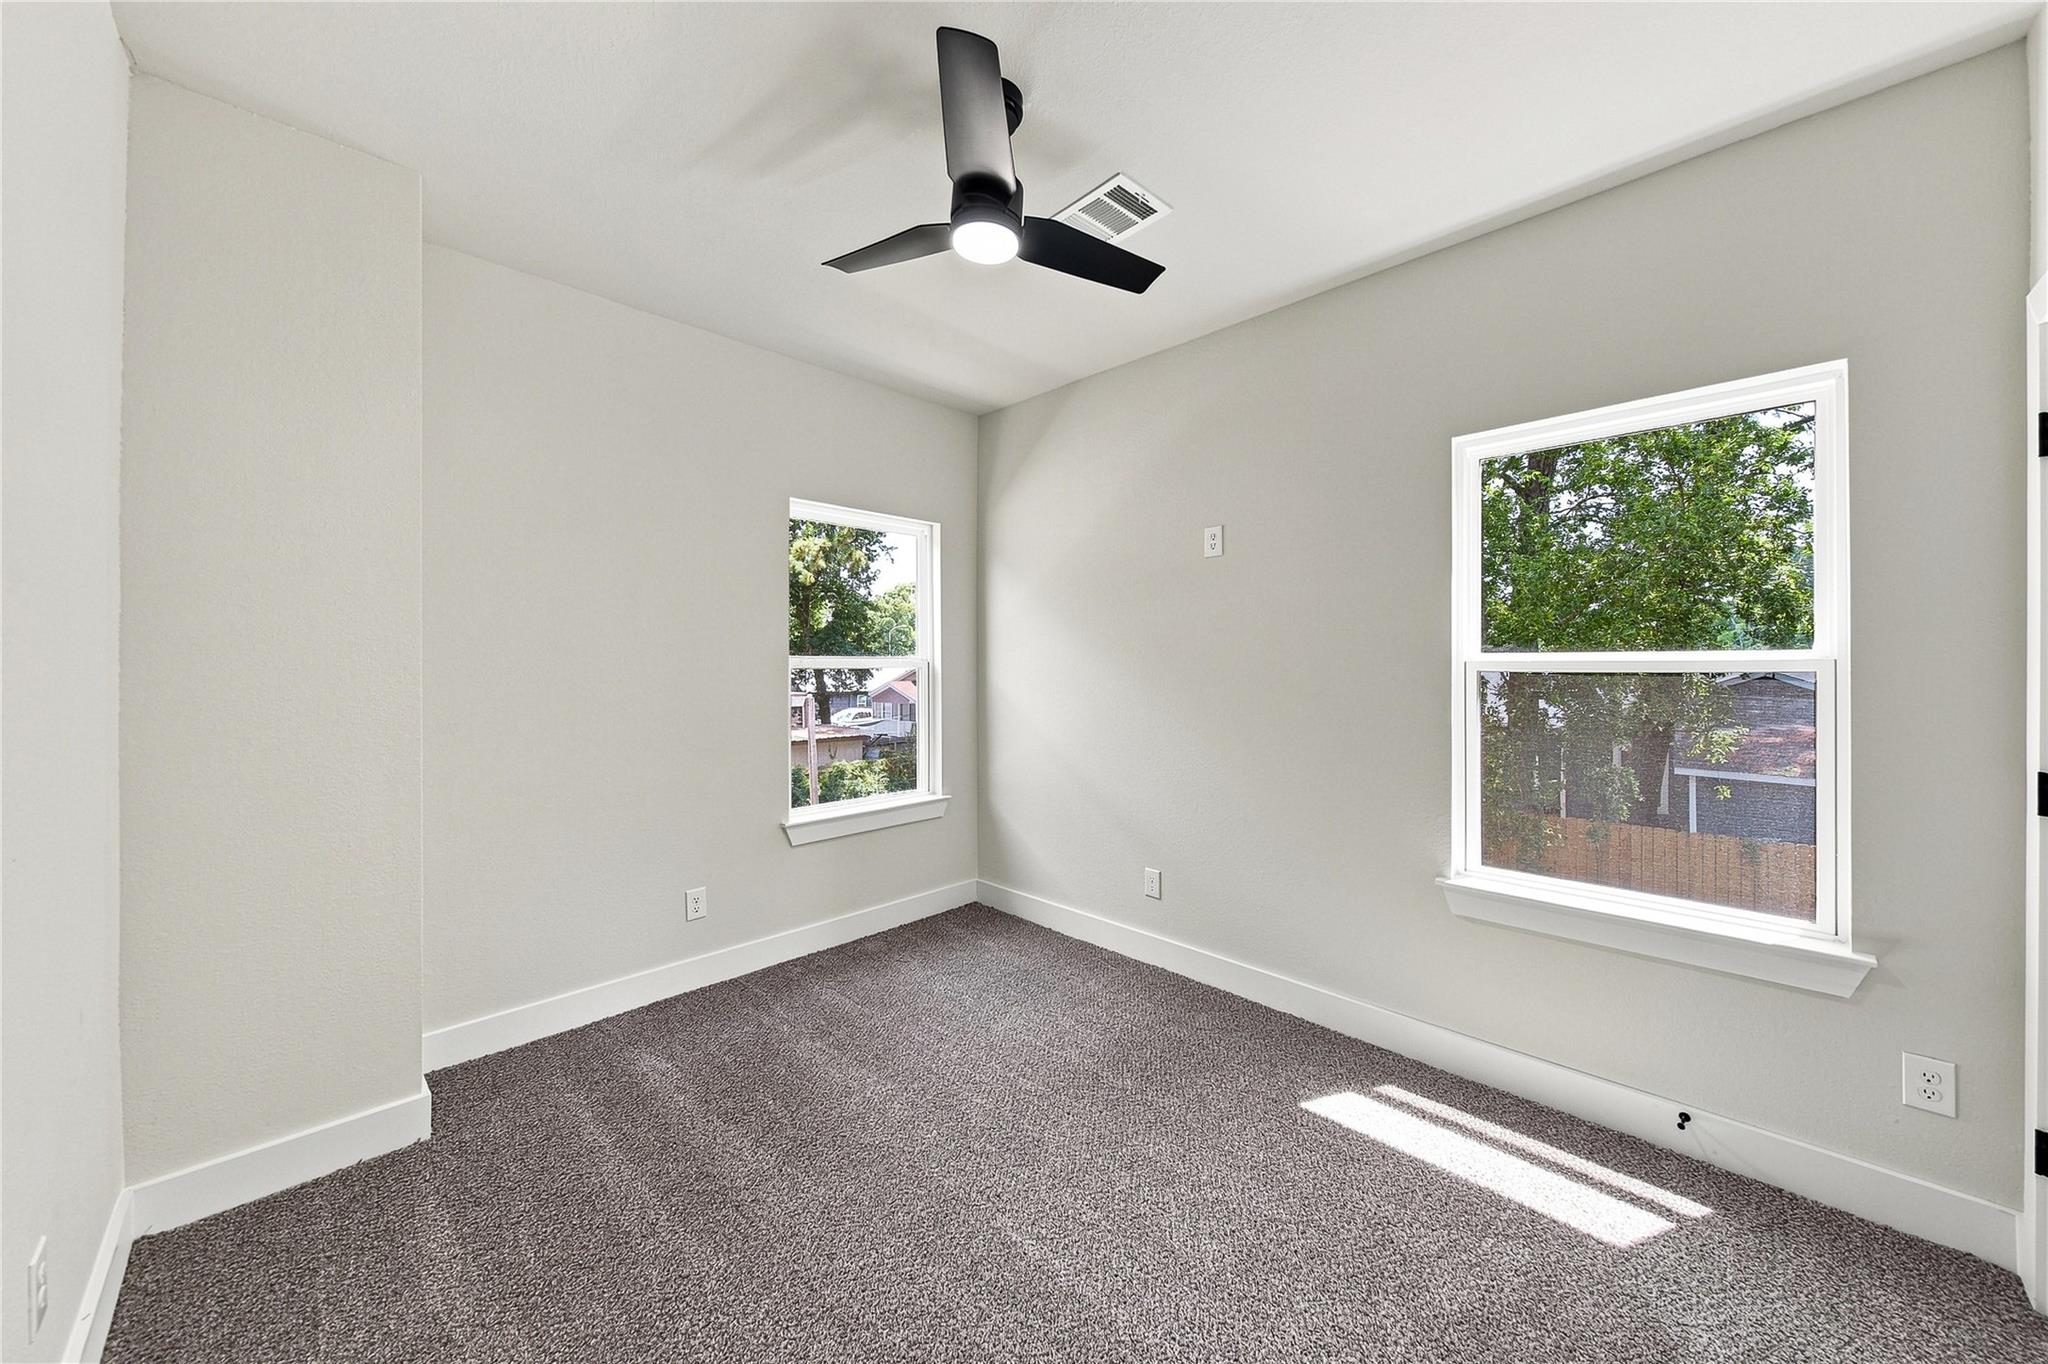
Empty bedroom with gray carpet, two windows, and a black ceiling fan.
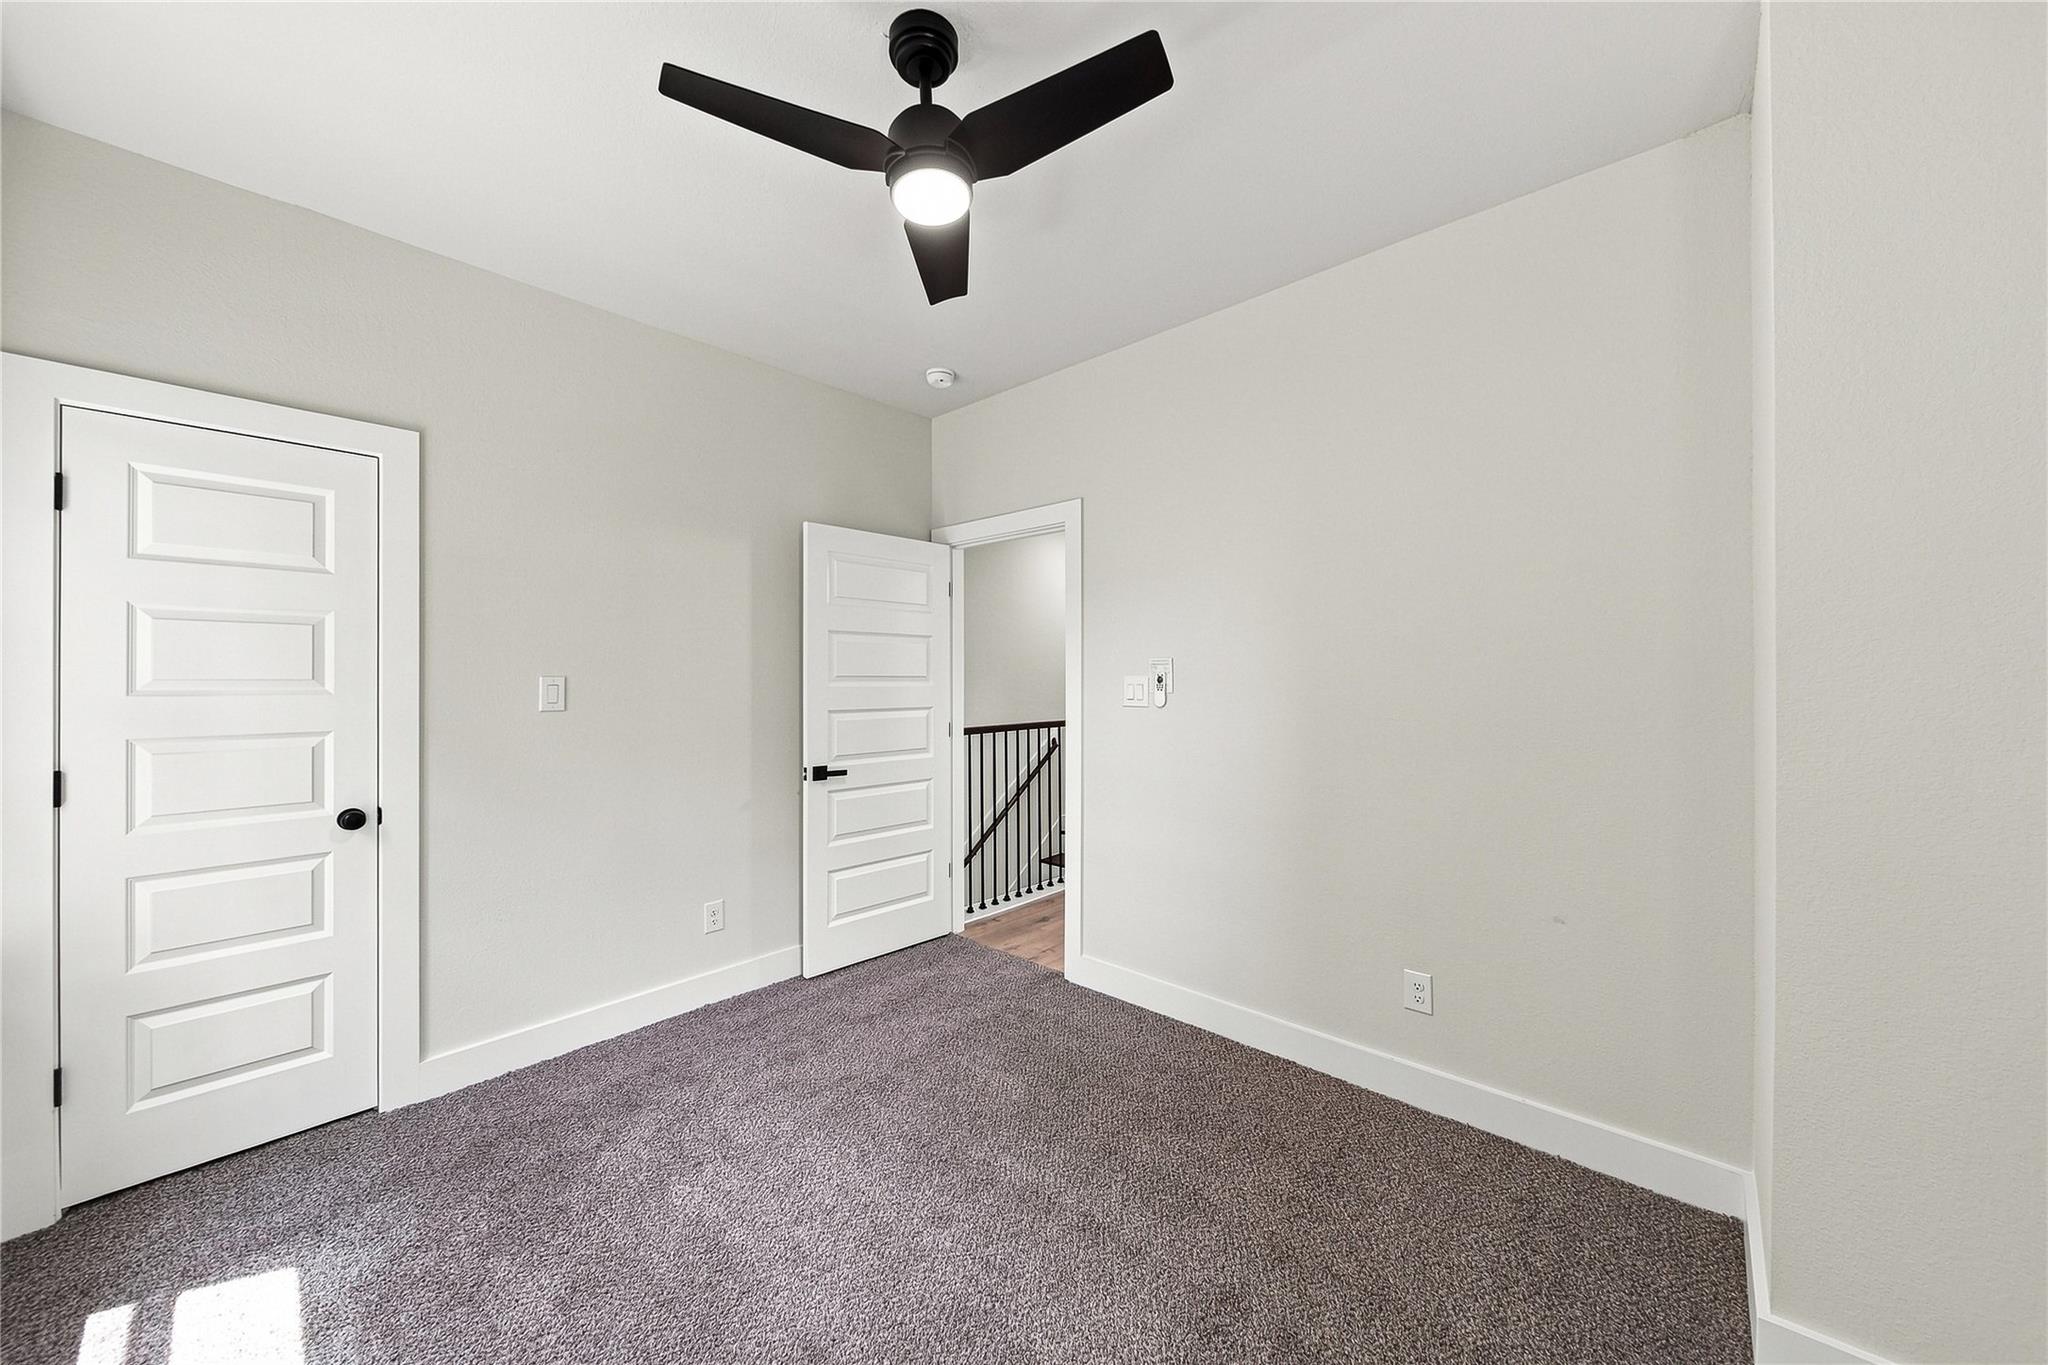
Empty carpeted bedroom with a black ceiling fan and an open doorway to the staircase.
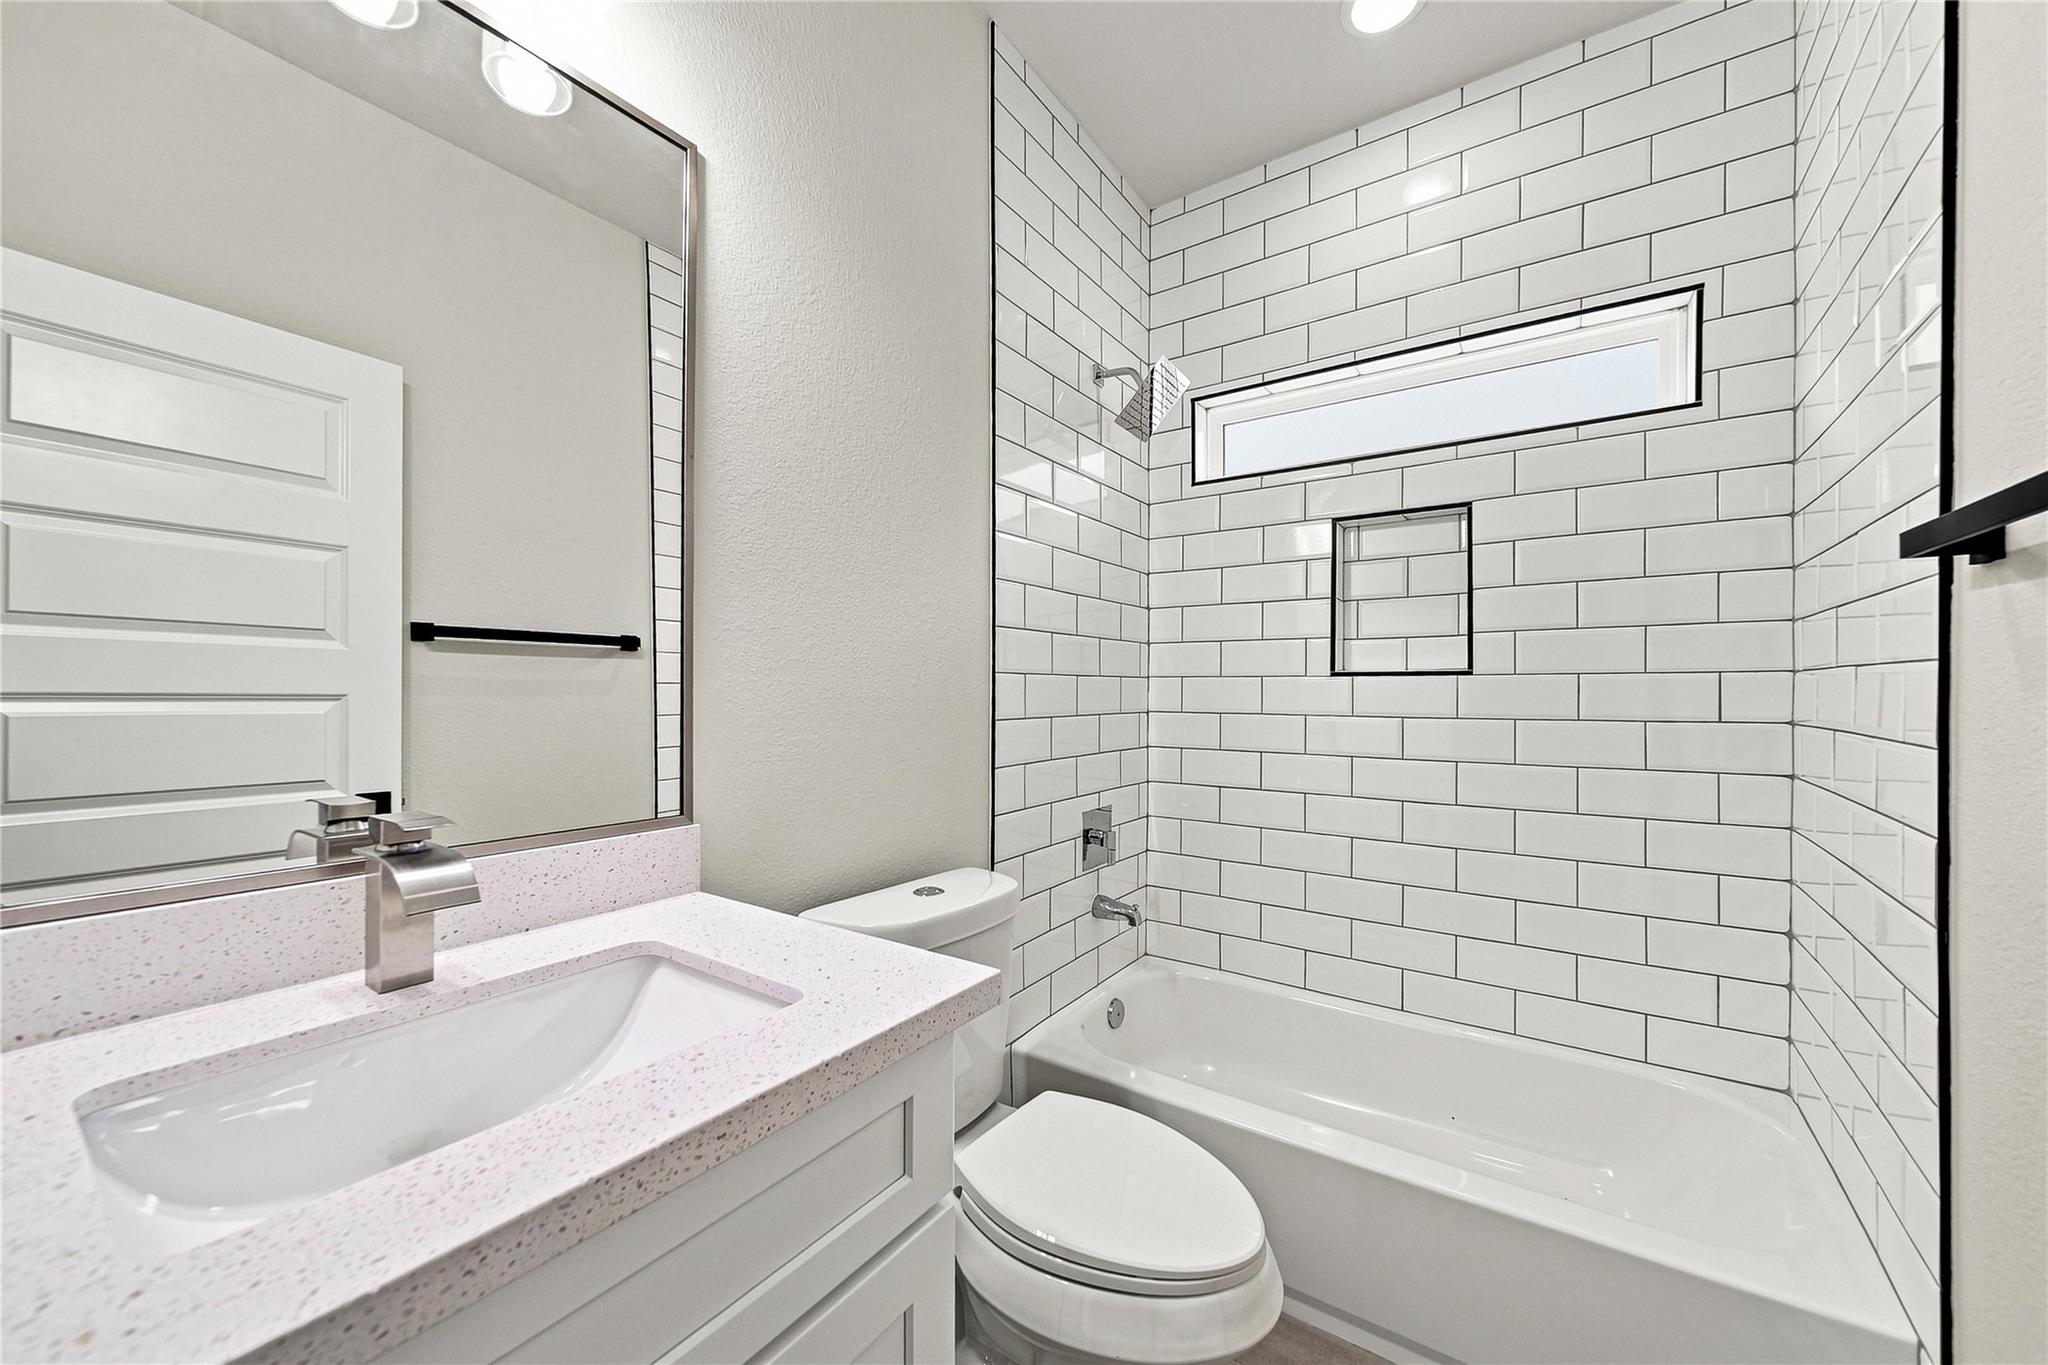
Bathroom with white subway tile, a bathtub, and a speckled vanity countertop.
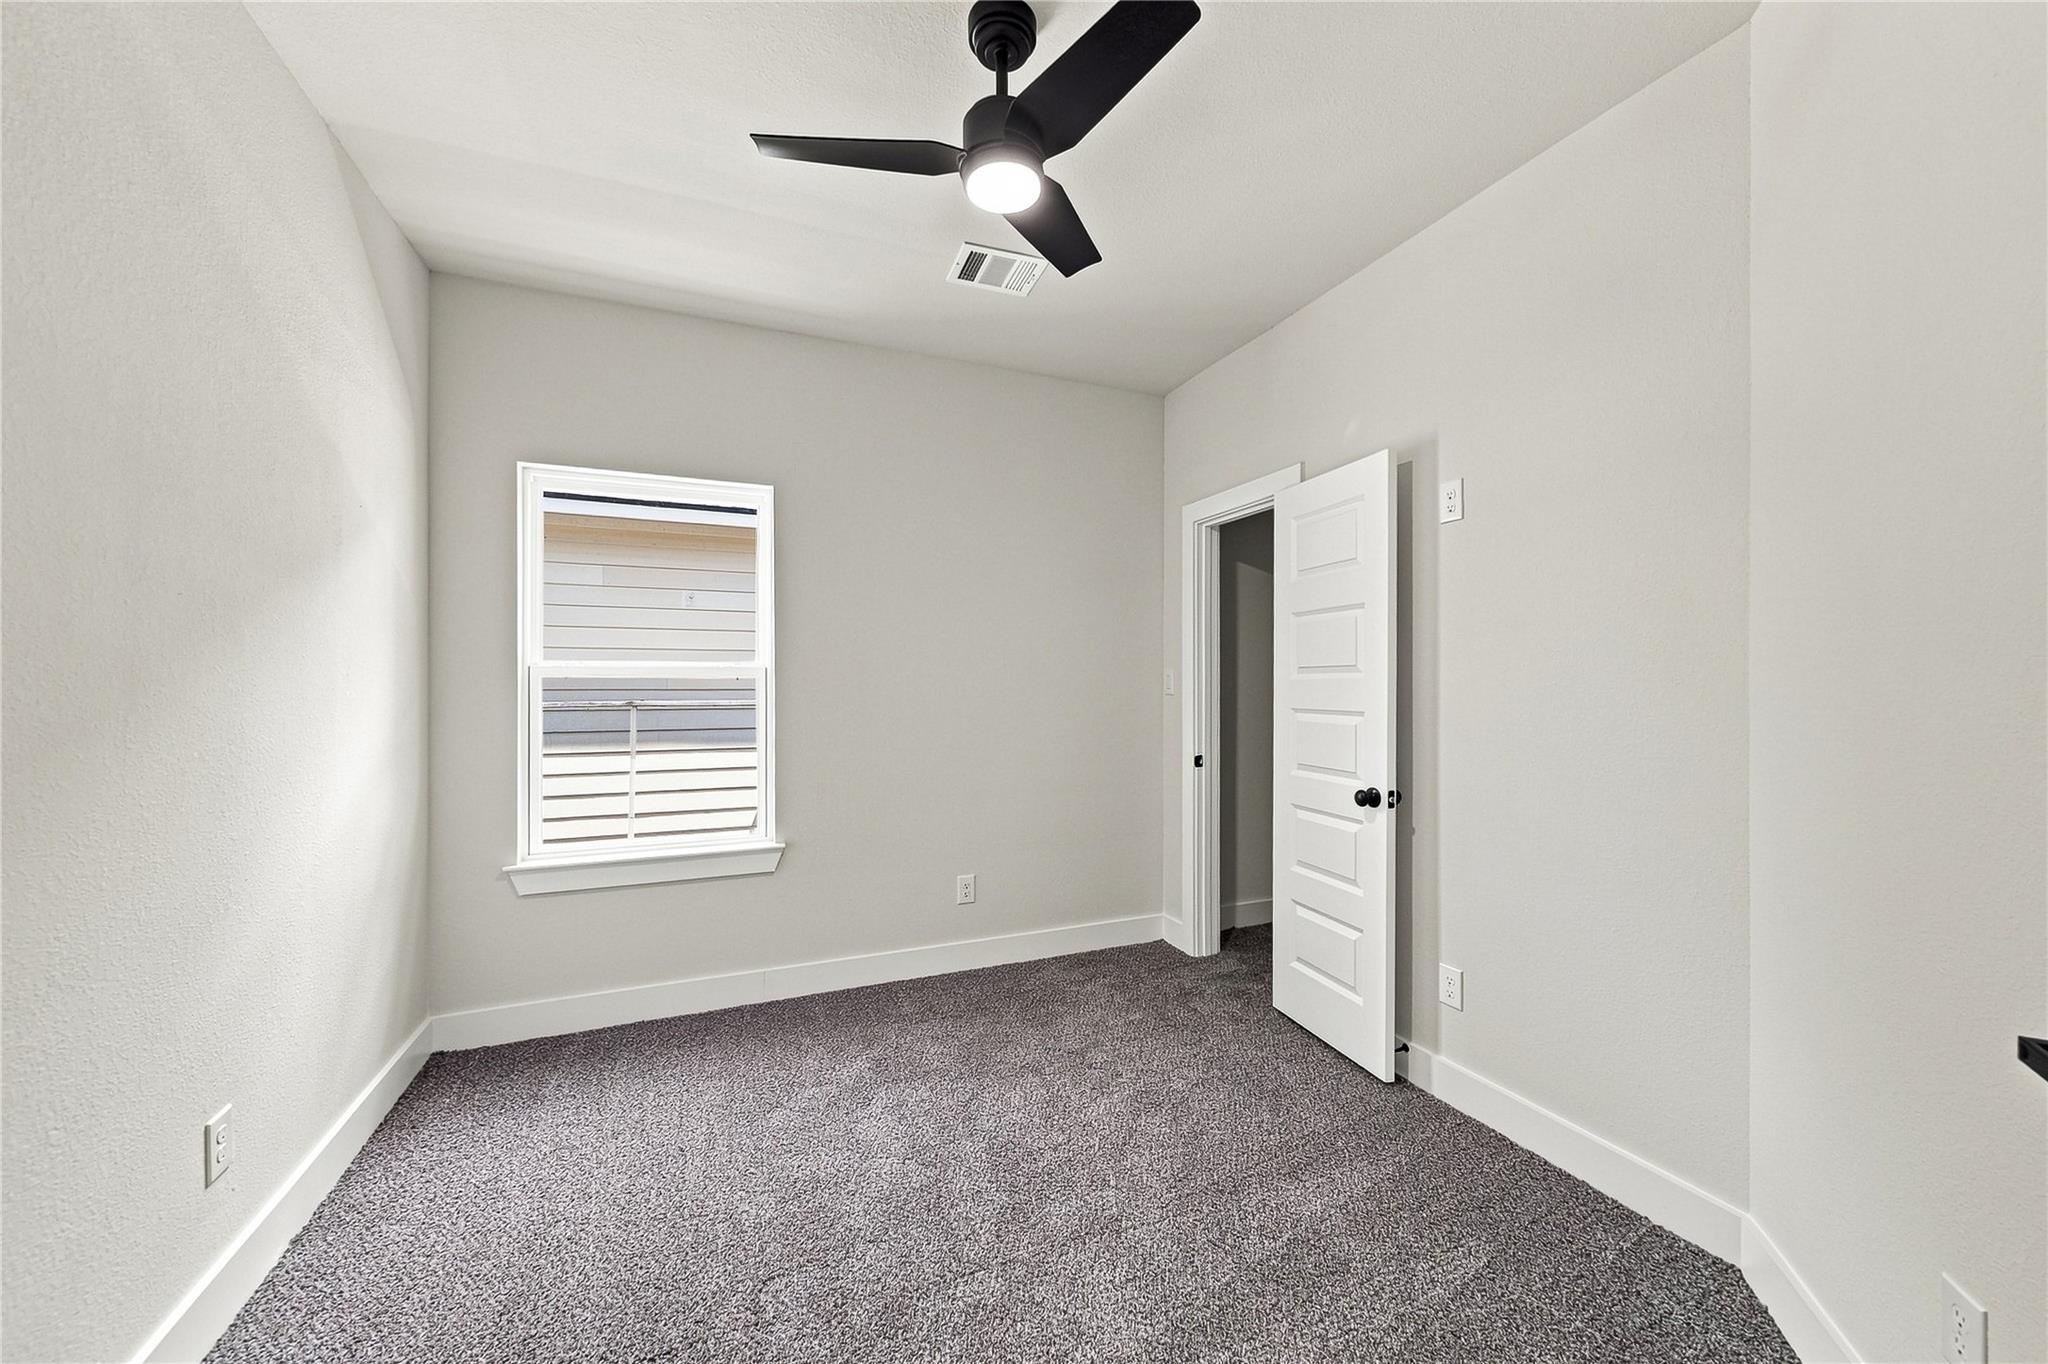
Empty bedroom with gray carpet, a window with blinds, and a black ceiling fan.
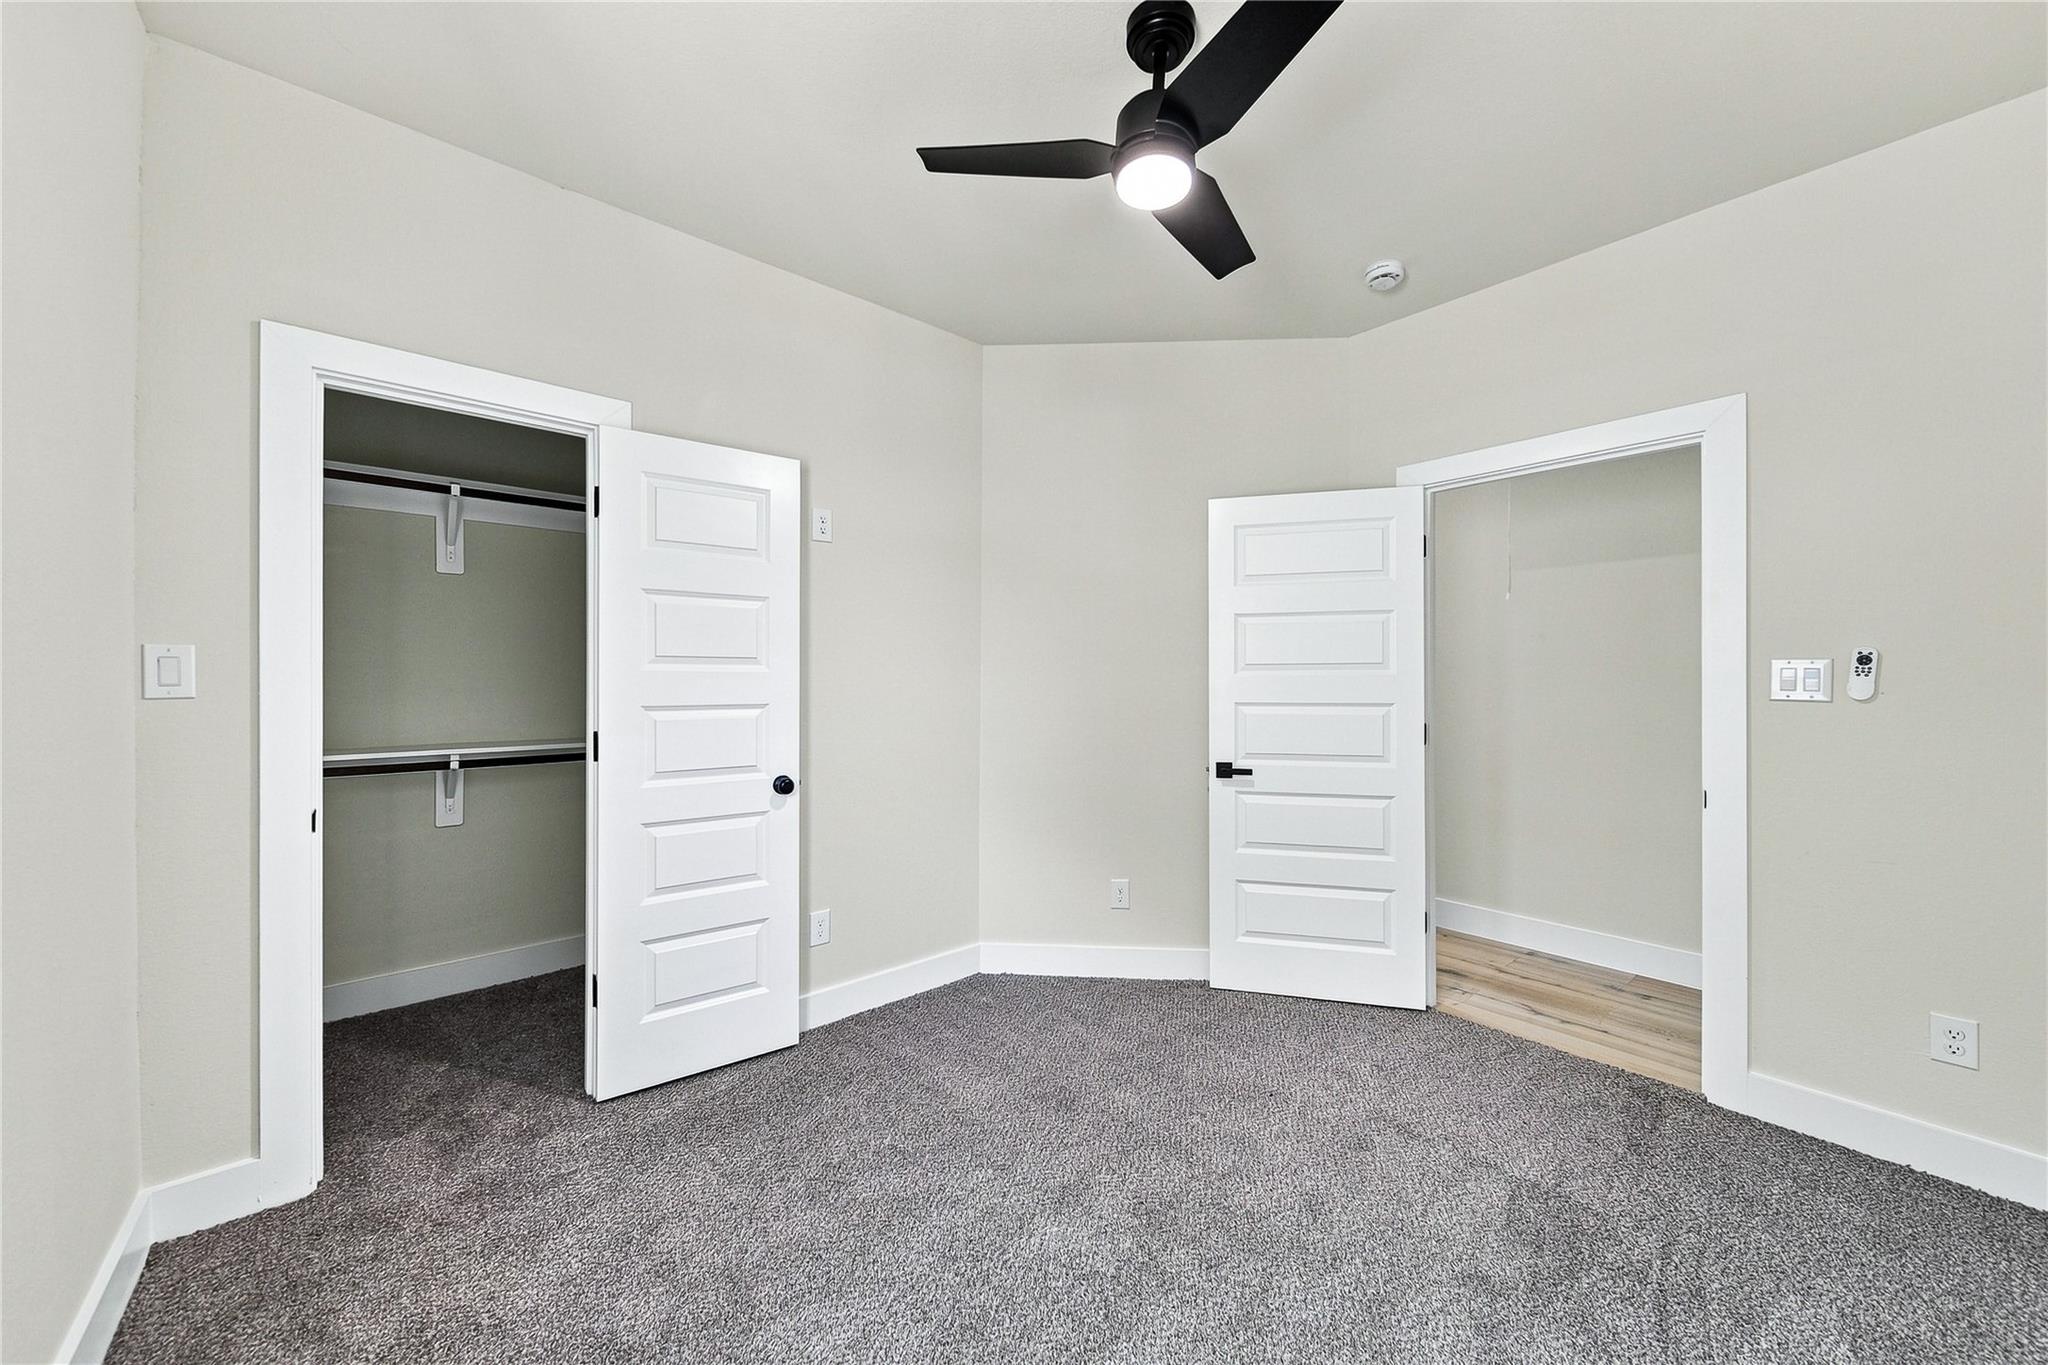
Empty carpeted bedroom with a black ceiling fan and open closet and doorway.
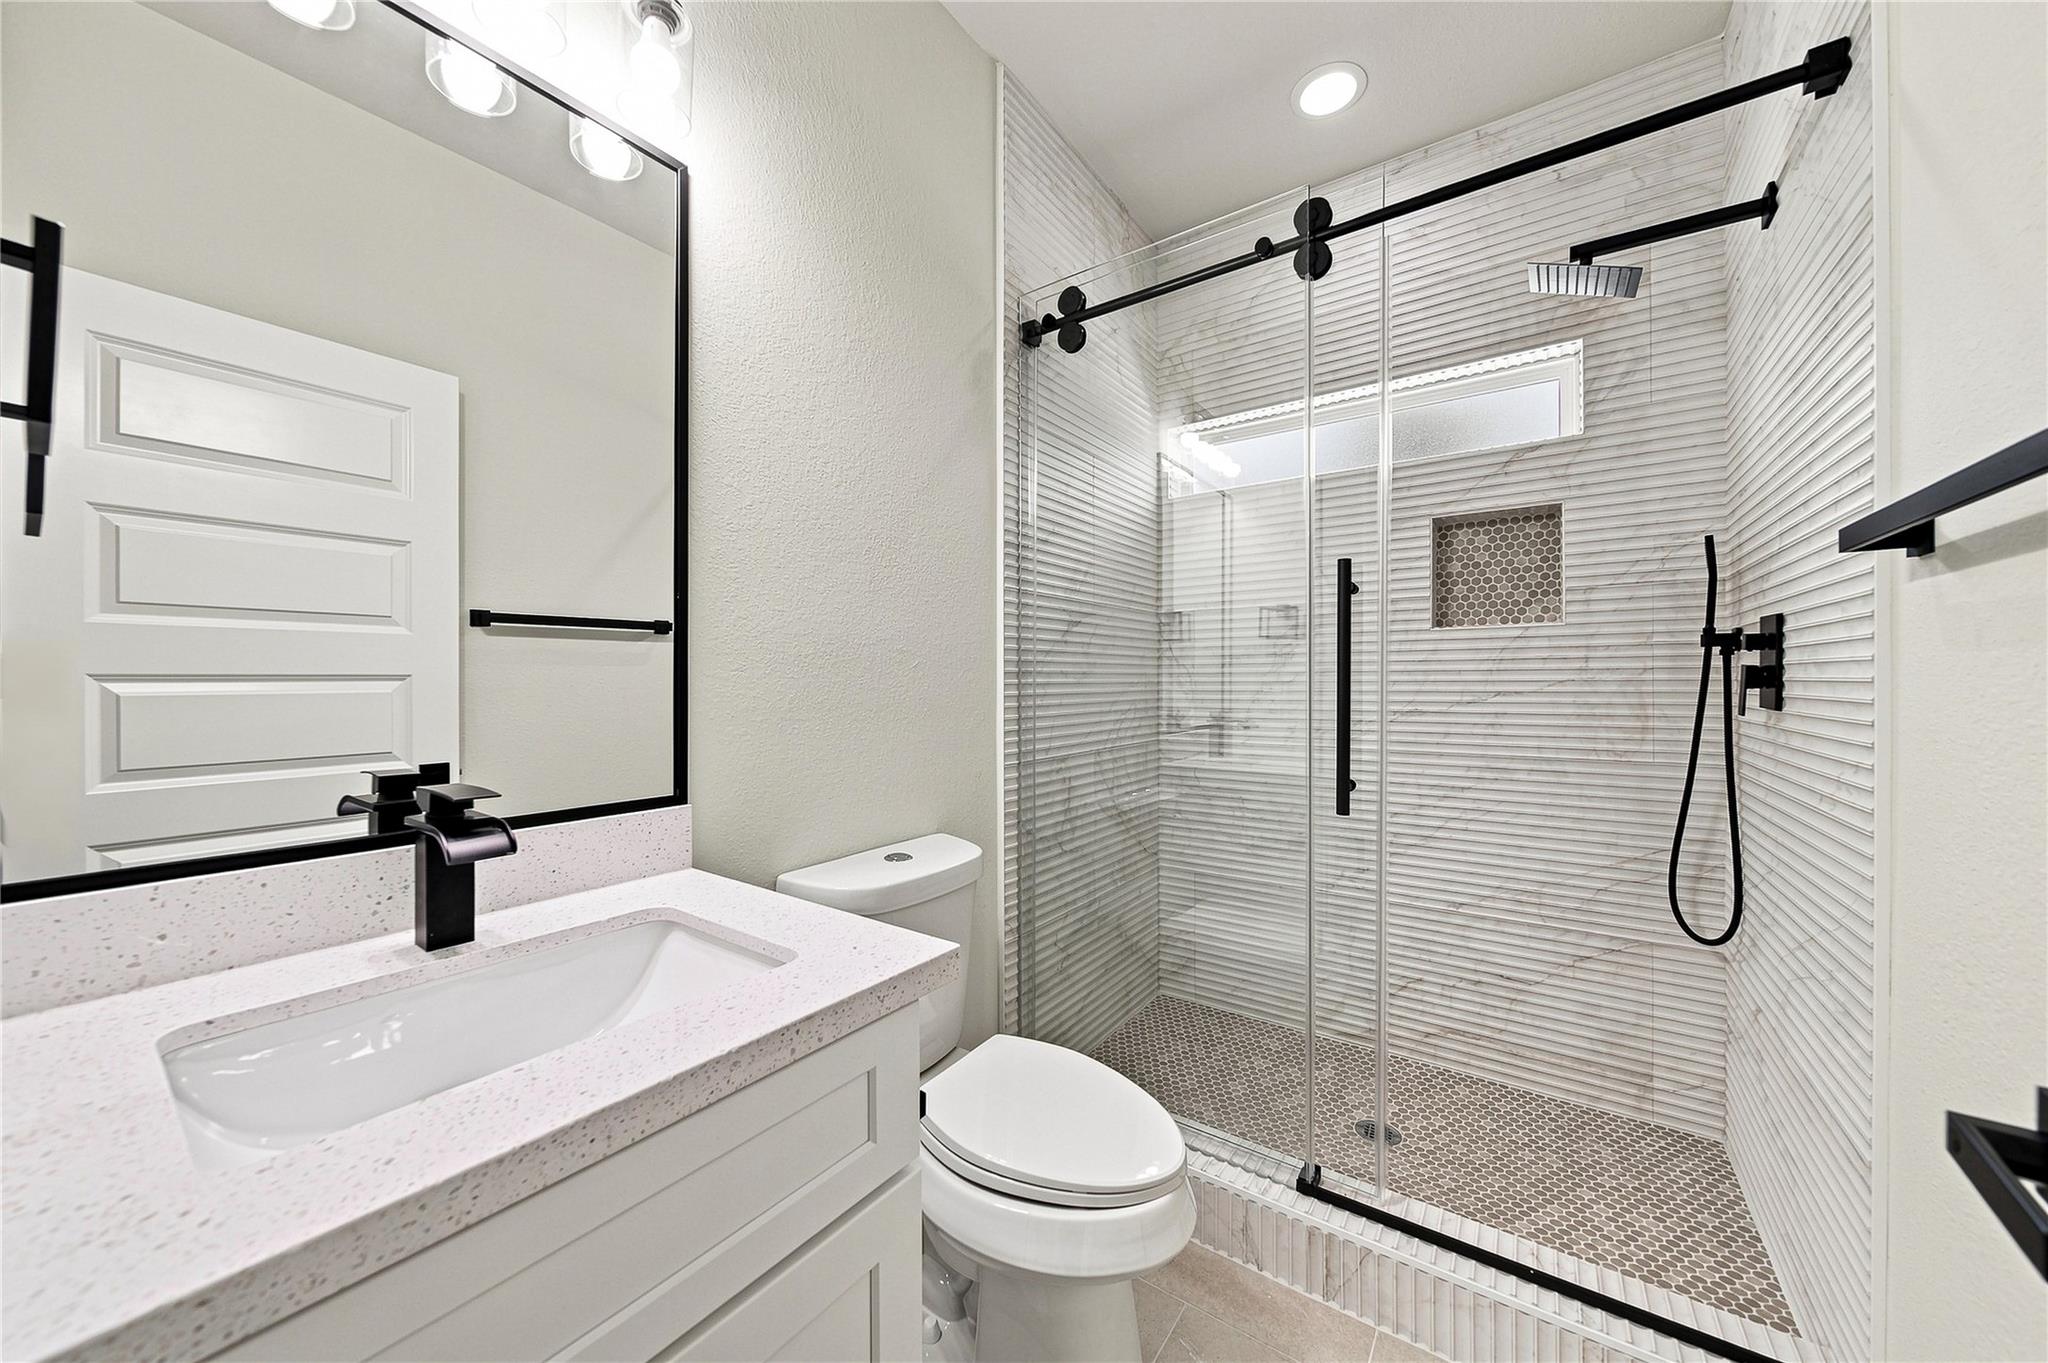
Modern bathroom with a white vanity and glass-enclosed shower featuring horizontal tile and black fixtures.
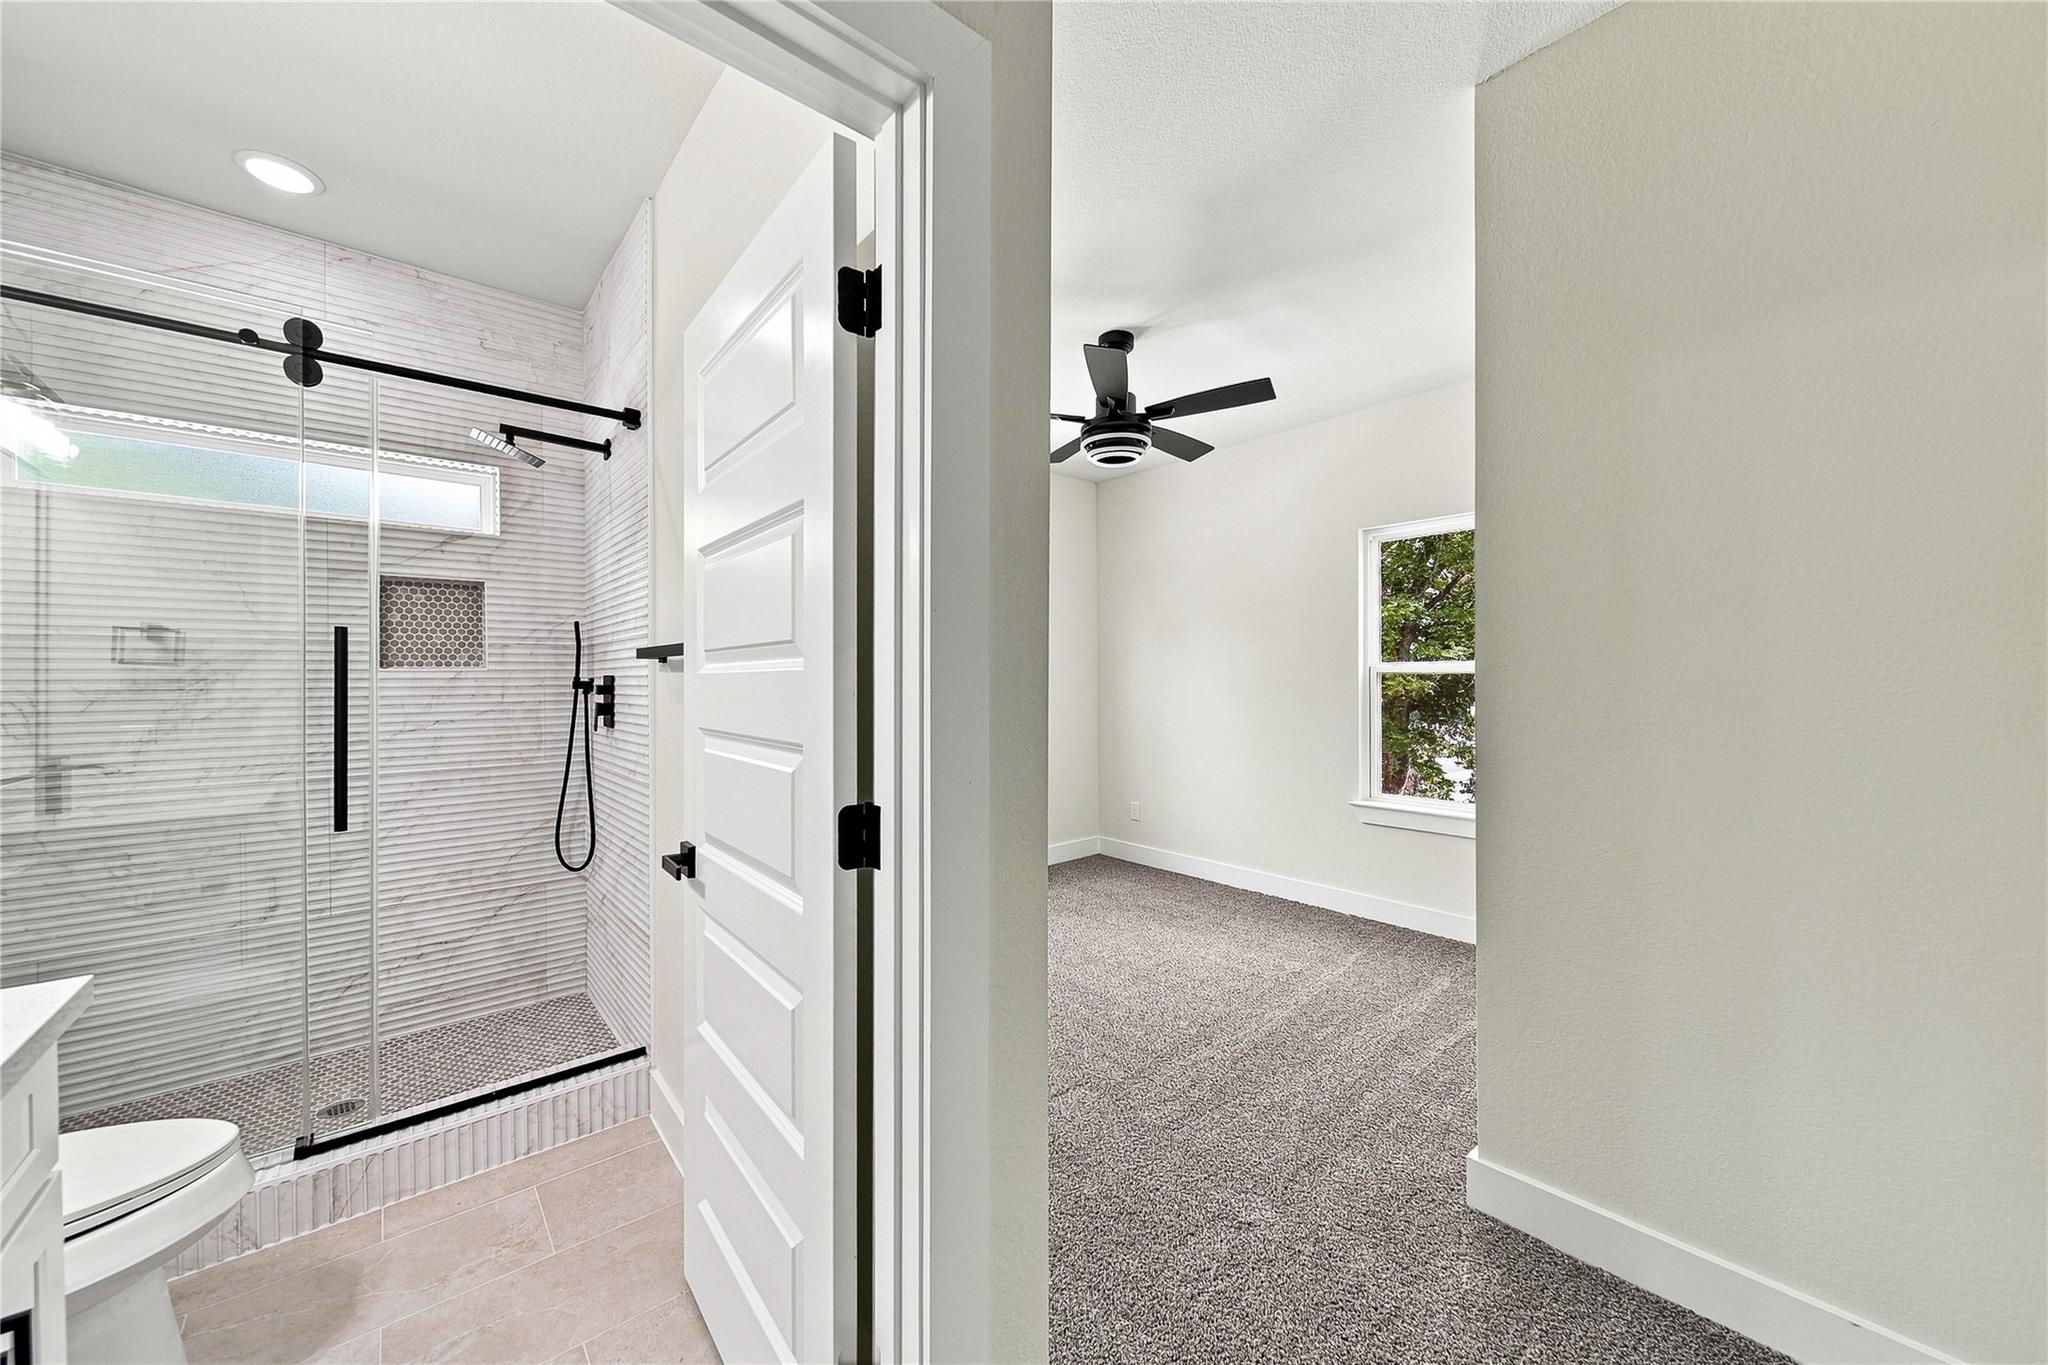
Bathroom with a glass-enclosed tiled shower opening onto an unfurnished carpeted bedroom.
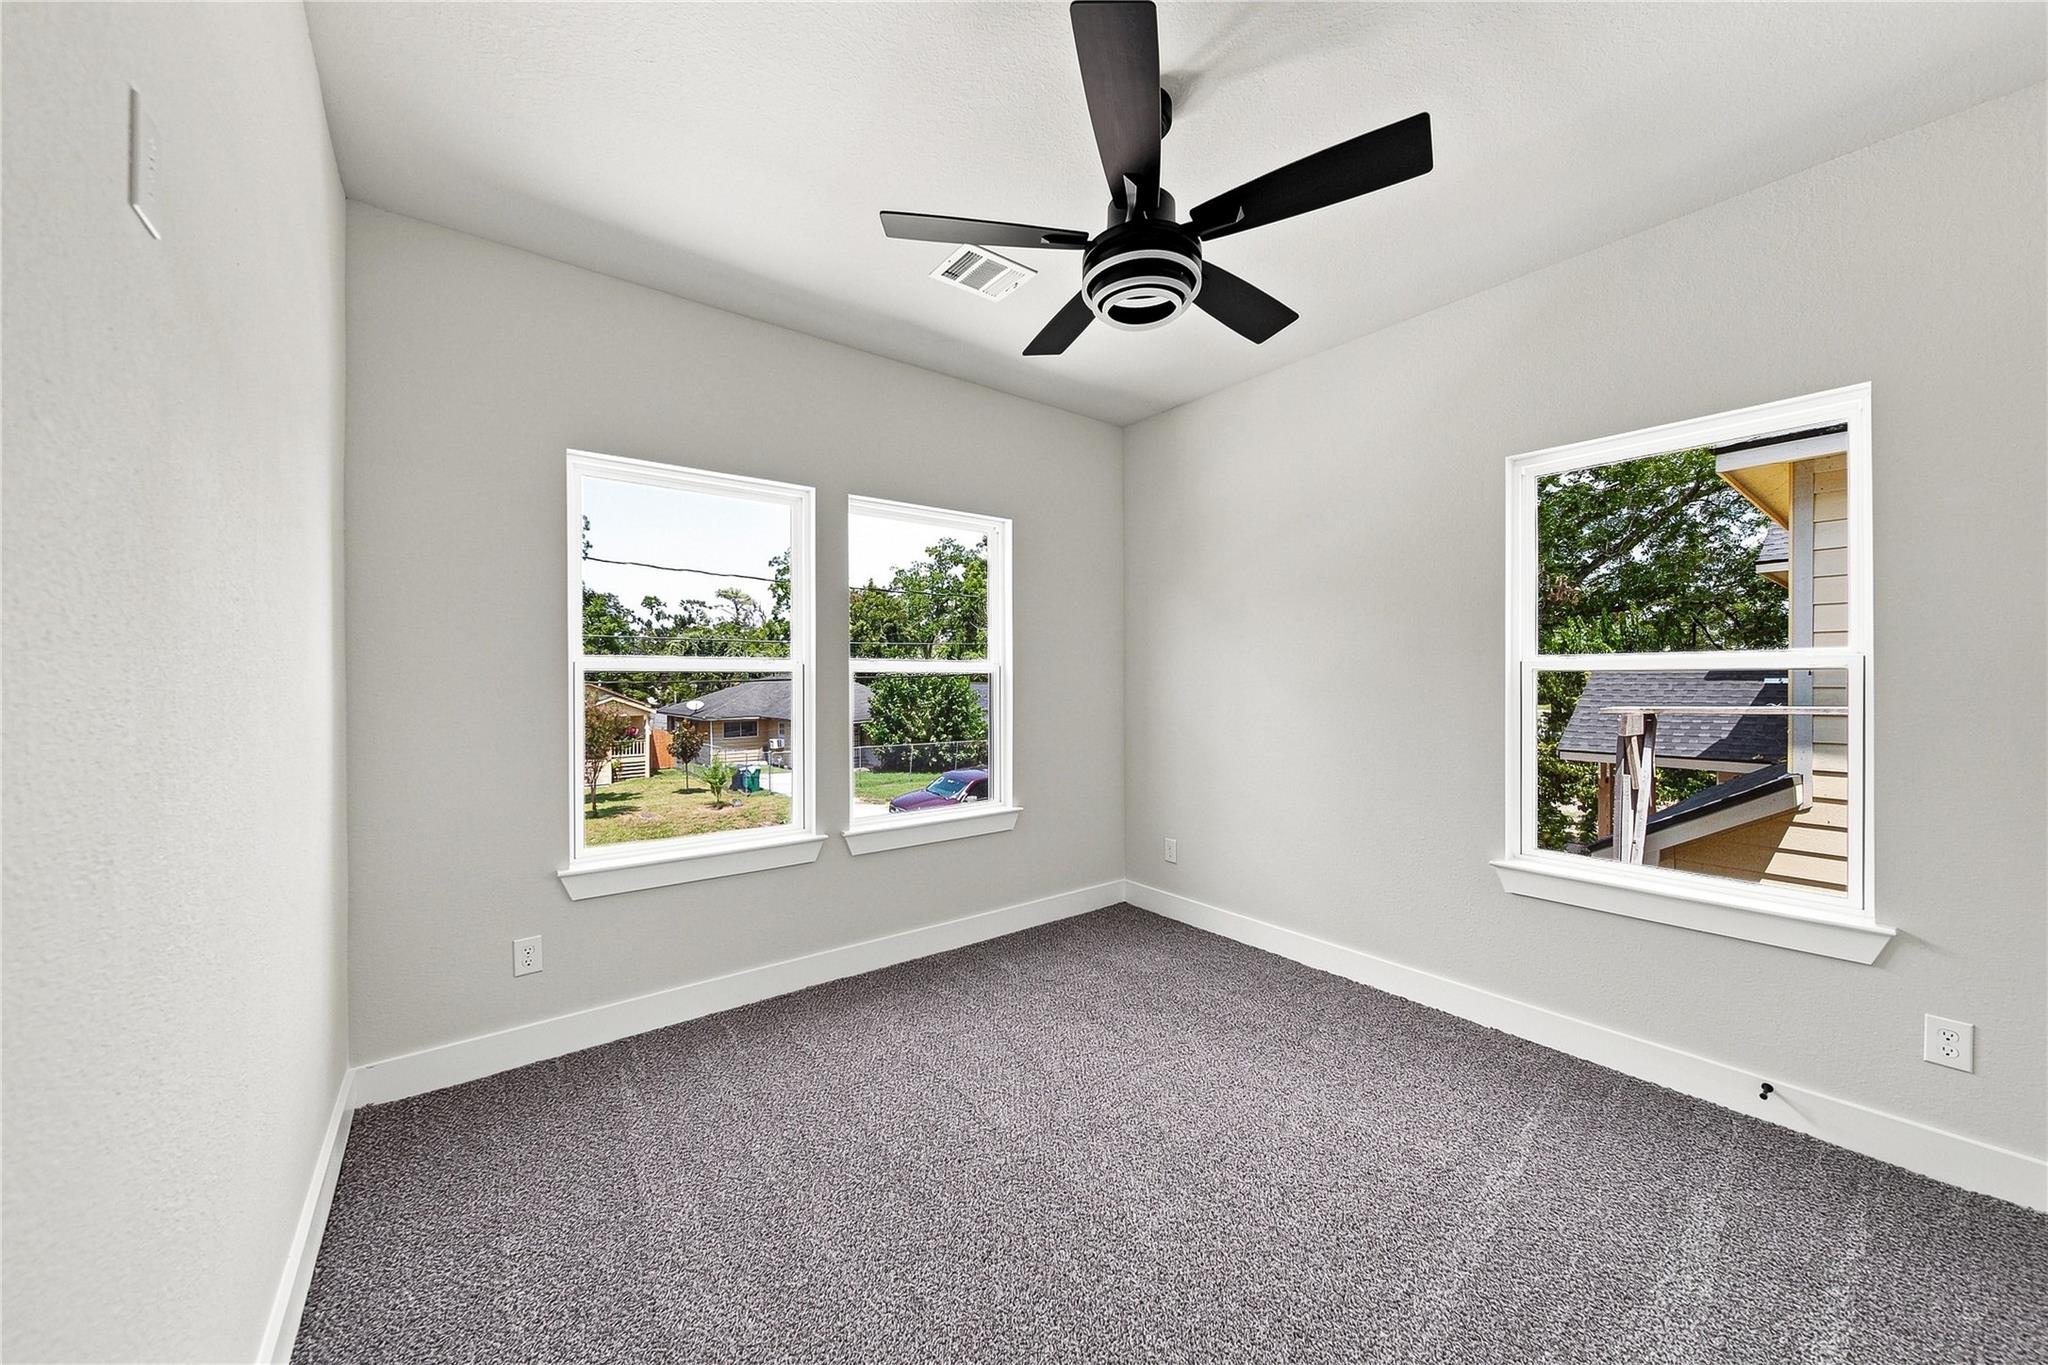
Empty bedroom with gray carpet, three windows, and a black ceiling fan.
Empty bedroom with gray carpet, paneled closet doors, and a black ceiling fan.
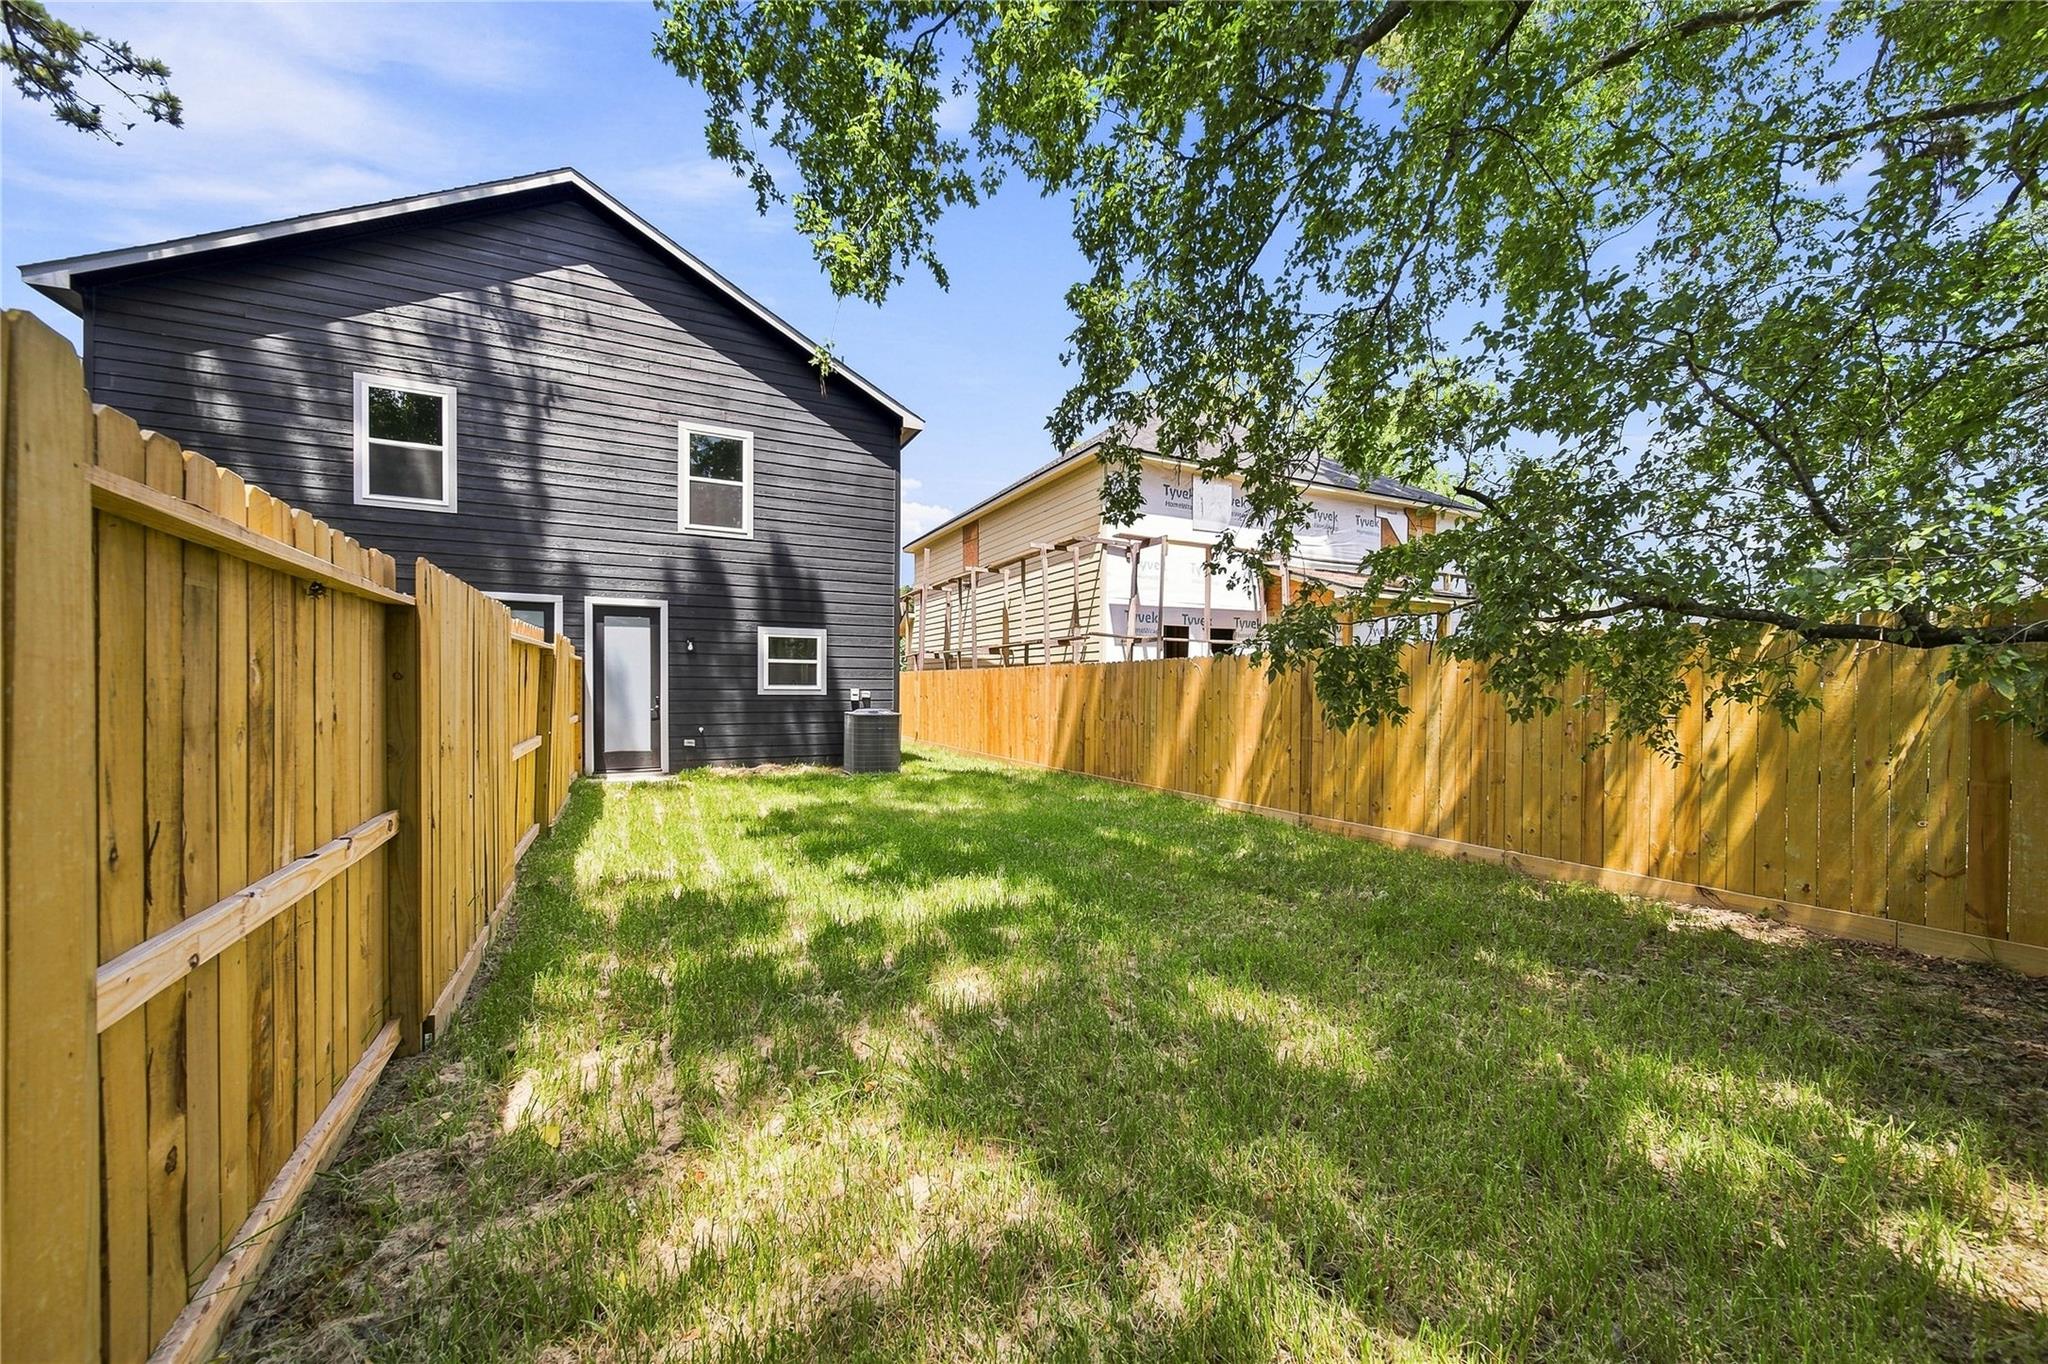
Fenced grassy backyard behind a charcoal-sided two-story house, shaded by mature trees.
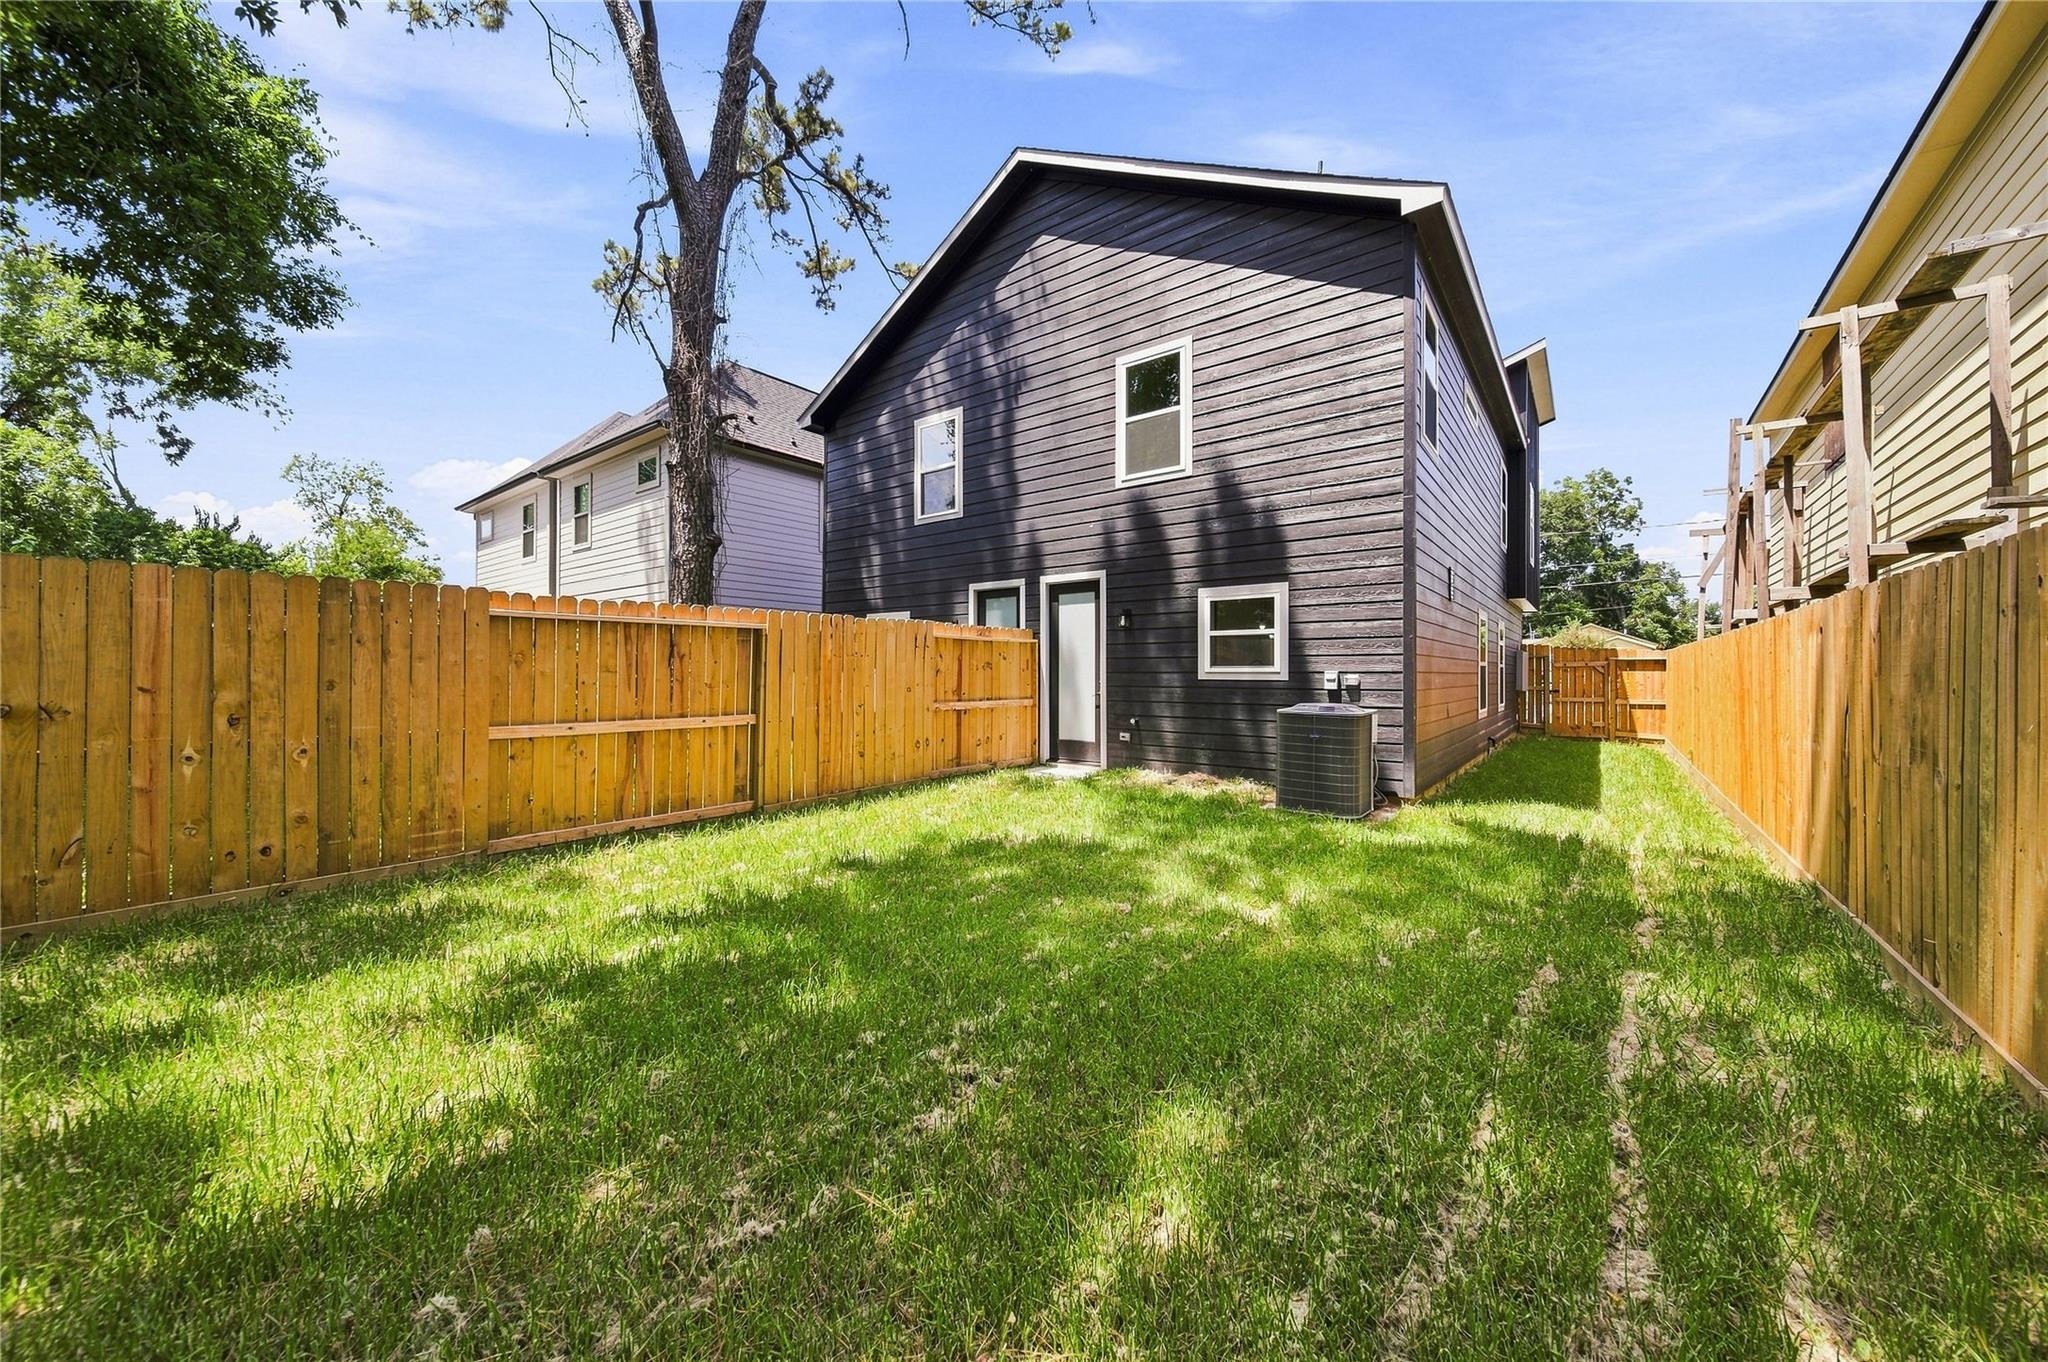
Dark-sided two-story home behind a grassy backyard enclosed by wooden fences.
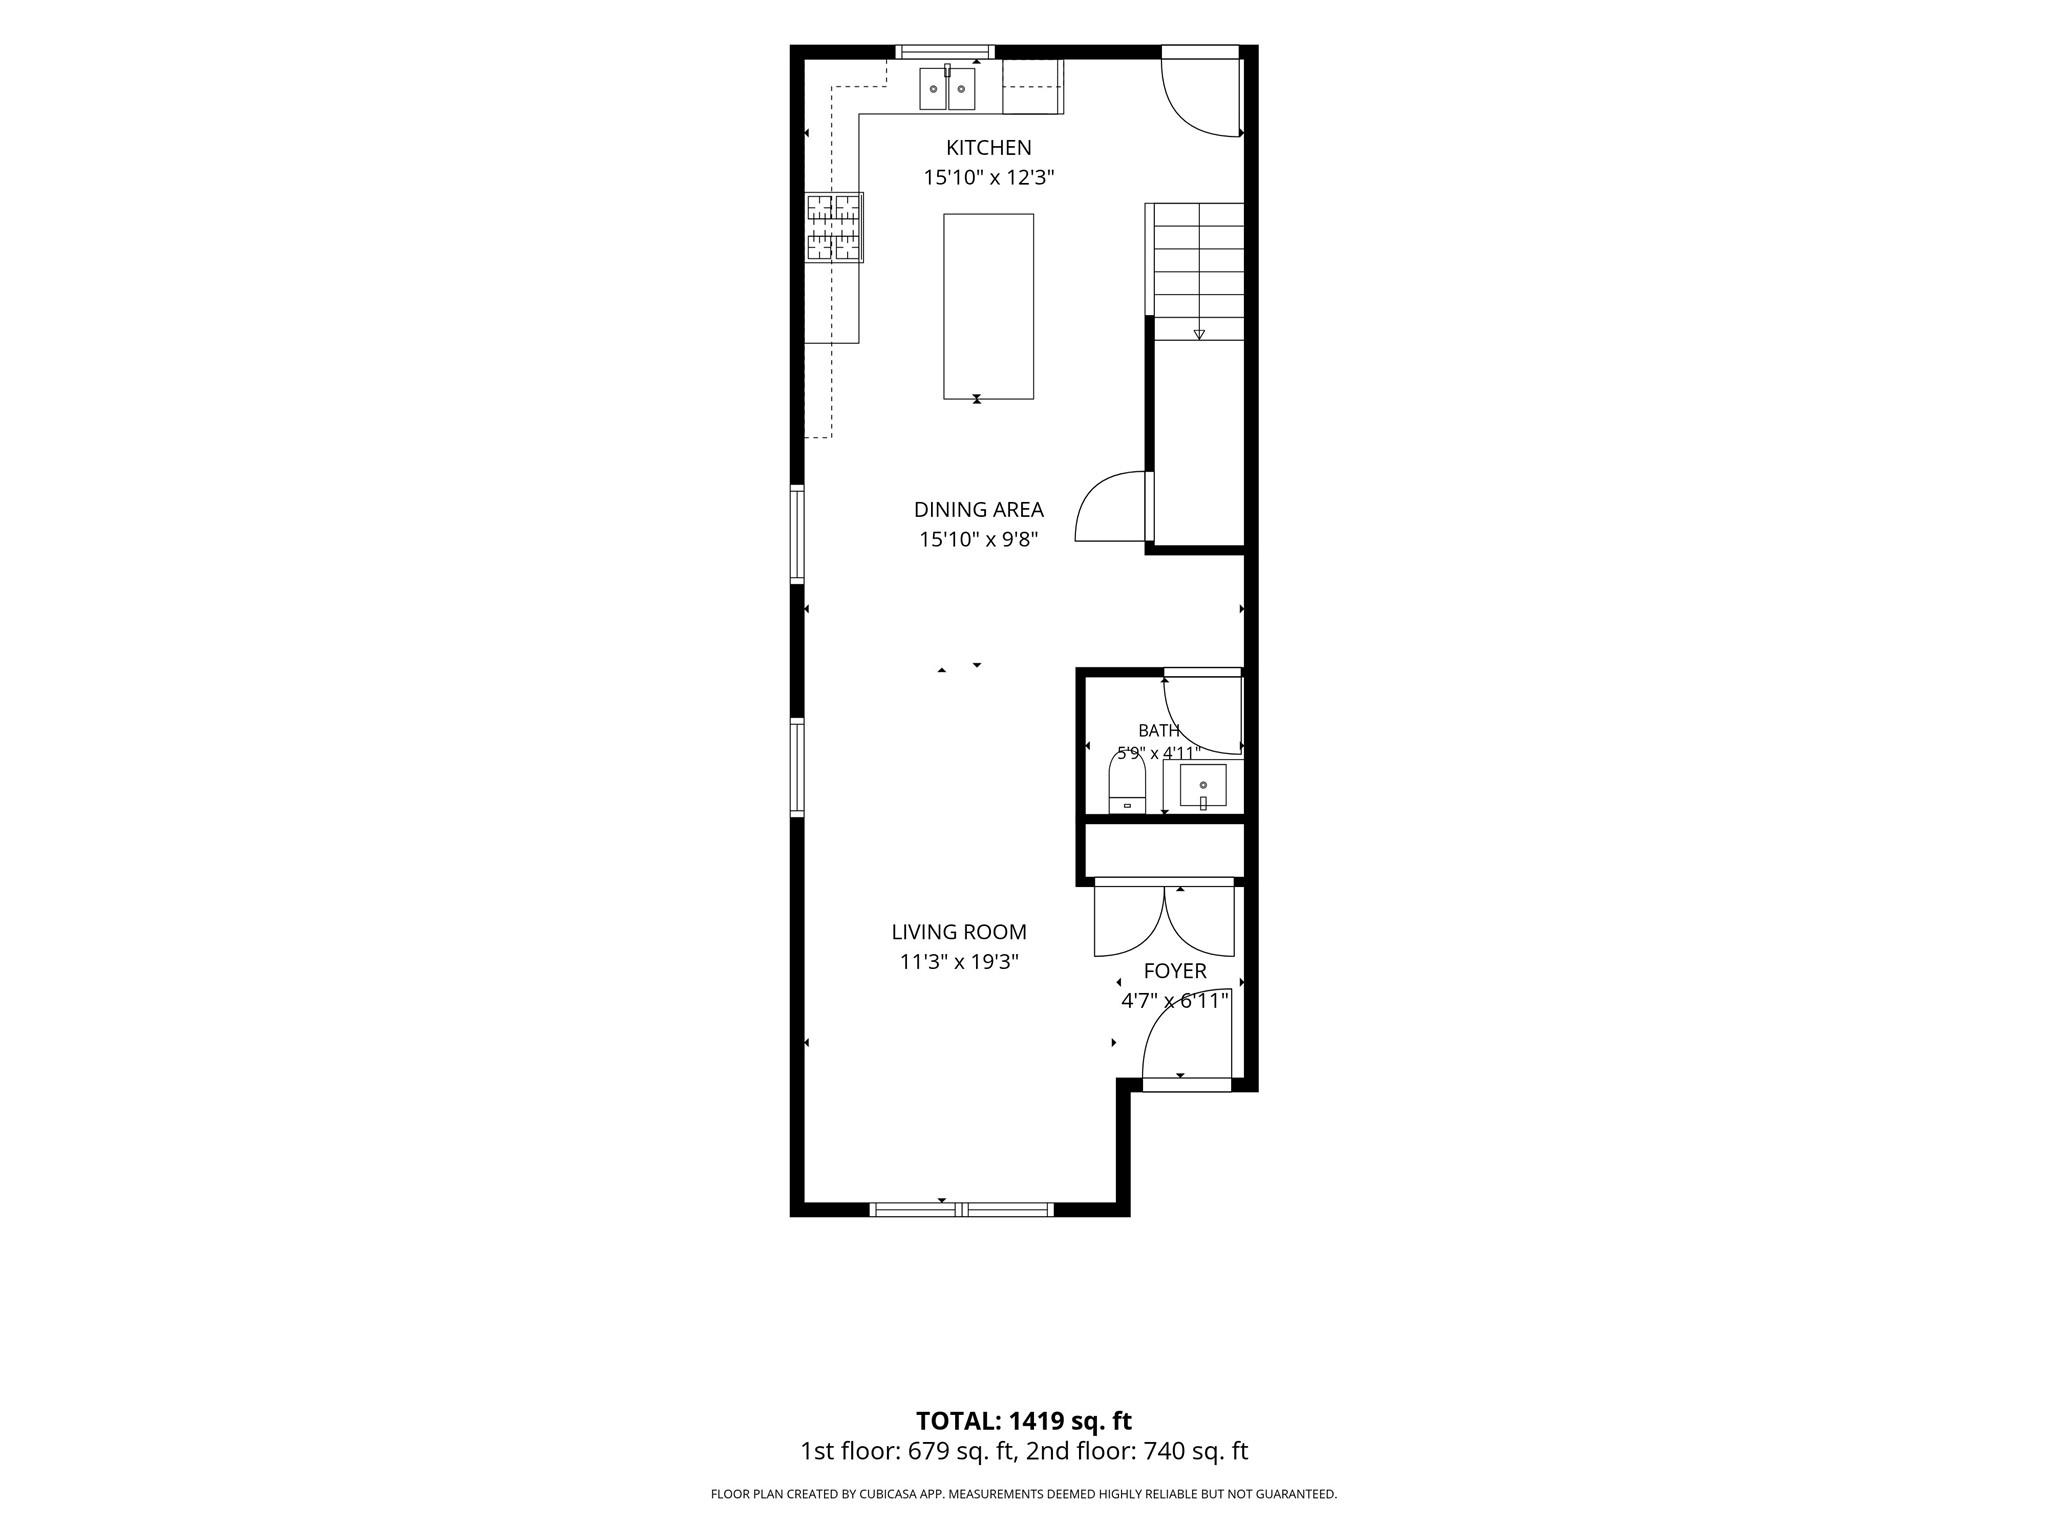
Floor plan showing the kitchen, dining area, living room, bath, foyer, and room dimensions.
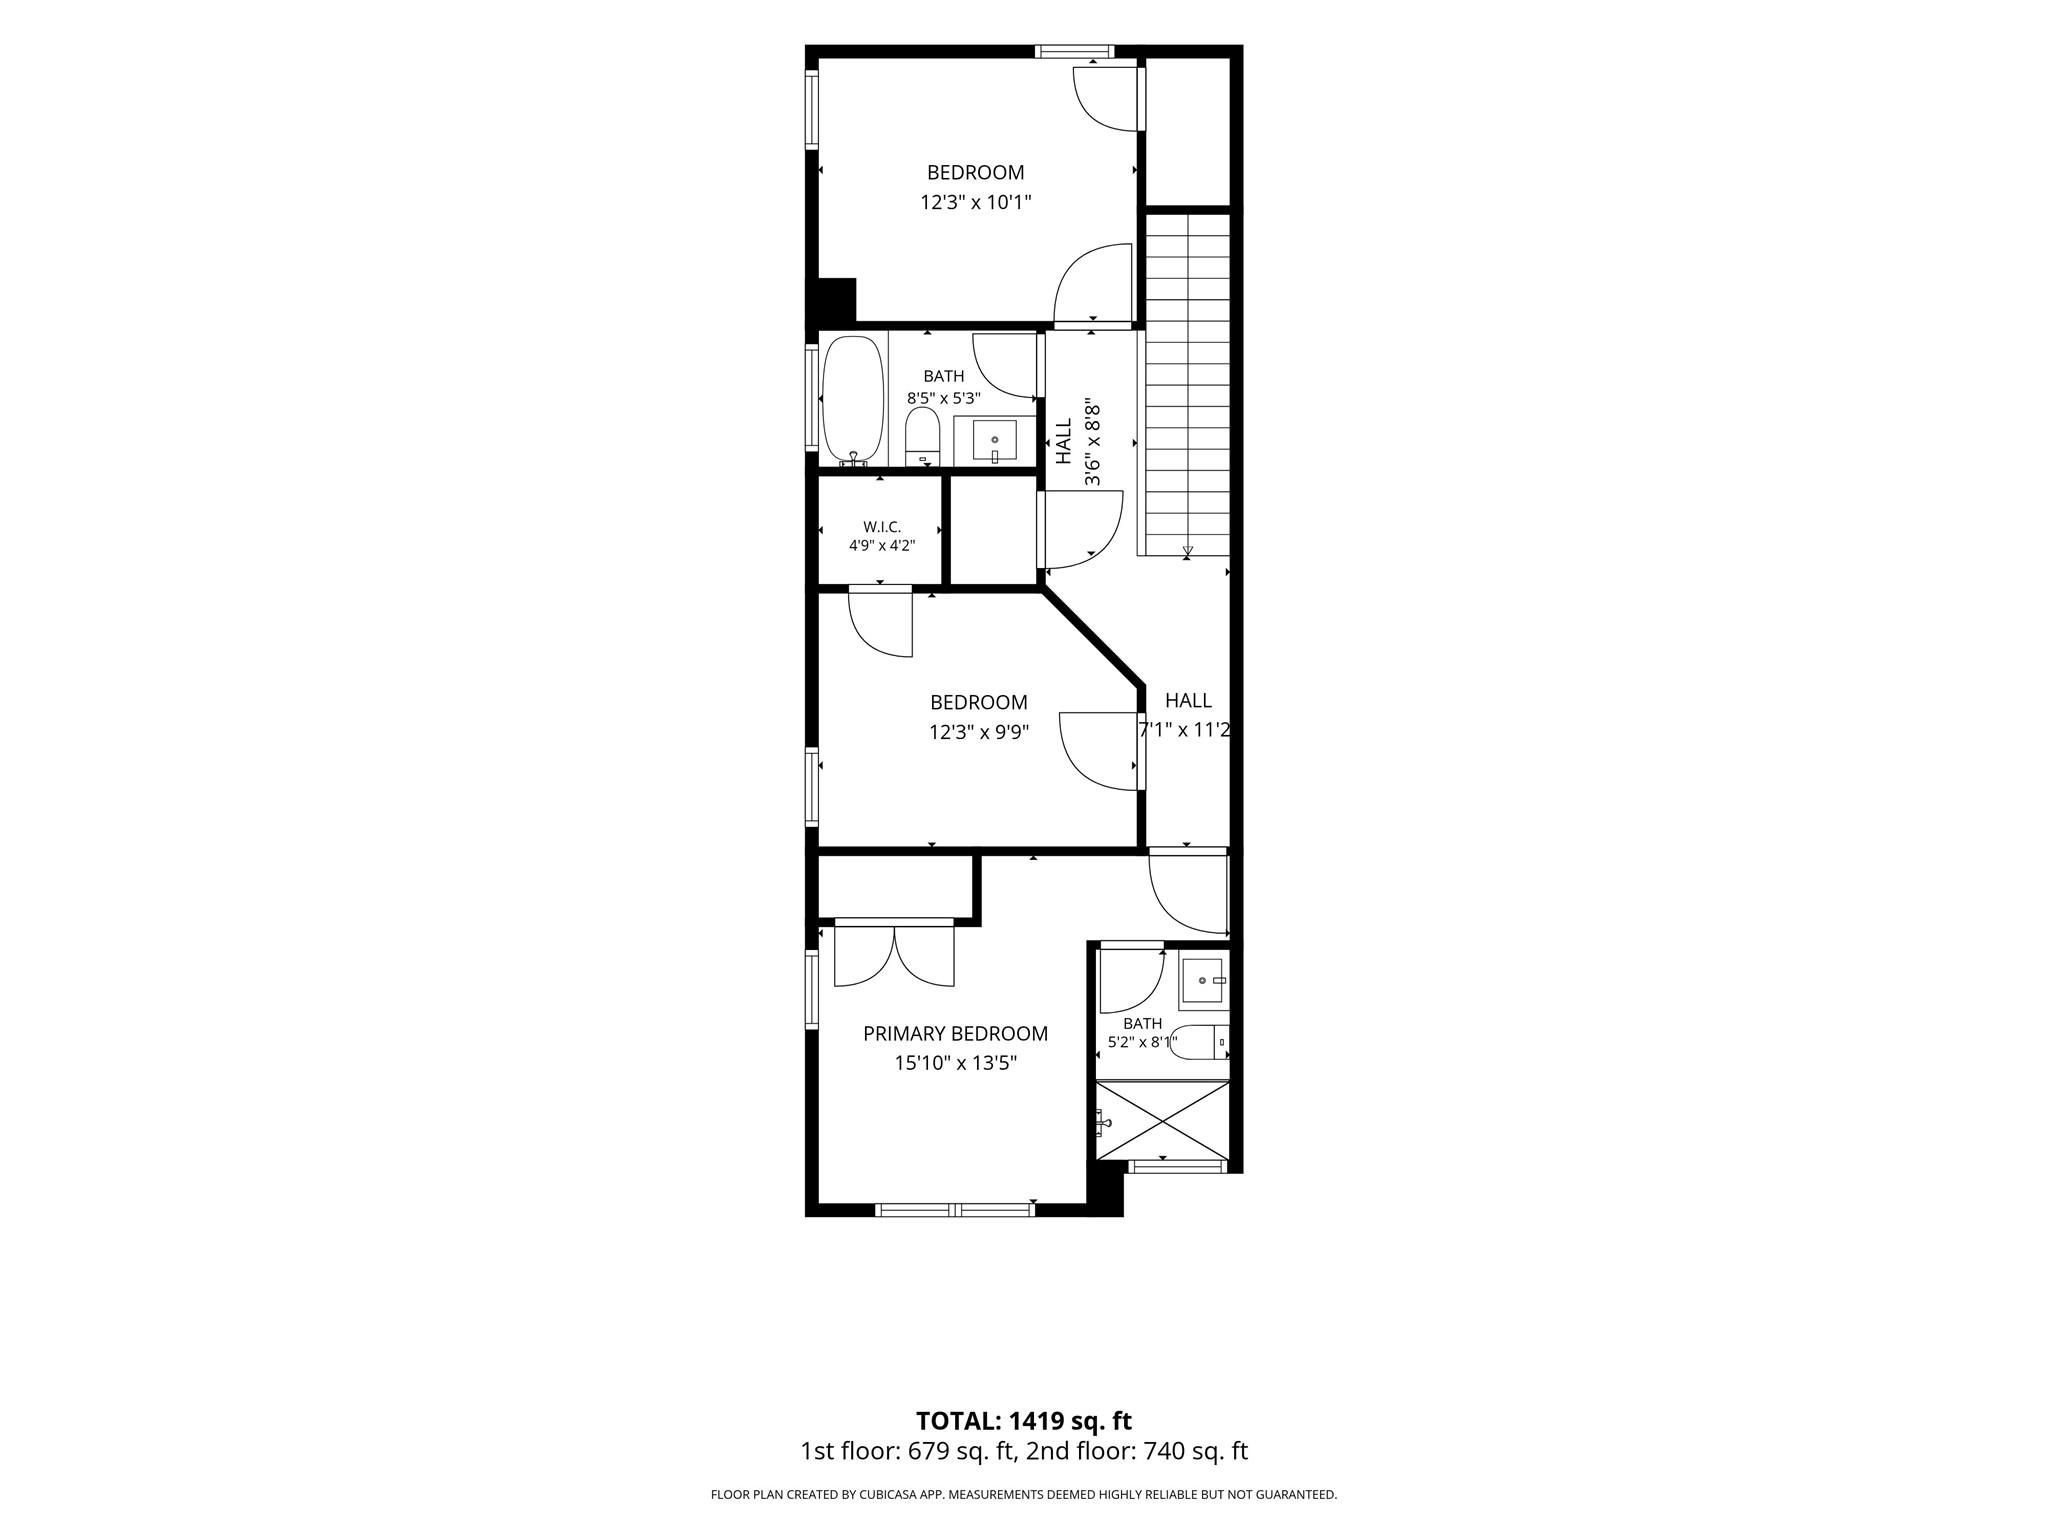
Two-story floor plan with three bedrooms, two bathrooms, a walk-in closet, and 1,419 square feet total.
SEE ALL PHOTOS
Open kitchen with white cabinets, black countertops, a large island, and a dark wood staircase.
Dark two-story duplex with white-trimmed windows, two recessed front doors, and concrete driveways.
Black two-story duplex with two entrances, separate driveways, and paired mailboxes.
Empty bedroom with gray wood-look flooring, a black ceiling fan, and white double closet doors.
Empty room with two street-facing windows, wood-look flooring, and a black ceiling fan.
Vacant open-plan room with pale plank flooring, white kitchen island, windows, and staircase.
Vacant open-plan living area with wide-plank floors, a large ceiling fan, and kitchen island.
Empty living area with gray plank floors, a black glass-panel entry door, two windows, and a modern ceiling fan.
Kitchen with white cabinets, stainless appliances, a black island, and wood-look floors beside a staircase.
Modern kitchen with a large black-countertop island, white cabinets, and an open staircase.
Modern kitchen with white cabinets, a long dark stone island, and a staircase with black metal balusters.
Open-plan kitchen with white cabinets and black counters beside a staircase with dark wood treads.
Kitchen with white cabinets, black granite island, marble-look backsplash, and stainless steel appliances.
Bathroom with white vanity, black faucet, large mirror, and toilet.
Upstairs hallway with light plank flooring and a dark railing beside the stairwell.
Laundry area with washer and dryer connections and wood-look flooring.
Empty bedroom with gray carpet, two windows, and a black ceiling fan.
Empty carpeted bedroom with a black ceiling fan and an open doorway to the staircase.
Bathroom with white subway tile, a bathtub, and a speckled vanity countertop.
Empty bedroom with gray carpet, a window with blinds, and a black ceiling fan.
Empty carpeted bedroom with a black ceiling fan and open closet and doorway.
Modern bathroom with a white vanity and glass-enclosed shower featuring horizontal tile and black fixtures.
Bathroom with a glass-enclosed tiled shower opening onto an unfurnished carpeted bedroom.
Empty bedroom with gray carpet, three windows, and a black ceiling fan.
Empty bedroom with gray carpet, paneled closet doors, and a black ceiling fan.
Fenced grassy backyard behind a charcoal-sided two-story house, shaded by mature trees.
Dark-sided two-story home behind a grassy backyard enclosed by wooden fences.
Floor plan showing the kitchen, dining area, living room, bath, foyer, and room dimensions.
Two-story floor plan with three bedrooms, two bathrooms, a walk-in closet, and 1,419 square feet total.
For Lease

5610 Kittridge Street # A

5610 Kittridge Street # A, Houston, TX 77028

$1,750/month
Step into this brand-new modern duplex offering a clean, contemporary design. The open concept main level welcomes you with a seamless flow between the living, dining, and kitchen spaces, perfect for entertaining or everyday comfort. The first floor also has a half-bathroom conveniently located off the family room and access to the private fenced backyard. Upstairs you will find three bedrooms and two full bathrooms with stylish finishes throughout. This home is move in ready, low maintenance, and thoughtfully laid out. Schedule a tour today to see how this one checks all the boxes.

3
beds

3
baths

1,400 Sq.Ft. LIVING AREA

5,636.66 Sq.Ft. lot

Logan Poorman

Logan Poorman

Features & Amenities

Interior

  • total bedrooms3
  • Total bathrooms3
  • full bathrooms2
  • half bathroom1
  • Laundry room Electric Dryer Hookup, Gas Dryer Hookup, Washer Hookup
  • Flooring Carpet, Tile, Vinyl Plank
  • APPLIANCES ENERGY STAR Qualified Appliances, Disposal, Dryer Included, Refrigerator Included, Washer Included, Oven, Microwave, Gas Range, Dryer, Refrigerator, Washer, Dishwasher
  • other interior Features High Ceilings, 3 Bedrooms Up, All Bedrooms Up, Primary Bed - 2nd Floor, Walk-In Closet(s)

Area & Lot

  • Status For Lease
  • Living Area1,400 Sq.Ft.
  • Total Area1,400 Sq.Ft.
  • Lot Area5,636.66 Sq.Ft.
  • MLS® ID76391661
  • TypeMulti-Family
  • YEAR BUILT2026
  • NeighborhoodHouston
  • Architecture StylesContemporary/Modern
  • Elementary SchoolMcgowen Elementary School (Houston)
  • Middle SchoolKey Middle School
  • High SchoolKashmere High School
  • School District27 - Houston

Exterior

  • STORIES2
  • water SourcePublic
  • utilitiesNone
  • roofEnergy Star/Reflective Roof
  • lot featuresCleared, 0 Up To 1/4 Acre
  • parkingNo Garage
  • HEAT TYPENatural Gas
  • AIR CONDITIONINGCeiling Fan(s), Electric
  • sewerPublic Sewer

Financial

  • Lease Price$1,750/mo
  • Lease Term 8 MONTHS
Dark two-story duplex with white-trimmed windows, two recessed front doors, and concrete driveways.

Schedule a Showing

I would love to show you this beautiful property. Please select your preferred date and time below. I will be in touch shortly to confirm your appointment.

Schedule a Showing

I would love to show you this beautiful property. Please select your preferred date and time below. I will be in touch shortly to confirm your appointment.

Thank you for your interest in 5610 Kittridge Street # A, Houston, TX 77028. We are reviewing your request and will be in touch shortly!

Houston

Houston combines urban diversity, a robust job market, affordable housing, rich cultural life, and improving educational options across a sprawling, dynamic metro. Whether you are a homebuyer, family, or investor, Houston delivers strong appeal at a lower price point than many large cities.

Explore

Let’s Find Your Dream Home

Experience the difference that exceptional service and results can make in your real estate journey.
Follow Me